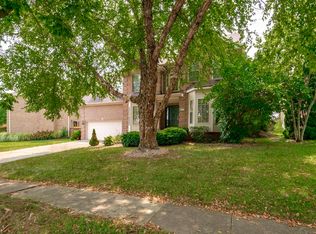
This beautifully updated brick 3-bedroom, 2.5-bath two-story home in desirable Saddle Club has been thoughtfully upgraded throughout with an impressive list of custom touches and improvements. From the moment you enter, you'll appreciate the attention to detail, abundant natural light, and inviting open-concept design. The main level features gorgeous hardwood floors throughout the living areas, a comfortable great room with gas-log fireplace and custom mantle surround, and a charming formal dining room enhanced by updated lighting and trim. The stunning kitchen is sure to impress with white cabinetry, large center island, granite countertops, beautiful backsplash, and a full complement of stainless-steel appliances. Large half bath and utility room including the washer and dryer and exterior entrance complete the 1st level. The second level features the spacious primary suite which offers a luxurious renovated spa-like bath featuring a soaking tub, separate shower, and dual vanities along with ample closet space. Two additional bedrooms provide comfortable space for family, guests, or a home office. Updated carpet throughout the second level. The backyard is designed for enjoying time outdoors, featuring an updated deck, patio and flat, fully fenced yard with plenty of room for entertaining, playing, and relaxing on summer evenings. Custom details are found throughout the home, including Carolina interior shutters, board-and-batten and shiplap wall treatments, transom windows, updated trim and lighting, and ceiling fans. The main-level laundry room has also been updated for added convenience. Additional improvements include newer upstairs HVAC and so much more. Located in the highly desirable Saddle Club subdivision, which has its own fishing pond, this home offers convenient access to downtown Lexington, Bluegrass Airport, Keeneland, I-75, parks, shopping, restaurants, and entertainment. A wonderful combination of style, thoughtful updates, and an exceptional location—this one is truly a must-see!
For sale
$499,000
2537 Dressage Way, Lexington, KY 40504
3beds
2,389sqft
Single Family Residence
Built in 2004
8,232 Square Feet Lot
$482,900 Zestimate®
$209/sqft
$31/mo HOA
What's special
Ample closet spaceBeautiful backsplashUpdated trim and lightingInviting open-concept designCarolina interior shuttersAbundant natural lightTransom windows
- 11 days
- 1,005
- 109
Likely to sell faster than
Zillow last checked:
Listing updated:
Listed by:
Kitty G Lane 859-489-4356,
Bluegrass Sotheby's International Realty,
K Meredith Lane 859-539-9169,
Bluegrass Sotheby's International Realty
Source: Imagine MLS,MLS#: 26025380
Facts & features
Interior
Bedrooms & bathrooms
- Bedrooms: 3
- Bathrooms: 3
- Full bathrooms: 2
- 1/2 bathrooms: 1
Primary bedroom
- Level: Second
Bedroom 2
- Level: Second
Bedroom 3
- Level: Second
Primary bathroom
- Level: Second
Bathroom 1
- Description: 1/2 Bath
- Level: First
Bathroom 3
- Level: Second
Dining room
- Level: First
Foyer
- Level: First
Great room
- Level: First
Kitchen
- Level: First
Utility room
- Level: First
Heating
- Electric, Forced Air
Cooling
- Central Air, Ceiling Fan(s), Electric, Zoned
Appliances
- Included: Dryer, Disposal, Dishwasher, Microwave, Refrigerator, Washer, Range
- Laundry: Electric Dryer Hookup, Main Level, Washer Hookup
Features
- Breakfast Bar, Entrance Foyer, Eat-in Kitchen, Other, Walk-In Closet(s), Ceiling Fan(s), Soaking Tub
- Flooring: Carpet, Ceramic Tile, Hardwood
- Windows: Blinds
- Basement: Crawl Space
- Number of fireplaces: 1
- Fireplace features: Factory Built, Gas Log, Gas Starter, Great Room, Insert
Interior area
- Total structure area: 2,389
- Total interior livable area: 2,389 sqft
- Finished area above ground: 2,389
- Finished area below ground: 0
Property
Parking
- Total spaces: 2
- Parking features: Attached Garage, Driveway, Garage Door Opener, Off Street, Garage Faces Front, On Street
- Garage spaces: 2
- Has uncovered spaces: Yes
Features
- Levels: Two
- Fencing: Wood
- Has view: Yes
- View description: Neighborhood
Lot
- Size: 8,232 Square Feet
- Features: Landscaped, Few Trees
Details
- Parcel number: 38012550
Construction
Type & style
- Home type: SingleFamily
- Architectural style: Contemporary
- Property subtype: Single Family Residence
Materials
- Brick Veneer, Other
- Foundation: Block
- Roof: Shingle
Condition
- Year built: 2004
Utilities & green energy
- Sewer: Public Sewer
- Water: Public
- Utilities for property: Cable Available, Electricity Connected, Sewer Connected, Underground Utilities, Water Connected
Community & HOA
Community
- Features: Park
- Security: Security System Owned
- Subdivision: Saddle Club
HOA
- Has HOA: Yes
- Amenities included: None
- Services included: Maintenance Grounds
- HOA fee: $375 annually
Location
- Region: Lexington
Financial & listing details
- Price per square foot: $209/sqft
- Tax assessed value: $430,000
- Annual tax amount: $5,317
- Date on market: 9/15/2026
Estimated market value
$482,900
$459,000 - $507,000
$2,443/mo
Price history
| Date | Event | Price |
|---|---|---|
| 9/15/2026 | Listed for sale | $499,000-2.1%$209/sqft |
Source:  Imagine MLS #26025380 Report a problem Imagine MLS #26025380 Report a problem | ||
| 8/16/2026 | Listing removed | $509,900$213/sqft |
Source: Imagine MLS #26011283 Report a problem | ||
| 7/23/2026 | Price change | $509,900-2.9%$213/sqft |
Source: Imagine MLS #26011283 Report a problem | ||
| 6/12/2026 | Price change | $524,900-1.9%$220/sqft |
Source: Imagine MLS #26011283 Report a problem | ||
| 5/22/2026 | Listed for sale | $535,000+24.4%$224/sqft |
Source: Imagine MLS #26011283 Report a problem | ||
| 8/4/2023 | Sold | $430,000+0%$180/sqft |
Source: Imagine MLS #23013000 Report a problem | ||
| 7/12/2023 | Pending sale | $429,900$180/sqft |
Source: Imagine MLS #23013000 Report a problem | ||
| 7/11/2023 | Listed for sale | $429,900+57.8%$180/sqft |
Source: Imagine MLS #23013000 Report a problem | ||
| 5/29/2020 | Sold | $272,500-0.9%$114/sqft |
Source: Imagine MLS #20003650 Report a problem | ||
| 5/4/2020 | Pending sale | $274,900$115/sqft |
Source: Rector Hayden, Realtors #20003650 Report a problem | ||
| 4/7/2020 | Price change | $274,900-1.6%$115/sqft |
Source: Rector Hayden, Realtors #20003650 Report a problem | ||
| 2/24/2020 | Listed for sale | $279,500+32.5%$117/sqft |
Source: Rector Hayden, Realtors #20003650 Report a problem | ||
| 9/18/2012 | Sold | $211,000-3.9%$88/sqft |
Source: Public Record Report a problem | ||
| 7/14/2012 | Listed for sale | $219,500+410.5%$92/sqft |
Source: REALTY WORLD Mays & Associates. #1213056 Report a problem | ||
| 9/12/2003 | Sold | $43,000$18/sqft |
Source:  Imagine MLS #201127 Report a problem Imagine MLS #201127 Report a problem | ||
Public tax history
| Year | Property taxes | Tax assessment |
|---|---|---|
| 2025 | $5,317 | $430,000 |
| 2024 | $5,317 +57.8% | $430,000 +57.8% |
| 2023 | $3,370 -3.2% | $272,500 |
| 2022 | $3,481 +0% | $272,500 |
| 2021 | $3,481 +13.4% | $272,500 +13.4% |
| 2020 | $3,070 | $240,300 |
| 2019 | $3,070 | $240,300 |
| 2018 | $3,070 +4.9% | $240,300 |
| 2017 | $2,925 +24.5% | $240,300 +13.9% |
| 2015 | $2,350 | $211,000 |
| 2014 | $2,350 | $211,000 +0.5% |
| 2012 | $2,350 | $210,000 |
| 2011 | -- | -- |
| 2010 | -- | -- |
| 2009 | -- | -- |
| 2008 | -- | $210,000 |
| 2006 | -- | -- |
| 2005 | -- | -- |
| 2004 | -- | -- |
Find assessor info on the county website
Monthly payment
Est. payment
Payment breakdown
Explore the cost of this home by adjusting the details. Changes won't be saved.Climate risks
Neighborhood: Holiday Hills
Nearby schools
Schools provided by the listing agent
- Elementary: Lane Allen
- Middle: Beaumont
- High: Dunbar
Source: Imagine MLS. This data may not be complete. We recommend contacting the local school district to confirm school assignments for this home.
Similar homes
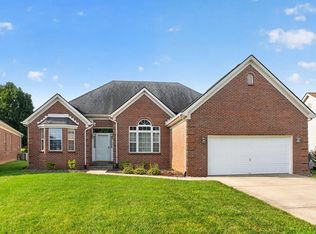
- $485,0003 bd2 ba2.2k sqft661 Mannington Pl, Lexington, KY 40503For Sale
 MLS ID #26025243, O Eve Stern, Threshold Real Estate Services. Imagine MLS
 - $485,0003 bd2 ba2k sqft3273 Saxon Dr, Lexington, KY 40503For Sale
 MLS ID #26024598, Shannon Foster, Building The Bluegrass Realty. Imagine MLS
 - $499,0004 bd3 ba2.3k sqft2322 Patchen Wilkes Dr, Lexington, KY 40509For Sale
 MLS ID #26025143, Nikki Trahan, Keller Williams Legacy Group. Imagine MLS
 - $499,5003 bd3 ba2k sqft933 Witthuhn Way, Lexington, KY 40503For Sale
 MLS ID #26018631, D Tyler Oatts, Realiant. Imagine MLS
 - $449,9004 bd3 ba2.2k sqft3129 Comanche Trl, Lexington, KY 40503For SaleMLS ID #26024388, Kendell L Seaton, Rector Hayden Realtors. Imagine MLS
- $359,0003 bd2 ba2.1k sqft953 Holly Springs Dr, Lexington, KY 40504For SaleMLS ID #26023286, Meredith S Walker, Bluegrass Sotheby's International Realty. Imagine MLS
- $575,0004 bd3 ba2.9k sqft3422 Brandon Dr, Lexington, KY 40502For SaleMLS ID #26026398, Morgan Withrow, The Brokerage. Imagine MLS
- $530,0005 bd3 ba2.6k sqft2145 Rutledge Avenue, Lexington, KY 40509For SaleMLS ID #26025018, Natalee Mason, The Real Estate Group. Imagine MLS
- $485,0002 bd3 ba2k sqft617 N Broadway, Lexington, KY 40508For SaleMLS ID #26020455, Lindsay Barsotti, ERA Select Real Estate. Imagine MLS
- $499,9004 bd4 ba3k sqft1005 Crimson Creek Dr, Lexington, KY 40509For SaleMLS ID #26023680, Mahmoud Thabteh, Tru Life Real Estate. Imagine MLS
- $315,0003 bd1 ba1.8k sqft102 Woodford Dr, Lexington, KY 40504For SaleMLS ID #26023779, O Eve Stern, Threshold Real Estate Services. Imagine MLS
- $474,9004 bd3 ba2.5k sqft4405 Riverside Ct, Lexington, KY 40515For SaleMLS ID #26023751, Thomas S McCallie, McCallie Real Estate. Imagine MLS
- $559,9004 bd3 ba2.5k sqft2390 Heather Way, Lexington, KY 40503For SaleMLS ID #26024221, Kristen Dixon, National Real Estate. Imagine MLS
- $535,0004 bd3 ba2.5k sqft2017 Lawton Flt, Lexington, KY 40509For SaleMLS ID #26023125, Tiffany Jarvis, ERA Select Real Estate. Imagine MLS
- $469,9004 bd3 ba2.8k sqft4016 Sweetspire Dr, Lexington, KY 40514For SaleMLS ID #26016966, Heather Kuykendoll, Bluegrass Properties Group. Imagine MLS
- $410,0004 bd3 ba2.1k sqft3385 Fraserdale Dr, Lexington, KY 40503For SaleMLS ID #26024404, Amanda Thomas, The Agency. Imagine MLS
- $455,0004 bd3 ba2.3k sqft1016 Marco Ln, Lexington, KY 40509For SaleMLS ID #26025472, Q Kevin Huang, Kevin Huang Realty. Imagine MLS
- $539,9004 bd4 ba3.3k sqft2441 Doubletree Ct, Lexington, KY 40514For SaleMLS ID #26021657, Maggie C Taylor, RE/MAX Creative Realty. Imagine MLS
- $539,9004 bd3 ba2.3k sqft2378 Patchen Wilkes Dr, Lexington, KY 40509For SaleMLS ID #26024210, Jennifer P Jordan, United Real Estate Bluegrass. Imagine MLS
- $529,9004 bd3 ba2.4k sqft4665 Saron Dr, Lexington, KY 40515For SaleMLS ID #26019066, Lana B Stephens, The Local Agents. Imagine MLS
