Welcome to this gorgeous corner lot home in the sought after Summerfield neighborhood, where modern comfort meets thoughtful custom design. Step inside to find rich oak floors flowing across an open concept main level, starting with a bright, sun drenched home office right off the entryway. The breathtaking living room features soaring ceilings, custom built-in bookshelves, and a cozy gas fireplace, seamlessly connecting to a dedicated dining area and a chef's kitchen equipped with an expansive island, abundant cabinetry, and convenient slide-out pantry drawers. The main floor primary suite serves as a private retreat, offering a spacious bedroom, dual walk-in closets with custom built-ins, and a spa like bath featuring double vanities and a huge custom walk-in shower. Premium wool carpeting has been added upstairs with upgraded padding, adding an extra layer of luxury. The second level includes two bedrooms connected by a Jack and Jill bathroom, a third bedroom with double closets, and a convenient hallway laundry area. Step outside to a covered back deck overlooking meticulously landscaped grounds enclosed by elegant wrought-iron fencing. Complete with multi-zone heat pump and an integrated air scrubber for optimal climate control and air quality, this home delivers elevated living inside and out. Don't miss it!
For sale
Price cut: $5K (10/2)
$530,000
2017 Lawton Flt, Lexington, KY 40509
4beds
2,512sqft
Single Family Residence
Built in 2017
8,973 Square Feet Lot
$522,900 Zestimate®
$211/sqft
$25/mo HOA
What's special
Cozy gas fireplaceSpacious bedroomMeticulously landscaped groundsCorner lot homeDedicated dining areaCovered back deckElegant wrought-iron fencing
- 47 days
- 862
- 98
Likely to sell faster than
Zillow last checked:
Listing updated:
Listed by:
Tiffany Jarvis 606-521-2692,
ERA Select Real Estate
Source: Imagine MLS,MLS#: 26023125
Facts & features
Interior
Bedrooms & bathrooms
- Bedrooms: 4
- Bathrooms: 3
- Full bathrooms: 2
- 1/2 bathrooms: 1
Primary bedroom
- Level: First
Bedroom 2
- Level: Second
Bedroom 3
- Level: Second
Bedroom 4
- Level: Second
Primary bathroom
- Level: First
Bathroom 1
- Level: First
Bathroom 2
- Level: Second
Dining room
- Level: First
Kitchen
- Level: First
Kitchen
- Level: First
Office
- Level: First
Utility room
- Level: Second
Heating
- Electric, Heat Pump
Cooling
- Electric
Appliances
- Included: Dryer, Disposal, Dishwasher, Microwave, Refrigerator, Washer, Range
- Laundry: Electric Dryer Hookup, Washer Hookup, Upper Level
Features
- Breakfast Bar, Eat-in Kitchen, Walk-In Closet(s), Ceiling Fan(s)
- Flooring: Carpet, Hardwood, Tile
- Windows: Insulated Windows, Blinds, Screens
- Basement: Crawl Space
- Number of fireplaces: 1
- Fireplace features: Gas Log, Gas Starter, Living Room
Interior area
- Total structure area: 2,512
- Total interior livable area: 2,512 sqft
- Finished area above ground: 2,512
- Finished area below ground: 0
Property
Parking
- Total spaces: 2
- Parking features: Garage Door Opener, Garage Faces Side
- Garage spaces: 2
- Has uncovered spaces: Yes
Accessibility
- Accessibility features: Accessible Full Bath, Grip-Accessible Features, Stair Lift
Features
- Levels: Two
- Fencing: Other
- Has view: Yes
- View description: Neighborhood
Lot
- Size: 8,973 Square Feet
- Features: Landscaped
Details
- Parcel number: 38260830
Construction
Type & style
- Home type: SingleFamily
- Property subtype: Single Family Residence
Materials
- Brick Veneer, Stone, Vinyl Siding
- Foundation: Block
- Roof: Dimensional Style
Condition
- Year built: 2017
Utilities & green energy
- Sewer: Public Sewer
- Water: Public
Community & HOA
Community
- Security: Security System Owned
- Subdivision: Summerfield
HOA
- Has HOA: Yes
- Amenities included: None
- Services included: Maintenance Grounds
- HOA fee: $300 annually
Location
- Region: Lexington
Financial & listing details
- Price per square foot: $211/sqft
- Tax assessed value: $403,900
- Annual tax amount: $4,387
- Date on market: 8/25/2026
Estimated market value
$522,900
$497,000 - $549,000
$2,729/mo
Price history
| Date | Event | Price |
|---|---|---|
| 10/2/2026 | Price change | $530,000-0.9%$211/sqft |
Source:  Imagine MLS #26023125 Report a problem Imagine MLS #26023125 Report a problem | ||
| 8/25/2026 | Listed for sale | $535,000+61.7%$213/sqft |
Source: Imagine MLS #26023125 Report a problem | ||
| 12/18/2017 | Sold | $330,900$132/sqft |
Source: Imagine MLS #1703594 Report a problem | ||
Public tax history
| Year | Property taxes | Tax assessment |
|---|---|---|
| 2025 | $4,387 -0.8% | $403,900 |
| 2024 | $4,421 | $403,900 |
| 2023 | $4,421 +19.2% | $403,900 +22.1% |
| 2022 | $3,710 | $330,900 |
| 2021 | $3,710 -0.4% | $330,900 |
| 2020 | $3,725 | $330,900 |
| 2019 | $3,725 -0.6% | $330,900 |
| 2018 | $3,747 +51.1% | $330,900 +39.3% |
| 2017 | $2,480 | $237,500 |
| 2015 | -- | -- |
Find assessor info on the county website
Monthly payment
Est. payment
Payment breakdown
Explore the cost of this home by adjusting the details. Changes won't be saved.Climate risks
Neighborhood: Hamburg Area
Nearby schools
Schools provided by the listing agent
- Elementary: Liberty
- Middle: Crawford
- High: Frederick Douglass
Source: Imagine MLS. This data may not be complete. We recommend contacting the local school district to confirm school assignments for this home.
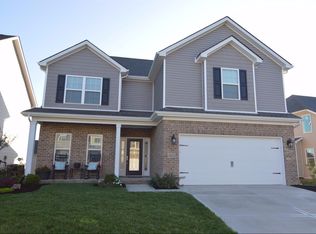
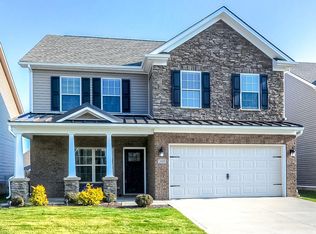
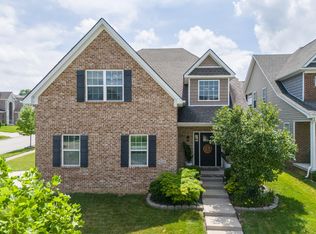
Similar homes
- $539,9004 bd3 ba2.3k sqft2378 Patchen Wilkes Dr, Lexington, KY 40509For Sale
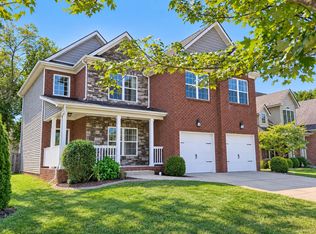
 MLS ID #26024210, Jennifer P Jordan, United Real Estate Bluegrass. Imagine MLS
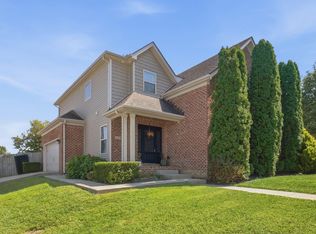
 - $494,0004 bd3 ba2.3k sqft2322 Patchen Wilkes Dr, Lexington, KY 40509For Sale
 MLS ID #26025143, Nikki Trahan, Keller Williams Legacy Group. Imagine MLS
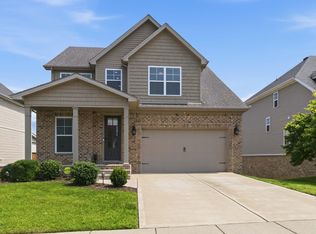
 - $569,0004 bd3 ba3.4k sqft1124 Grimball Trce, Lexington, KY 40509For Sale
 MLS ID #26019662, Roger Browning, Four Seasons Realty. Imagine MLS
 - $525,0004 bd3 ba2.7k sqft3573 Polo Club Blvd, Lexington, KY 40509For Sale
 MLS ID #26024852, Whitney Ann Ensor, Ensor Real Estate, LLC. Imagine MLS
 - $615,0005 bd4 ba3.2k sqft1748 Sandhurst Cv, Lexington, KY 40509For SaleMLS ID #26014420, Christa Joynt, Keller Williams Commonwealth. Imagine MLS
- $499,9004 bd4 ba3k sqft1005 Crimson Creek Dr, Lexington, KY 40509For SaleMLS ID #26023680, Mahmoud Thabteh, Tru Life Real Estate. Imagine MLS
- $519,9003 bd2 ba2k sqft3676 Bay Springs Park, Lexington, KY 40509For SaleMLS ID #26024873, Torrey Smith, Torrey Smith Realty Co, LLC. Imagine MLS
- $569,9004 bd3 ba2.5k sqft3225 Toll Gate Rd, Lexington, KY 40509For SaleMLS ID #26021906, Lura K Justice, Rector Hayden Realtors. Imagine MLS
- $485,0004 bd3 ba2.5k sqft1521 Hayfield Flt, Lexington, KY 40509For SaleMLS ID #26025337, Lauren P Back, The Brokerage. Imagine MLS
- $484,9004 bd3 ba2.2k sqft1333 Angus Trl, Lexington, KY 40509For SaleMLS ID #26021865, Troy E Ballard, Lifstyl Real Estate. Imagine MLS
- $774,9005 bd4 ba3.1k sqft1885 Goodpaster Way, Lexington, KY 40509For SaleMLS ID #26027137, Gwenda Mathews, Bluegrass Sotheby's International Realty. Imagine MLS
- $474,9004 bd4 ba2k sqft3717 Saint Andrews Walk, Lexington, KY 40509For SaleMLS ID #26016148, Christopher Conn, RE/MAX Creative Realty. Imagine MLS
- $575,0004 bd3 ba2.9k sqft3422 Brandon Dr, Lexington, KY 40502For SaleMLS ID #26026398, Morgan Withrow, The Brokerage. Imagine MLS
- $489,9903 bd3 ba2.7k sqft343 Manitoba Ln, Lexington, KY 40515For SaleMLS ID #26027899, John Black, The Brokerage. Imagine MLS
- $469,0003 bd3 ba1.9k sqft2145 Patchen Lake Ln, Lexington, KY 40505For SaleMLS ID #26025743, Maria M Gillette, Building The Bluegrass Realty. Imagine MLS
- $529,9004 bd3 ba2.4k sqft4665 Saron Dr, Lexington, KY 40515For SaleMLS ID #26019066, Lana B Stephens, The Local Agents. Imagine MLS
- $539,9004 bd4 ba3.3k sqft2441 Doubletree Ct, Lexington, KY 40514For SaleMLS ID #26027438, Maggie C Taylor, RE/MAX Creative Realty. Imagine MLS
- $439,9004 bd4 ba3.1k sqft1156 Brick House Ln, Lexington, KY 40509For SaleMLS ID #26019625, The Prather Team - Michael Prather, Keller Williams Bluegrass Realty. Imagine MLS
- $529,9004 bd4 ba3.1k sqft525 Woodstream Ct, Lexington, KY 40515For SaleMLS ID #26022348, Mark Musgove, The Brokerage. Imagine MLS
- $575,0004 bd3 ba2.5k sqft1675 Snow Goose Cir, Lexington, KY 40511For SaleMLS ID #26025710, Elizabeth L Herrington, Bluegrass Sotheby's International Realty. Imagine MLS
