Welcome to 1675 Snow Goose Circle, a beautiful move-in ready home located in the desirable Griffin Gate community. Offering approximately 2,550 square feet, this spacious home features four bedrooms, two and a half baths, a two-car garage, and a comfortable open-concept layout designed for both everyday living and entertaining. A gracious two-story foyer welcomes you inside, while the inviting living room features a gas fireplace and wet bar. The year-round sunroom provides additional living space and abundant natural light. The first-floor primary en suite is a true retreat, featuring a vaulted ceiling, spacious walk-in closet, and custom closet system.Step outside to enjoy the generous deck, perfect for relaxing or entertaining. With its updated interior, versatile living spaces, first-floor primary suite, and sought-after Griffin Gate location, this home offers an exceptional combination of comfort, style, and convenience. For more info visit www.griffingatecommunity.com
For sale
$575,000
1675 Snow Goose Cir, Lexington, KY 40511
4beds
2,550sqft
Single Family Residence
Built in 1987
7,753 Square Feet Lot
$550,000 Zestimate®
$225/sqft
$330/mo HOA
What's special
Gas fireplaceSpacious walk-in closetGenerous deckUpdated interiorTwo-car garageComfortable open-concept layoutVersatile living spaces
- 1 day
- 375
- 26
Zillow last checked:
Listing updated:
Listed by:
Elizabeth L Herrington 859-699-2655,
Bluegrass Sotheby's International Realty
Source: Imagine MLS,MLS#: 26025710
Facts & features
Interior
Bedrooms & bathrooms
- Bedrooms: 4
- Bathrooms: 3
- Full bathrooms: 2
- 1/2 bathrooms: 1
Primary bedroom
- Level: First
Bedroom 2
- Level: Second
Bedroom 3
- Level: Second
Bedroom 4
- Level: Second
Bathroom 1
- Level: First
Bathroom 2
- Level: First
Bathroom 3
- Level: Second
Den
- Level: First
Foyer
- Level: First
Kitchen
- Level: First
Living room
- Level: First
Other
- Description: laundry room
- Level: First
Heating
- Forced Air, Natural Gas
Cooling
- Electric
Appliances
- Included: Dryer, Disposal, Dishwasher, Microwave, Refrigerator, Washer, Oven
- Laundry: Washer Hookup, Lower Level
Features
- Breakfast Bar, Entrance Foyer, Eat-in Kitchen, Wet Bar, Walk-In Closet(s), Ceiling Fan(s)
- Flooring: Carpet, Hardwood, Tile
- Doors: Storm Door(s)
- Windows: Insulated Windows, Skylight(s), Window Treatments, Blinds
- Basement: Crawl Space
- Number of fireplaces: 1
- Fireplace features: Gas Log, Living Room
Interior area
- Total structure area: 2,550
- Total interior livable area: 2,550 sqft
- Finished area above ground: 2,550
- Finished area below ground: 0
Property
Parking
- Total spaces: 2
- Parking features: Attached Garage, Garage Faces Front
- Garage spaces: 2
Features
- Fencing: Partial,Privacy
- Has view: Yes
- View description: Trees/Woods, Neighborhood
Lot
- Size: 7,753 Square Feet
- Features: Landscaped
Details
- Parcel number: 20060750
Construction
Type & style
- Home type: SingleFamily
- Architectural style: Cape Cod
- Property subtype: Single Family Residence
Materials
- HardiPlank Type, Stone
- Foundation: Block
- Roof: Dimensional Style
Condition
- Year built: 1987
Utilities & green energy
- Sewer: Public Sewer
- Water: Public
- Utilities for property: Electricity Connected, Natural Gas Connected, Sewer Connected
Community & HOA
Community
- Features: Tennis Court(s), Pool
- Subdivision: Griffin Gate
HOA
- Has HOA: Yes
- Amenities included: Clubhouse, Other, Tennis Court(s), Recreation Facilities, Pool, Security
- Services included: Snow Removal, Maintenance Grounds
- HOA fee: $330 monthly
Location
- Region: Lexington
Financial & listing details
- Price per square foot: $225/sqft
- Tax assessed value: $565,000
- Annual tax amount: $6,823
- Date on market: 9/17/2026
Estimated market value
$550,000
$523,000 - $578,000
$2,450/mo
Price history
| Date | Event | Price |
|---|---|---|
| 12/20/2024 | Sold | $565,000-1.7%$222/sqft |
Source:  Imagine MLS #24024628 Report a problem Imagine MLS #24024628 Report a problem | ||
| 11/23/2024 | Listed for sale | $575,000+32.2%$225/sqft |
Source: Imagine MLS #24024628 Report a problem | ||
| 10/14/2024 | Listing removed | $2,950$1/sqft |
Source: Zillow Rentals Report a problem | ||
| 10/7/2024 | Price change | $2,950-18.1%$1/sqft |
Source: Zillow Rentals Report a problem | ||
| 9/9/2024 | Listed for rent | $3,600$1/sqft |
Source: Zillow Rentals Report a problem | ||
| 8/12/2022 | Sold | $435,000-3.3%$171/sqft |
Source: Imagine MLS #22007761 Report a problem | ||
| 6/5/2022 | Pending sale | $449,999$176/sqft |
Source: Imagine MLS #22007761 Report a problem | ||
| 5/5/2022 | Listed for sale | $449,999$176/sqft |
Source: Imagine MLS #22007761 Report a problem | ||
| 4/30/2022 | Pending sale | $449,999$176/sqft |
Source: Imagine MLS #22007761 Report a problem | ||
| 4/22/2022 | Listed for sale | $449,999+36.4%$176/sqft |
Source: Imagine MLS #22007761 Report a problem | ||
| 7/6/2018 | Sold | $330,000-5.7%$129/sqft |
Source: Public Record Report a problem | ||
| 5/8/2018 | Pending sale | $349,900$137/sqft |
Source: Lex Realty #1807959 Report a problem | ||
| 4/18/2018 | Price change | $349,900-1.4%$137/sqft |
Source: Lex Realty #1807959 Report a problem | ||
| 3/19/2018 | Price change | $354,900+1.4%$139/sqft |
Source: Lex Realty #1807959 Report a problem | ||
| 1/31/2018 | Pending sale | $349,900$137/sqft |
Source: Lex Realty #1727539 Report a problem | ||
| 12/30/2017 | Price change | $349,900-4.1%$137/sqft |
Source: Lex Realty #1727539 Report a problem | ||
| 11/18/2017 | Price change | $364,900-3.9%$143/sqft |
Source: Lex Realty #1727539 Report a problem | ||
| 8/29/2017 | Price change | $379,900-5%$149/sqft |
Source: Lex Realty #1719809 Report a problem | ||
| 7/20/2017 | Listed for sale | $399,900+81.8%$157/sqft |
Source: Lex Realty #1716636 Report a problem | ||
| 1/23/2017 | Sold | $220,000-10.2%$86/sqft |
Source: Public Record Report a problem | ||
| 12/29/2016 | Pending sale | $245,000$96/sqft |
Source: Prestige Investments #1617670 Report a problem | ||
| 12/1/2016 | Price change | $245,000-3.9%$96/sqft |
Source: Prestige Investments #1617670 Report a problem | ||
| 10/28/2016 | Price change | $255,000-3.8%$100/sqft |
Source: Prestige Investments #1617670 Report a problem | ||
| 10/21/2016 | Price change | $265,000-3.6%$104/sqft |
Source: Prestige Investments #1617670 Report a problem | ||
| 8/14/2016 | Listed for sale | $275,000-15.3%$108/sqft |
Source: Prestige Investments #1617670 Report a problem | ||
| 12/14/2013 | Listing removed | $324,500$127/sqft |
Source: Griffin Gate Realty #1322981 Report a problem | ||
| 12/4/2013 | Listed for sale | $324,500+62.3%$127/sqft |
Source: Griffin Gate Realty Report a problem | ||
| 7/21/2000 | Sold | $200,000+11.1%$78/sqft |
Source:  Imagine MLS #2005289 Report a problem Imagine MLS #2005289 Report a problem | ||
| 10/15/1997 | Sold | $180,000$71/sqft |
Source: Imagine MLS #703472 Report a problem | ||
Public tax history
| Year | Property taxes | Tax assessment |
|---|---|---|
| 2025 | $6,823 +29.9% | $565,000 +29.9% |
| 2024 | $5,253 | $435,000 |
| 2023 | $5,253 +27.7% | $435,000 +31.8% |
| 2022 | $4,114 | $330,000 |
| 2021 | $4,114 | $330,000 |
| 2020 | $4,114 | $330,000 |
| 2019 | $4,114 +18.7% | $330,000 +18.7% |
| 2018 | $3,465 +60.1% | $277,900 +26.3% |
| 2017 | $2,165 -5.8% | $220,000 -10.2% |
| 2015 | $2,297 | $245,000 +17.2% |
| 2014 | $2,297 | $209,000 -14.7% |
| 2012 | $2,297 | $245,000 |
| 2011 | -- | -- |
| 2010 | -- | -- |
| 2009 | -- | -- |
| 2008 | -- | $213,600 |
| 2006 | -- | -- |
| 2005 | -- | -- |
| 2004 | -- | -- |
Find assessor info on the county website
Monthly payment
Est. payment
Payment breakdown
Explore the cost of this home by adjusting the details. Changes won't be saved.Climate risks
Neighborhood: Marriott's Griffin Gate Golf Club
Nearby schools
Schools provided by the listing agent
- Elementary: Mary Todd
- Middle: Winburn
- High: Bryan Station
Source: Imagine MLS. This data may not be complete. We recommend contacting the local school district to confirm school assignments for this home.

Similar homes
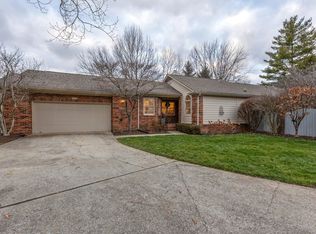
- $495,0002 bd3 ba1.8k sqft1040 Heather Hills Ln, Lexington, KY 40511For Sale
 MLS ID #26022231, Michael C Pottinger, Value Realty. Imagine MLS
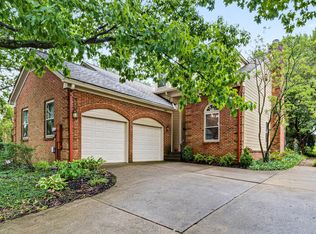
 - $499,0003 bd3 ba2.3k sqft2537 Dressage Way, Lexington, KY 40504For Sale
 MLS ID #26025380, Kitty G Lane, Bluegrass Sotheby's International Realty. Imagine MLS
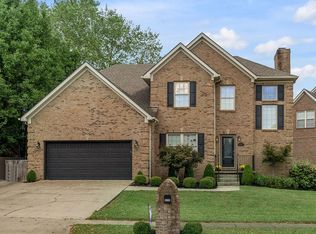
 - $444,9004 bd3 ba2.6k sqft2829 Kearney Creek Ln, Lexington, KY 40511For Sale
 MLS ID #26015381, Crystal Gail Smith, In House Real Estate. Imagine MLS
 - $455,0004 bd3 ba2.3k sqft1016 Marco Ln, Lexington, KY 40509For Sale
 MLS ID #26025472, Q Kevin Huang, Kevin Huang Realty. Imagine MLS
 - $564,0003 bd3 ba2.3k sqft428 Henry Clay Blvd, Lexington, KY 40502For SaleMLS ID #26024222, Elizabeth Rice, Keller Williams Legacy Group. Imagine MLS
- $575,0003 bd3 ba2.9k sqft4042 Whitemark Ct, Lexington, KY 40516For SaleMLS ID #26023509, Catherine Wilson, Indigo & Co. Imagine MLS
- $535,0004 bd3 ba2.5k sqft2017 Lawton Flt, Lexington, KY 40509For SaleMLS ID #26023125, Tiffany Jarvis, ERA Select Real Estate. Imagine MLS
- $574,9003 bd3 ba1.9k sqft109 N Ashland Ave, Lexington, KY 40502For SaleMLS ID #26019969, Jessica Johnson, Pinnacle Real Estate Group. Imagine MLS
- $569,9004 bd3 ba2.5k sqft3225 Toll Gate Rd, Lexington, KY 40509For SaleMLS ID #26021906, Lura K Justice, Rector Hayden Realtors. Imagine MLS
- $539,9004 bd4 ba3.3k sqft2441 Doubletree Ct, Lexington, KY 40514For SaleMLS ID #26021657, Maggie C Taylor, RE/MAX Creative Realty. Imagine MLS
- $535,0004 bd3 ba2.7k sqft3573 Polo Club Blvd, Lexington, KY 40509For SaleMLS ID #26024852, Whitney Ann Ensor, Ensor Real Estate, LLC. Imagine MLS
- $645,0004 bd3 ba2.5k sqft2608 Lyter Ct, Lexington, KY 40513For SaleMLS ID #26023884, Eric C Bumm, The Brokerage. Imagine MLS
- $549,9004 bd4 ba3k sqft47 Woodbriar Ct, Nicholasville, KY 40356For SaleMLS ID #26019258, Brandon L Hedinger, Keller Williams Bluegrass Realty. Imagine MLS
- $499,9004 bd4 ba3k sqft1005 Crimson Creek Dr, Lexington, KY 40509For SaleMLS ID #26023680, Mahmoud Thabteh, Tru Life Real Estate. Imagine MLS
- $570,0005 bd4 ba3.5k sqft2233 Wilmington Ln, Lexington, KY 40513AuctionMLS ID #26008802, Tom D Thomas, The Real Estate Co.. Imagine MLS
- $480,0004 bd4 ba3.2k sqft717 Maple Ridge Ln, Lexington, KY 40509For SaleMLS ID #26024657, Sherri Miller, Keller Williams Legacy Group. Imagine MLS
- $749,0004 bd4 ba3.4k sqft333 Lakeshore Dr, Lexington, KY 40502For SaleMLS ID #26025089, Raya Rivera, The Brokerage. Imagine MLS
- $639,9005 bd4 ba3.1k sqft352 Albany Rd, Lexington, KY 40503For SaleMLS ID #26022519, Andrew Klein, Bluegrass Sotheby's International Realty. Imagine MLS
- $589,0004 bd3 ba3.4k sqft1124 Grimball Trce, Lexington, KY 40509For SaleMLS ID #26019662, Roger Browning, Four Seasons Realty. Imagine MLS
- $615,0005 bd4 ba3.2k sqft1748 Sandhurst Cv, Lexington, KY 40509For SaleMLS ID #26014420, Christa Joynt, Keller Williams Commonwealth. Imagine MLS
