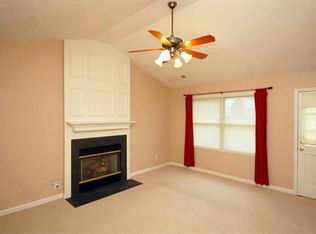
Are you looking for your forever home? Situated on poured concrete at 1100 Seville Court in the center of a cul de sac is a spacious 3,795 square foot home with a beautiful walkout basement and NO HOA. The main floor features a formal dining room and a formal living room, an eat-in kitchen, a cozy family room with a gas fireplace, and a convenient half bath. Upstairs, the primary suite includes a huge walk-in closet and a bathroom with a jacuzzi tub, along with three additional bedrooms, a full bathroom, and utility room for easy laundry access. The fully finished walkout basement is an expansive open-concept space with its own kitchen, full bathroom, patio access, and a storage closet with built-in shelving ideal for organizing seasonal decor, sports gear, or hobby supplies. A new HVAC unit, attached 2 car garage, a large deck, and a practical, family-friendly layout complete this well-maintained one owner home built in 1998.
For sale
Price cut: $10.1K (10/7)
$509,900
1100 Seville Ct, Lexington, KY 40515
4beds
3,795sqft
Single Family Residence
Built in 1998
0.3 Acres Lot
$505,500 Zestimate®
$134/sqft
$-- HOA
What's special
Large deckEat-in kitchenBeautiful walkout basement
- 83 days
- 721
- 47
Zillow last checked:
Listing updated:
Listed by:
Donna C. Slone-Crumbie 859-797-5404,
Wright Realty
Source: Imagine MLS,MLS#: 26008204
Facts & features
Interior
Bedrooms & bathrooms
- Bedrooms: 4
- Bathrooms: 4
- Full bathrooms: 3
- 1/2 bathrooms: 1
Primary bedroom
- Level: Second
Bedroom 1
- Level: Second
Bedroom 2
- Level: Second
Bedroom 3
- Level: Second
Bedroom 4
- Level: Second
Bathroom 1
- Description: Half Bath
- Level: First
Bathroom 2
- Description: Full Bath
- Level: Second
Bathroom 3
- Description: Full Bath
- Level: Second
Bathroom 4
- Description: Full Bath
- Level: Lower
Dining room
- Level: First
Family room
- Level: First
Foyer
- Level: First
Kitchen
- Level: First
Living room
- Level: First
Utility room
- Level: Second
Heating
- Forced Air, Natural Gas
Cooling
- Central Air, Ceiling Fan(s), Heat Pump
Appliances
- Included: Disposal, Dishwasher, Microwave, Refrigerator, Range
- Laundry: Electric Dryer Hookup, Gas Dryer Hookup, Washer Hookup, Upper Level
Features
- Entrance Foyer, Eat-in Kitchen, Walk-In Closet(s), Ceiling Fan(s), Soaking Tub
- Flooring: Carpet, Tile, Vinyl
- Doors: Storm Door(s)
- Windows: Insulated Windows, Blinds, Screens
- Basement: Concrete,Finished,Full,Walk-Out Access
- Number of fireplaces: 1
- Fireplace features: Family Room, Gas Log
Interior area
- Total structure area: 3,795
- Total interior livable area: 3,795 sqft
- Finished area above ground: 2,595
- Finished area below ground: 1,200
Property
Parking
- Total spaces: 2
- Parking features: Attached Garage, Garage Door Opener, Garage Faces Front
- Garage spaces: 2
- Has uncovered spaces: Yes
Features
- Levels: Two
- Exterior features: Outdoor Grill
Lot
- Size: 0.3 Acres
- Features: Few Trees
Details
- Parcel number: 19991820
Construction
Type & style
- Home type: SingleFamily
- Property subtype: Single Family Residence
Materials
- Brick Veneer
- Foundation: Concrete Perimeter, Other
- Roof: Dimensional Style,Shingle
Condition
- Year built: 1998
Details
- Warranty included: Yes
Utilities & green energy
- Sewer: Public Sewer
- Water: Public
- Utilities for property: Cable Available, Electricity Connected, Natural Gas Connected, Sewer Connected, Underground Utilities, Water Connected
Community & HOA
Community
- Features: Park, Tennis Court(s), Pickleball
- Security: Security System Owned
- Subdivision: Canterfield
HOA
- Has HOA: No
Location
- Region: Lexington
Financial & listing details
- Price per square foot: $134/sqft
- Tax assessed value: $287,300
- Annual tax amount: $2,946
- Date on market: 7/24/2026
Estimated market value
$505,500
$480,000 - $531,000
$4,040/mo
Price history
| Date | Event | Price |
|---|---|---|
| 10/7/2026 | Price change | $509,900-1.9%$134/sqft |
Source:  Imagine MLS #26008204 Report a problem Imagine MLS #26008204 Report a problem | ||
| 9/4/2026 | Price change | $520,000-1%$137/sqft |
Source: Imagine MLS #26008204 Report a problem | ||
| 8/13/2026 | Price change | $525,000-0.9%$138/sqft |
Source: Imagine MLS #26008204 Report a problem | ||
| 7/24/2026 | Listed for sale | $530,000$140/sqft |
Source: Imagine MLS #26008204 Report a problem | ||
| 5/24/2026 | Listing removed | $530,000$140/sqft |
Source: Imagine MLS #26008204 Report a problem | ||
| 5/24/2026 | Listed for sale | $530,000$140/sqft |
Source: Imagine MLS #26008204 Report a problem | ||
| 5/18/2026 | Contingent | $530,000$140/sqft |
Source: Imagine MLS #26008204 Report a problem | ||
| 5/2/2026 | Price change | $530,000-1.9%$140/sqft |
Source: Imagine MLS #26008204 Report a problem | ||
| 4/17/2026 | Listed for sale | $540,000+151.2%$142/sqft |
Source: Imagine MLS #26008204 Report a problem | ||
| 7/15/2002 | Sold | $215,000+23.4%$57/sqft |
Source:  Imagine MLS #205291 Report a problem Imagine MLS #205291 Report a problem | ||
| 10/6/1998 | Sold | $174,299$46/sqft |
Source: Imagine MLS #9809141 Report a problem | ||
Public tax history
| Year | Property taxes | Tax assessment |
|---|---|---|
| 2025 | $2,946 +17.2% | $287,300 +15.1% |
| 2024 | $2,513 -18.6% | $249,600 |
| 2023 | $3,087 -3.2% | $249,600 |
| 2022 | $3,188 | $249,600 |
| 2021 | $3,188 | $249,600 |
| 2020 | $3,188 | $249,600 |
| 2019 | $3,188 | $249,600 |
| 2018 | $3,188 +4.9% | $249,600 |
| 2017 | $3,039 +23.4% | $249,600 +13.5% |
| 2015 | $2,462 | $220,000 |
| 2014 | $2,462 | $220,000 |
| 2012 | $2,462 | $220,000 |
| 2011 | -- | -- |
| 2010 | -- | -- |
| 2009 | -- | -- |
| 2008 | -- | $220,000 |
| 2006 | -- | -- |
| 2005 | -- | -- |
| 2004 | -- | -- |
Find assessor info on the county website
Monthly payment
Est. payment
Payment breakdown
Explore the cost of this home by adjusting the details. Changes won't be saved.Climate risks
Neighborhood: 40515
Nearby schools
Schools provided by the listing agent
- Elementary: Millcreek
- Middle: Tates Creek
- High: Tates Creek
Source: Imagine MLS. This data may not be complete. We recommend contacting the local school district to confirm school assignments for this home.

Similar homes
- $418,0004 bd3 ba2.6k sqft1109 Aldridge Way, Lexington, KY 40515For Sale

 MLS ID #26025766, Pat H Borg, Weesner Properties, Inc.. Imagine MLS
 - $589,0004 bd3 ba2.5k sqft5072 Middleton Pl, Lexington, KY 40515For Sale
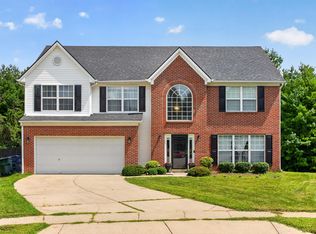 MLS ID #26020640, Karolina D Baker, The Local Agents. Imagine MLS
 - $445,0004 bd3 ba2.2k sqft959 Forest Lake Dr, Lexington, KY 40515For Sale
 MLS ID #26023388, Lindsay Barsotti, ERA Select Real Estate. Imagine MLS
 - $488,0005 bd4 ba3k sqft532 Meadowcrest Park, Lexington, KY 40515For Sale
 MLS ID #26024477, Jim Broadwater, Bluegrass Menu Realty. Imagine MLS
 - $599,5005 bd4 ba3.9k sqft885 Fiddler Creek Way, Lexington, KY 40515For SaleMLS ID #26023701, John Groft, RE/MAX Creative Realty. Imagine MLS
- $469,5004 bd3 ba2.5k sqft520 Ridgewater Ct, Lexington, KY 40515For SaleMLS ID #26013102, Markus Cross, McCallie Real Estate. Imagine MLS
- $469,9004 bd3 ba2.6k sqft385 Whitfield Dr, Lexington, KY 40515For SaleMLS ID #26019453, Ryan C Smith, Rector Hayden Realtors. Imagine MLS
- $489,9903 bd3 ba2.7k sqft343 Manitoba Ln, Lexington, KY 40515For SaleMLS ID #26027899, John Black, The Brokerage. Imagine MLS
- $493,9003 bd3 ba2.3k sqft493 Madison Point Dr, Lexington, KY 40515For SaleMLS ID #26014729, Caleb Speck, Bluegrass Home Group. Imagine MLS
- $456,7504 bd3 ba2.5k sqft4405 Riverside Ct, Lexington, KY 40515For SaleMLS ID #26023751, Thomas S McCallie, McCallie Real Estate. Imagine MLS
- $539,9004 bd4 ba3.3k sqft2441 Doubletree Ct, Lexington, KY 40514For SaleMLS ID #26027438, Maggie C Taylor, RE/MAX Creative Realty. Imagine MLS
- $499,0003 bd2 ba2.6k sqft3504 Cheddington Ln, Lexington, KY 40502For SaleMLS ID #26027085, Susie Basham, The Agency. Imagine MLS
- $499,9004 bd4 ba3.8k sqft3889 Barnard Dr, Lexington, KY 40509For SaleMLS ID #26025781, Sheldon Parrott, Bluegrass Properties Group. Imagine MLS
- $374,0004 bd3 ba2k sqft360 Whitfield Dr, Lexington, KY 40515For SaleMLS ID #26024808, Rachael Helm, ERA Select Real Estate. Imagine MLS
- $459,9004 bd3 ba2.2k sqft708 Sunny Slope Trce, Lexington, KY 40514For SaleMLS ID #26024192, K Todd Taylor, United Real Estate Bluegrass. Imagine MLS
- $419,9003 bd3 ba2.3k sqft1009 Castleton Way, Lexington, KY 40517For SaleMLS ID #26027719, Jennifer C Jackson, Lifstyl Real Estate. Imagine MLS
- $474,9004 bd3 ba2.4k sqft4560 Clubhouse Dr, Lexington, KY 40514For SaleMLS ID #26024804, Gwenda Mathews, Bluegrass Sotheby's International Realty. Imagine MLS
- $329,9003 bd3 ba2.3k sqft1748 Brook Park Dr, Lexington, KY 40515For SaleMLS ID #26022539, John Scott Durbin, Bluegrass Sotheby's International Realty. Imagine MLS
- $499,5003 bd3 ba2k sqft933 Witthuhn Way, Lexington, KY 40503For SaleMLS ID #26018631, D Tyler Oatts, Realiant. Imagine MLS
- $494,0004 bd3 ba2.3k sqft2322 Patchen Wilkes Dr, Lexington, KY 40509For SaleMLS ID #26025143, Nikki Trahan, Keller Williams Legacy Group. Imagine MLS
