Beautiful home located in the highly sought-after Willow Bend subdivision. This property features an open floor plan, including a first-floor primary suite equipped with a whirlpool bath and a separate shower. Upstairs, you'll find three additional bedrooms. The spacious two-story great room boasts a fireplace and opens to a beautifully landscaped backyard, complete with a large sun deck overlooking a farm. This home has been meticulously maintained and includes numerous updates.
For sale
$469,900
708 Sunny Slope Trce, Lexington, KY 40514
4beds
2,223sqft
Single Family Residence
Built in 2006
6,438 Square Feet Lot
$457,100 Zestimate®
$211/sqft
$-- HOA
What's special
Separate showerLarge sun deckOverlooking a farmOpen floor planSpacious two-story great roomThree additional bedroomsBeautifully landscaped backyard
- 14 days
- 708
- 61
Zillow last checked:
Listing updated:
Listed by:
K Todd Taylor 859-421-0300,
United Real Estate Bluegrass
Source: Imagine MLS,MLS#: 26024192
Facts & features
Interior
Bedrooms & bathrooms
- Bedrooms: 4
- Bathrooms: 3
- Full bathrooms: 2
- 1/2 bathrooms: 1
Primary bedroom
- Level: First
Bedroom 1
- Level: Second
Bathroom 1
- Level: Second
Bathroom 2
- Level: Second
Dining room
- Level: First
Foyer
- Level: First
Great room
- Level: First
Kitchen
- Level: First
Heating
- Electric, Heat Pump, Zoned
Cooling
- Central Air, Electric, Heat Pump
Appliances
- Included: Dryer, Disposal, Dishwasher, Microwave, Refrigerator, Washer, Cooktop, Oven, Range, Self Cleaning Oven, Vented Exhaust Fan
- Laundry: Electric Dryer Hookup, Main Level, Washer Hookup
Features
- Breakfast Bar, Entrance Foyer, Eat-in Kitchen, Walk-In Closet(s), Ceiling Fan(s)
- Flooring: Carpet, Ceramic Tile, Hardwood
- Doors: Storm Door(s)
- Windows: Blinds
- Has basement: No
- Number of fireplaces: 1
- Fireplace features: Factory Built, Family Room
Interior area
- Total structure area: 2,223
- Total interior livable area: 2,223 sqft
- Finished area above ground: 2,223
- Finished area below ground: 0
Property
Parking
- Total spaces: 2
- Parking features: Attached Garage, Driveway, Garage Door Opener, Off Street, Garage Faces Front
- Garage spaces: 2
- Has uncovered spaces: Yes
Features
- Levels: Two
- Fencing: Privacy,Wood
Lot
- Size: 6,438 Square Feet
- Features: Few Trees, Many Trees
Details
- Parcel number: 38160950
Construction
Type & style
- Home type: SingleFamily
- Property subtype: Single Family Residence
Materials
- Brick Veneer, Vinyl Siding
- Foundation: Slab
- Roof: Dimensional Style,Shingle
Condition
- Year built: 2006
Utilities & green energy
- Sewer: Public Sewer
- Water: Public
- Utilities for property: Cable Available, Electricity Available, Phone Available, Sewer Available, Underground Utilities
Community & HOA
Community
- Features: Park
- Subdivision: Willow Bend
HOA
- Has HOA: No
Location
- Region: Lexington
Financial & listing details
- Price per square foot: $211/sqft
- Tax assessed value: $307,200
- Annual tax amount: $3,192
- Date on market: 9/3/2026
Estimated market value
$457,100
$434,000 - $480,000
$2,579/mo
Price history
| Date | Event | Price |
|---|---|---|
| 9/3/2026 | Listed for sale | $469,900+74%$211/sqft |
Source:  Imagine MLS #26024192 Report a problem Imagine MLS #26024192 Report a problem | ||
| 5/19/2021 | Sold | $270,000+40.6%$121/sqft |
Source: Public Record Report a problem | ||
| 11/15/2018 | Listing removed | $1,450$1/sqft |
Source: Modern Property Management Inc. Report a problem | ||
| 11/13/2018 | Price change | $1,450-3.3%$1/sqft |
Source: Modern Property Management Inc. Report a problem | ||
| 10/24/2018 | Price change | $1,500-9.1%$1/sqft |
Source: Modern Property Management Inc. Report a problem | ||
| 9/27/2018 | Price change | $1,650-2.9%$1/sqft |
Source: Keller Williams Bluegrass Realty #1821630 Report a problem | ||
| 8/16/2018 | Listed for rent | $1,700$1/sqft |
Source: Zillow Rental Network Report a problem | ||
| 8/30/2012 | Sold | $192,000-4%$86/sqft |
Source: Imagine MLS #1204751 Report a problem | ||
| 6/6/2012 | Price change | $199,900-1.5%$90/sqft |
Source: RE/MAX Creative Realty #1204751 Report a problem | ||
| 5/24/2012 | Price change | $202,900-2.5%$91/sqft |
Source: RE/MAX Creative Realty #1204751 Report a problem | ||
| 3/16/2012 | Listed for sale | $208,000+6%$94/sqft |
Source: RE/MAX Creative Realty #1204751 Report a problem | ||
| 7/28/2006 | Sold | $196,277$88/sqft |
Source:  Imagine MLS #636441 Report a problem Imagine MLS #636441 Report a problem | ||
Public tax history
| Year | Property taxes | Tax assessment |
|---|---|---|
| 2025 | $3,192 +15.4% | $307,200 +13.8% |
| 2024 | $2,765 | $270,000 |
| 2023 | $2,765 -5.7% | $270,000 |
| 2022 | $2,932 -13.7% | $270,000 +1.6% |
| 2021 | $3,395 +23.4% | $265,800 +23.4% |
| 2020 | $2,752 | $215,400 |
| 2019 | $2,752 | $215,400 |
| 2018 | $2,752 +4.9% | $215,400 |
| 2017 | $2,622 +19.4% | $215,400 +12.2% |
| 2015 | $2,197 | $192,000 |
| 2014 | $2,197 | $192,000 -2.2% |
| 2012 | $2,197 | $196,300 |
| 2011 | -- | -- |
| 2010 | -- | -- |
| 2009 | -- | -- |
| 2008 | -- | $196,300 |
| 2006 | -- | -- |
Find assessor info on the county website
Monthly payment
Est. payment
Payment breakdown
Explore the cost of this home by adjusting the details. Changes won't be saved.Climate risks
Neighborhood: 40514
Nearby schools
Schools provided by the listing agent
- Elementary: Stonewall
- Middle: Jessie Clark
- High: Lafayette
Source: Imagine MLS. This data may not be complete. We recommend contacting the local school district to confirm school assignments for this home.
- $432,3004 bd3 ba2.4k sqft704 Sunny Slope Trce, Lexington, KY 40514Off Market
- $318,5003 bd2 ba1.4k sqft712 Sunny Slope Trce, Lexington, KY 40514Off Market
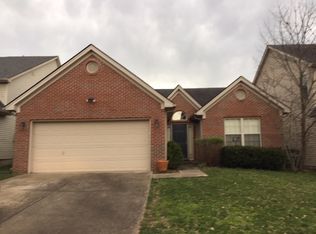
- $395,6003 bd3 ba1.8k sqft700 Sunny Slope Trce, Lexington, KY 40514Off Market
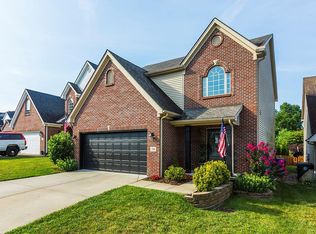
- $366,1003 bd3 ba1.8k sqft716 Sunny Slope Trce, Lexington, KY 40514Off Market
Similar homes
- $474,9004 bd3 ba2.5k sqft4405 Riverside Ct, Lexington, KY 40515For Sale

 MLS ID #26023751, Thomas S McCallie, McCallie Real Estate. Imagine MLS
 - $474,9004 bd3 ba2.6k sqft385 Whitfield Dr, Lexington, KY 40515For Sale
 MLS ID #26019453, Ryan C Smith, Rector Hayden Realtors. Imagine MLS
 - $460,0004 bd3 ba2.2k sqft959 Forest Lake Dr, Lexington, KY 40515For Sale
 MLS ID #26023388, Lindsay Barsotti, ERA Select Real Estate. Imagine MLS
 - $375,0004 bd3 ba1.9k sqft3909 Gladman Way, Lexington, KY 40514For Sale
 MLS ID #26025091, Elizabeth Hodge, Lifstyl Real Estate. Imagine MLS
 - $449,9004 bd3 ba2.2k sqft3129 Comanche Trl, Lexington, KY 40503For SaleMLS ID #26024388, Kendell L Seaton, Rector Hayden Realtors. Imagine MLS
- $499,0003 bd3 ba2.3k sqft2537 Dressage Way, Lexington, KY 40504For SaleMLS ID #26025380, Kitty G Lane, Bluegrass Sotheby's International Realty. Imagine MLS
- $455,0004 bd3 ba2.3k sqft1016 Marco Ln, Lexington, KY 40509For SaleMLS ID #26025472, Q Kevin Huang, Kevin Huang Realty. Imagine MLS
- $493,9003 bd3 ba2.3k sqft493 Madison Point Dr, Lexington, KY 40515For SaleMLS ID #26014729, Caleb Speck, Bluegrass Home Group. Imagine MLS
- $473,0004 bd3 ba2.7k sqft112 Forester Ct, Nicholasville, KY 40356For SaleMLS ID #26022925, Erika Beatty, Plum Tree Realty. Imagine MLS
- $480,0004 bd4 ba3.2k sqft717 Maple Ridge Ln, Lexington, KY 40509For SaleMLS ID #26024657, Sherri Miller, Keller Williams Legacy Group. Imagine MLS
- $330,0003 bd2 ba1.5k sqft3805 Brookdale Cir, Lexington, KY 40514For SaleMLS ID #26017577, Maggie Wells, Real Broker, LLC. Imagine MLS
- $319,9003 bd2 ba1.3k sqft493 Joseph Bryan Way, Lexington, KY 40514For SaleMLS ID #26022095, Jennifer Parsons, RE/MAX Elite Lexington. Imagine MLS
- $475,0003 bd3 ba2.3k sqft553 Brannon Meadow Way, Nicholasville, KY 40356For SaleMLS ID #26020493, Sheridan A Sims, Keller Williams Commonwealth. Imagine MLS
- $339,9003 bd3 ba1.5k sqft532 Amberley Dr, Lexington, KY 40515For SaleMLS ID #26025493, Casey R Weesner, Weesner Properties, Inc.. Imagine MLS
- $589,0004 bd3 ba2.5k sqft5072 Middleton Pl, Lexington, KY 40515For SaleMLS ID #26020640, Karolina D Baker, The Local Agents. Imagine MLS
- $510,0003 bd3 ba2k sqft933 Witthuhn Way, Lexington, KY 40503For SaleMLS ID #26018631, D Tyler Oatts, Realiant. Imagine MLS
- $329,9003 bd3 ba1.4k sqft3108 Arrowhead Dr, Lexington, KY 40503For SaleMLS ID #26025453, Maggie C Taylor, RE/MAX Creative Realty. Imagine MLS
- $575,0004 bd3 ba2.5k sqft1675 Snow Goose Cir, Lexington, KY 40511For SaleMLS ID #26025710, Elizabeth L Herrington, Bluegrass Sotheby's International Realty. Imagine MLS
- $455,0003 bd4 ba2.4k sqft3233 Royal Troon Rd, Lexington, KY 40509For SaleMLS ID #26024816, Oxana Lopetegui-Pineda, Keller Williams Commonwealth. Imagine MLS
- $374,9003 bd2 ba1.7k sqft569 Goldon Trophy Trl, Lexington, KY 40514For SaleMLS ID #26013342, Carla A Brown, The Brokerage. Imagine MLS
