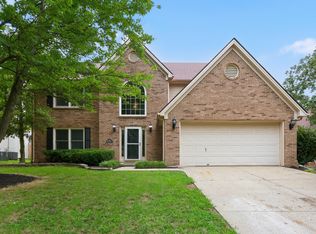
Desirable 4 bedroom home in Waterford on a quiet cul-de-sac that merges comfort and charm with perfect layout! The true showstopper of the main level is the massive living area; a stunning, sun-drenched sunken den perfect for entertaining or family movie nights. Step outside to your private patio boasting a professionally landscaped yard for seamless indoor-outdoor living. Also downstairs, a well appointed kitchen with eat in bar, formal dining room, living room with gas fireplace and a bonus room that could be used as a home office. Two car attached garage so no more cold car mornings. Upstairs, the thoughful second-floor layout offers ultimate privacy and comfort. The large primary suite featuring elegant tray ceilings, a dedicated sitting area, a custom walk-in closet, also boasts a spa-like bath illuminated by bright skylights. Double vanities, a jet tub, and a separate shower complete the primary bath. Completing the upper level are three additional generously sized bedrooms—each with excellent closet space—sharing a spacious full bath. A rare find in the Veterans Park school district.
For sale
$489,500
4309 Palm Spgs, Pt Lexington, KY 40515
4beds
2,864sqft
Single Family Residence
Built in 2005
8,668 Square Feet Lot
$479,500 Zestimate®
$171/sqft
$46/mo HOA
What's special
Elegant tray ceilingsPrivate patioProfessionally landscaped yardSeparate showerStunning sun-drenched sunken denDedicated sitting areaTwo car attached garage
- 20 hours
- 364
- 38
Zillow last checked:
Listing updated:
Listed by:
Dan Elkinson 859-363-6175,
Bluegrass Sotheby's International Realty
Source: Imagine MLS,MLS#: 26030493
Facts & features
Interior
Bedrooms & bathrooms
- Bedrooms: 4
- Bathrooms: 3
- Full bathrooms: 2
- 1/2 bathrooms: 1
Primary bedroom
- Level: Second
Bedroom 1
- Level: Second
Bathroom 1
- Level: First
Bathroom 2
- Level: Second
Bonus room
- Level: First
Den
- Level: First
Dining room
- Level: First
Family room
- Level: First
Foyer
- Level: First
Kitchen
- Level: First
Living room
- Level: First
Office
- Level: First
Utility room
- Level: First
Heating
- Electric, Heat Pump
Cooling
- Electric
Appliances
- Included: Dryer, Disposal, Dishwasher, Microwave, Refrigerator, Washer, Range
- Laundry: Electric Dryer Hookup, Washer Hookup
Features
- Breakfast Bar, Entrance Foyer, Eat-in Kitchen, Walk-In Closet(s), Ceiling Fan(s)
- Flooring: Carpet, Vinyl, Wood
- Windows: Skylight(s), Blinds, Screens
- Has basement: No
- Number of fireplaces: 1
- Fireplace features: Factory Built, Gas Log, Living Room
Interior area
- Total structure area: 2,864
- Total interior livable area: 2,864 sqft
- Finished area above ground: 2,864
- Finished area below ground: 0
Property
Parking
- Total spaces: 2
- Parking features: Attached Garage, Garage Door Opener
- Garage spaces: 2
- Has uncovered spaces: Yes
Features
- Levels: Two
- Fencing: Wood
Lot
- Size: 8,668 Square Feet
- Features: Many Trees
Details
- Parcel number: 38057900
Construction
Type & style
- Home type: SingleFamily
- Architectural style: Colonial
- Property subtype: Single Family Residence
Materials
- Brick Veneer, Vinyl Siding
- Foundation: Block
- Roof: Dimensional Style
Condition
- Year built: 2005
Utilities & green energy
- Sewer: Public Sewer
- Water: Public
- Utilities for property: Electricity Connected, Underground Utilities, Water Available
Community & HOA
Community
- Features: Park, Tennis Court(s), Pool
- Subdivision: Waterford
HOA
- Has HOA: Yes
- Amenities included: Clubhouse, Recreation Facilities, Pool
- Services included: Snow Removal, Maintenance Grounds
- HOA fee: $550 annually
Location
- Region: Pt Lexington
Financial & listing details
- Price per square foot: $171/sqft
- Date on market: 11/5/2026
Estimated market value
$479,500
$446,000 - $518,000
$2,679/mo
Price history
| Date | Event | Price |
|---|---|---|
| 11/5/2026 | Listed for sale | $489,500+47.4%$171/sqft |
Source:  Imagine MLS #26030493 Report a problem | ||
| 7/2/2020 | Sold | $332,000$116/sqft |
Source: Imagine MLS #20009431 Report a problem | ||
Public tax history
Tax history is unavailable.
Monthly payment
Est. payment
Payment breakdown
Explore the cost of this home by adjusting the details. Changes won't be saved.Climate risks
Neighborhood: 40515
Nearby schools
Schools provided by the listing agent
- Elementary: Veterans
- Middle: Southern
- High: Tates Creek
Source: Imagine MLS. This data may not be complete. We recommend contacting the local school district to confirm school assignments for this home.
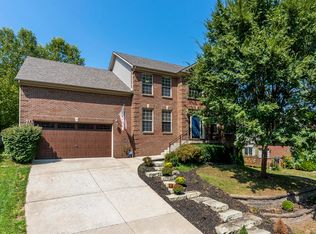
- $507,0004 bd3 ba3.6k sqft4305 Palm Spgs, Pt Lexington, KY 40515Off Market
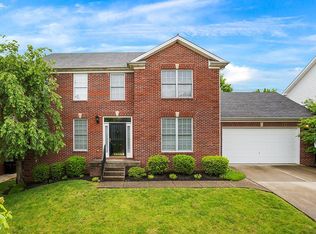
- $434,9004 bd3 ba2.7k sqft4313 Palm Spgs, Pt Lexington, KY 40515Sold

- $597,4004 bd4 ba3.8k sqft4308 Crescent Springs Ct, Lexington, KY 40515Off Market

- $472,5003 bd4 ba2.4k sqft4312 Crescent Springs Ct, Lexington, KY 40515Off Market
Similar homes
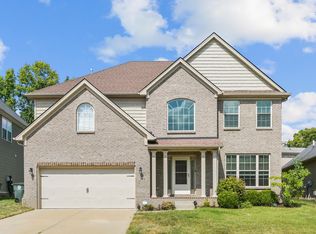
- $479,9003 bd3 ba2.7k sqft343 Manitoba Ln, Lexington, KY 40515For Sale
 MLS ID #26030550, John Black, The Brokerage. Imagine MLS
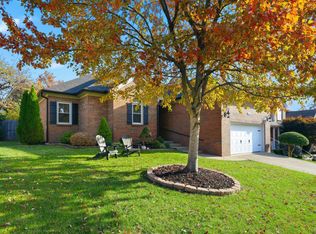
- $465,0003 bd3 ba2.2k sqft4612 Forest Lake Cir, Lexington, KY 40515For Sale
 MLS ID #26030370, Ryan Hilliard, The Brokerage. Imagine MLS
- $488,0005 bd4 ba3k sqft532 Meadowcrest Park, Lexington, KY 40515For Sale
 MLS ID #26024477, Jim Broadwater, Bluegrass Menu Realty. Imagine MLS
- $464,9004 bd3 ba2.6k sqft385 Whitfield Dr, Lexington, KY 40515For Sale
 MLS ID #26019453, Ryan C Smith, Rector Hayden Realtors. Imagine MLS
- $379,0003 bd2 ba2.3k sqft348 Whitfield Dr, Lexington, KY 40515For SaleMLS ID #26030145, K Lyndi Huddleston, Lifstyl Real Estate. Imagine MLS
- $439,9004 bd3 ba2.4k sqft449 Amberley Dr, Lexington, KY 40515For SaleMLS ID #26021617, Mary K Francis, RE/MAX Elite Lexington. Imagine MLS
- $529,9004 bd3 ba2.4k sqft233 Bittersweet Way, Lexington, KY 40515For SaleMLS ID #26027318, Lei Cai, Louie Su Realty LLC. Imagine MLS
- $495,0003 bd4 ba2.7k sqft4616 Fitzroy Ct, Lexington, KY 40515For SaleMLS ID #26029191, Chase Collins, Inndoorsy Real Estate. Imagine MLS
- $468,9003 bd3 ba2.3k sqft493 Madison Point Dr, Lexington, KY 40515For SaleMLS ID #26014729, Caleb Speck, Bluegrass Home Group. Imagine MLS
- $460,0004 bd3 ba3.3k sqft3902 Mooncoin Way, Lexington, KY 40515For SaleMLS ID #26022664, Luyi Su, Louie Su Realty LLC. Imagine MLS
- $599,9004 bd4 ba3.9k sqft621 Poplar Springs Ln, Lexington, KY 40515For SaleMLS ID #26028107, Christy Wethington, Epique Realty - Georgetown. Imagine MLS
- $424,9004 bd3 ba2k sqft492 Alderbrook Way, Lexington, KY 40515For SaleMLS ID #26026624, Kimberly J DeRossett, Legacy Real Estate Firm. Imagine MLS
- $528,9003 bd3 ba2.4k sqft400 Brannon Meadow Way, Nicholasville, KY 40356For SaleMLS ID #26030259, Mike Reynolds, ERA Select Real Estate. Imagine MLS
- $450,0004 bd2 ba3.2k sqft3387 Sutherland Dr, Lexington, KY 40517For SaleMLS ID #26030492, Darrell Lewis, DIYFlatFee.com. Imagine MLS
- $584,9005 bd4 ba4k sqft404 Lantana Park, Lexington, KY 40515For SaleMLS ID #26029840, Kenya A Woods, United Real Estate Bluegrass. Imagine MLS
- $374,9005 bd4 ba2.6k sqft396 Atwood Dr, Lexington, KY 40515For SaleMLS ID #26029520, Lee King, The Kinglander Company. Imagine MLS
- $444,0004 bd3 ba2.5k sqft1117 Aldridge Way, Lexington, KY 40515For SaleMLS ID #26026700, Scott C Fryar, Keller Williams Bluegrass Realty. Imagine MLS
- $509,9004 bd4 ba3.7k sqft1100 Seville Ct, Lexington, KY 40515For SaleMLS ID #26008204, Donna C. Slone-Crumbie, Wright Realty. Imagine MLS
- $465,0004 bd3 ba2.2k sqft3913 English Oak Cir, Lexington, KY 40514For SaleMLS ID #26029859, Tisha Monte, Bluegrass Properties Group. Imagine MLS
- $445,0004 bd3 ba2.2k sqft959 Forest Lake Dr, Lexington, KY 40515For SaleMLS ID #26023388, Lindsay Barsotti, ERA Select Real Estate. Imagine MLS
