Unbeatable Southside Lexington Location! Enjoy quick access to Man O' War, New Circle Road, Nicholasville road and UK, plus nearby shopping and dining at The Summit and Whole Foods. This move-in ready 2-story home features fresh neutral paint throughout, new LVP flooring across the main and upper levels, and stainless steel appliances under 4 years old. The open floor plan includes a bright breakfast area, living room, formal dining room, and a generous family room. Upstairs, relax in the vaulted primary suite alongside three additional large bedrooms and a full bath. Complete with a 2-car garage, expansive walk-out basement, rear wood deck, and a flat, fully fenced backyard overlooking scenic green space, this property offers incredible space and flexibility.
For sale
$529,900
233 Bittersweet Way, Lexington, KY 40515
4beds
2,453sqft
Single Family Residence
Built in 2004
6,577 Square Feet Lot
$513,200 Zestimate®
$216/sqft
$-- HOA
What's special
Three additional large bedroomsRear wood deckFresh neutral paint throughoutOverlooking scenic green spaceExpansive walk-out basementOpen floor planBright breakfast area
- 45 days
- 328
- 16
Zillow last checked:
Listing updated:
Listed by:
Lei Cai 859-230-7178,
Louie Su Realty LLC
Source: Imagine MLS,MLS#: 26027318
Facts & features
Interior
Bedrooms & bathrooms
- Bedrooms: 4
- Bathrooms: 3
- Full bathrooms: 2
- 1/2 bathrooms: 1
Primary bedroom
- Level: Second
Primary bathroom
- Level: Second
Bathroom 2
- Level: Second
Bathroom 3
- Level: Second
Bathroom 4
- Level: Second
Dining room
- Level: First
Family room
- Level: First
Foyer
- Level: First
Kitchen
- Level: First
Living room
- Level: First
Heating
- Heat Pump, Zoned
Cooling
- Heat Pump, Zoned
Appliances
- Included: Disposal, Dishwasher, Microwave, Refrigerator, Range
- Laundry: Electric Dryer Hookup, Washer Hookup
Features
- Entrance Foyer, Walk-In Closet(s)
- Flooring: Carpet, Vinyl
- Windows: Insulated Windows, Blinds
- Basement: Unfinished,Walk-Out Access
- Has fireplace: No
Interior area
- Total structure area: 2,453
- Total interior livable area: 2,453 sqft
- Finished area above ground: 2,453
- Finished area below ground: 0
Property
Parking
- Total spaces: 2
- Parking features: Garage Door Opener, Garage Faces Front
- Garage spaces: 2
- Has uncovered spaces: Yes
Features
- Levels: Two
- Fencing: Privacy
- Has view: Yes
- View description: Neighborhood
Lot
- Size: 6,577 Square Feet
Details
- Parcel number: 38091720
Construction
Type & style
- Home type: SingleFamily
- Property subtype: Single Family Residence
Materials
- Brick Veneer, Vinyl Siding
- Foundation: Concrete Perimeter
- Roof: Shingle
Condition
- Year built: 2004
Utilities & green energy
- Sewer: Public Sewer
- Water: Public
Community & HOA
Community
- Subdivision: Southpoint
HOA
- Has HOA: No
Location
- Region: Lexington
Financial & listing details
- Price per square foot: $216/sqft
- Tax assessed value: $356,400
- Annual tax amount: $4,407
- Date on market: 10/2/2026
Estimated market value
$513,200
$488,000 - $539,000
$2,877/mo
Price history
| Date | Event | Price |
|---|---|---|
| 10/2/2026 | Listed for sale | $529,900+45.2%$216/sqft |
Source:  Imagine MLS #26027318 Report a problem | ||
| 5/6/2025 | Sold | $365,000+9%$149/sqft |
Source: Public Record Report a problem | ||
| 7/22/2022 | Sold | $335,000-1.5%$137/sqft |
Source: Imagine MLS #22013058 Report a problem | ||
| 7/2/2022 | Pending sale | $340,000$139/sqft |
Source: Imagine MLS #22013058 Report a problem | ||
| 7/2/2022 | Price change | $340,000-2.9%$139/sqft |
Source: Imagine MLS #22013058 Report a problem | ||
| 6/18/2022 | Listed for sale | $350,000+83.9%$143/sqft |
Source: Imagine MLS #22013058 Report a problem | ||
| 3/2/2004 | Sold | $190,305$78/sqft |
Source:  Imagine MLS #307852 Report a problem | ||
Public tax history
| Year | Property taxes | Tax assessment |
|---|---|---|
| 2025 | $4,407 +6.4% | $356,400 +6.4% |
| 2024 | $4,143 | $335,000 |
| 2023 | $4,143 +43.7% | $335,000 +25.8% |
| 2022 | $2,883 | $266,200 |
| 2021 | $2,883 -0.5% | $266,200 |
| 2020 | $2,898 | $266,200 |
| 2019 | $2,898 -0.7% | $266,200 |
| 2018 | $2,920 +4.9% | $266,200 |
| 2017 | $2,783 +30.7% | $266,200 +39.9% |
| 2015 | $2,130 | $190,300 |
| 2014 | $2,130 | $190,300 |
| 2012 | $2,130 | $190,300 |
| 2011 | -- | -- |
| 2010 | -- | -- |
| 2009 | -- | -- |
| 2008 | -- | $190,300 |
| 2006 | -- | -- |
| 2005 | -- | -- |
| 2004 | -- | -- |
Find assessor info on the county website
Monthly payment
Est. payment
Payment breakdown
Explore the cost of this home by adjusting the details. Changes won't be saved.Climate risks
Neighborhood: 40515
Nearby schools
Schools provided by the listing agent
- Elementary: Lansdowne
- Middle: Southern
- High: Tates Creek
Source: Imagine MLS. This data may not be complete. We recommend contacting the local school district to confirm school assignments for this home.
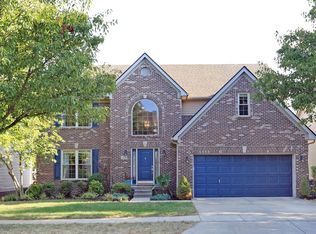
- $550,0005 bd4 ba3.8k sqft229 Bittersweet Way, Lexington, KY 40515Off Market
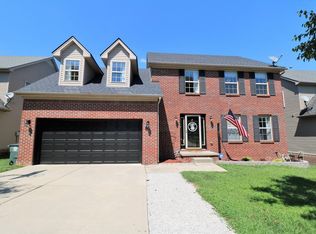
- $513,0005 bd4 ba3.6k sqft237 Bittersweet Way, Lexington, KY 40515Off Market
- $604,0005 bd4 ba4.6k sqft225 Bittersweet Way, Lexington, KY 40515Off Market
- $538,800-- bd3 ba3.7k sqft241 Bittersweet Way, Lexington, KY 40515Off Market
Similar homes
- $478,0005 bd4 ba3k sqft532 Meadowcrest Park, Lexington, KY 40515For Sale

 MLS ID #26024477, Jim Broadwater, Bluegrass Menu Realty. Imagine MLS
- $544,9004 bd4 ba3.1k sqft4804 Charisma Ct, Lexington, KY 40514For Sale
 MLS ID #26028120, Lee King, The Kinglander Company. Imagine MLS
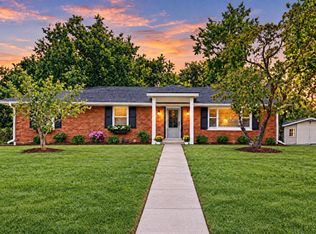
- $564,9003 bd3 ba2.6k sqft3272 Saxon Dr, Lexington, KY 40503For Sale
 MLS ID #26026570, Dawn Wheeler-Fitzpatrick, United Real Estate Bluegrass. Imagine MLS
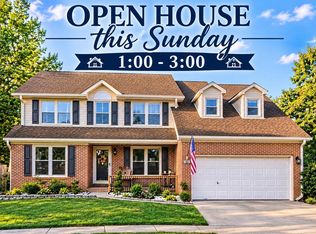
- $469,0004 bd3 ba2.3k sqft804 Palomino Ln, Lexington, KY 40503For Sale
 MLS ID #26026724, Dixie Marz, Century 21 Pinnacle. Imagine MLS
- $425,0004 bd3 ba2.5k sqft4208 Mattea Ct, Lexington, KY 40514For SaleMLS ID #26028779, Michelle Dietzel, RE/MAX Elite Lexington. Imagine MLS
- $399,9004 bd2 ba2.2k sqft3559 Spendthrift Ln, Lexington, KY 40517For SaleMLS ID #26030520, Carla A Brown, The Brokerage. Imagine MLS
- $499,0003 bd2 ba2.4k sqft1172 Lane Allen Rd, Lexington, KY 40504For SaleMLS ID #26027620, Timothy Rose, Keller Williams Bluegrass Realty. Imagine MLS
- $649,9004 bd3 ba2.6k sqft1613 Parkers Mill Rd, Lexington, KY 40504For SaleMLS ID #26028812, Darrell Tackett, Dream Maker Realty, LLC. Imagine MLS
- $345,0003 bd3 ba1.5k sqft4217 Jasmine Rose Way, Lexington, KY 40515For SaleMLS ID #26021888, Luyi Su, Louie Su Realty LLC. Imagine MLS
- $519,0005 bd3 ba3.2k sqft572 Thames Cir, Nicholasville, KY 40356For SaleMLS ID #26027156, Chelsea Morguson, McCallie Real Estate. Imagine MLS
- $389,9004 bd3 ba2.1k sqft3385 Fraserdale Dr, Lexington, KY 40503For SaleMLS ID #26024404, Amanda Thomas, The Agency. Imagine MLS
- $419,9004 bd2 ba1.7k sqft2415 Heather Way, Lexington, KY 40503For SaleMLS ID #26025754, Lisa Rehmel, eXp Realty, LLC. Imagine MLS
- $519,9003 bd3 ba2.6k sqft605 Blandville Rd, Lexington, KY 40509For SaleMLS ID #26030400, Jonah Mitchell, Jonah Mitchell Real Estate & Auction. Imagine MLS
- $462,0005 bd3 ba2.9k sqft2724 Trailwood Ln, Lexington, KY 40511For SaleMLS ID #26015344, Brian Raisler, Mayca Property Solutions. Imagine MLS
- $344,9004 bd3 ba2.3k sqft2833 Winter Gdn, Lexington, KY 40517For SaleMLS ID #26029187, Matthew Oden, United Real Estate Bluegrass. Imagine MLS
- $709,9005 bd3 ba2.8k sqft2284 Shannawood Dr, Lexington, KY 40513For SaleMLS ID #26029995, Dawn Severt, Kassie & Associates. Imagine MLS
- $289,0003 bd2 ba1.6k sqft1704 Masters Ln, Lexington, KY 40515For SaleMLS ID #26020633, Lynn T Erickson, Berkshire Hathaway de Movellan Properties. Imagine MLS
- $384,9003 bd2 ba1.5k sqft421 Merribrook Ct, Lexington, KY 40503For SaleMLS ID #26028272, Cathy May, LexRealty. Imagine MLS
- $659,0004 bd4 ba3.5k sqft2156 Palomar Trace Dr, Lexington, KY 40513For SaleMLS ID #26029233, Lauren Ball, Deborah Ball Realty. Imagine MLS
