This well located, move in ready home has been extensively renovated. A first floor bedroom that offers flexible space as an office with built in cabinets now complements the first floor layout. The full bath opposite the first floor bedroom offers accessibility for single floor living. The kitchen features a massive island with eat in seating, new cabinets, ample storage, dry bar, quartz countertops, and tiled backsplash. The primary bedroom suite is massive (16'x22') with ample space and an ensuite bathroom with walk-in glassless shower with rainfall showerhead, wall showerhead, and handheld shower. Heated tile floor in the ensuite bathroom opens to large walk in closet with custom cabinets and a second washer/dryer combo upstairs. Fully fenced backyard with ground level deck, storage shed, and covered back patio. New LVP flooring throughout. Three additional good sized bedrooms upstairs as well as a bonus room currently used as a workout space, but could be a second family or kids play area. Shared bathroom upstairs has double vanity and separate shower/commode with door. Newly developed shopping area with restaurants within walking distance. New roof 2024. New water heater 2024 New HVAC 2023. Other HVAC unit replaced 2018. Owner/agent.
For sale
Price cut: $10K (7/17)
$482,000
2724 Trailwood Ln, Lexington, KY 40511
5beds
2,980sqft
:
Get pre-qualified$3,086/mo
Single Family Residence
Built in 2004
7,666 Square Feet Lot
$477,200 Zestimate®
$162/sqft
$8/mo HOA
What's special
Storage shedNew lvp flooring throughoutCovered back patioTiled backsplashNew cabinetsAmple storageGround level deck
- 37 days |
- 407 |
- 26 |
Zillow last checked:
Listing updated:
Listed by:
Brian Raisler 859-492-1563,
Mayca Property Solutions
Source: Imagine MLS,MLS#: 26015344
Facts & features
Interior
Bedrooms & bathrooms
- Bedrooms: 5
- Bathrooms: 3
- Full bathrooms: 3
Primary bedroom
- Level: Second
Bedroom 1
- Level: First
Bedroom 2
- Level: Second
Bedroom 3
- Level: Second
Bedroom 4
- Level: Second
Bathroom 1
- Level: First
Bathroom 2
- Level: Second
Bathroom 3
- Level: Second
Bonus room
- Level: Second
Dining room
- Level: First
Family room
- Level: First
Foyer
- Level: First
Kitchen
- Level: First
Utility room
- Level: First
Heating
- Electric, Heat Pump
Cooling
- Electric, Heat Pump
Appliances
- Included: Dryer, Disposal, Dishwasher, Microwave, Refrigerator, Washer, Self Cleaning Oven
- Laundry: Electric Dryer Hookup, Main Level, Washer Hookup, Lower Level, Upper Level
Features
- Breakfast Bar, Entrance Foyer, Eat-in Kitchen, Walk-In Closet(s), Ceiling Fan(s)
- Flooring: Tile
- Windows: Insulated Windows, Blinds, Screens
- Has basement: No
- Has fireplace: No
Interior area
- Total structure area: 2,980
- Total interior livable area: 2,980 sqft
- Finished area above ground: 2,980
- Finished area below ground: 0
Property
Parking
- Total spaces: 2
- Parking features: Attached Garage, Garage Door Opener, Garage Faces Side
- Garage spaces: 2
- Has uncovered spaces: Yes
Features
- Levels: Two
- Fencing: Privacy,Wood
Lot
- Size: 7,666 Square Feet
Details
- Additional structures: Shed(s)
- Parcel number: 38104530
Construction
Type & style
- Home type: SingleFamily
- Architectural style: Contemporary
- Property subtype: Single Family Residence
Materials
- Brick Veneer, Vinyl Siding
- Foundation: Slab
- Roof: Dimensional Style,Shingle
Condition
- Year built: 2004
Utilities & green energy
- Sewer: Public Sewer
- Water: Public
- Utilities for property: Cable Available, Electricity Connected, Sewer Connected, Underground Utilities, Water Available
Community & HOA
Community
- Features: Park
- Subdivision: Marehaven
HOA
- Has HOA: Yes
- Amenities included: None
- Services included: Maintenance Grounds
- HOA fee: $100 annually
Location
- Region: Lexington
Financial & listing details
- Price per square foot: $162/sqft
- Tax assessed value: $291,400
- Annual tax amount: $3,603
- Date on market: 6/29/2026
Estimated market value
$477,200
$453,000 - $501,000
$2,591/mo
Price history
| Date | Event | Price |
|---|---|---|
| 7/17/2026 | Price change | $482,000-2%$162/sqft |
Source:  Imagine MLS #26015344 Report a problem Imagine MLS #26015344 Report a problem | ||
| 6/29/2026 | Listed for sale | $492,000+217.4%$165/sqft |
Source: Imagine MLS #26015344 Report a problem | ||
| 2/14/2018 | Sold | $155,000-13.9%$52/sqft |
Source: Imagine MLS #1801062 Report a problem | ||
| 2/2/2018 | Pending sale | $180,000$60/sqft |
Source: Rookard Real Estat Consultants #1801062 Report a problem | ||
| 1/18/2018 | Listed for sale | $180,000+9.1%$60/sqft |
Source: Rookard Real Estat Consultants #1801062 Report a problem | ||
| 11/7/2017 | Sold | $165,000-2%$55/sqft |
Source: Public Record Report a problem | ||
| 8/8/2017 | Listing removed | $168,409-9%$57/sqft |
Source: Auction.com Report a problem | ||
| 7/29/2017 | Listed for sale | -- |
Source: Auction.com Report a problem | ||
| 7/12/2013 | Sold | $185,000+4.6%$62/sqft |
Source: Public Record Report a problem | ||
| 4/4/2004 | Sold | $176,855$59/sqft |
Source:  Imagine MLS #406970 Report a problem Imagine MLS #406970 Report a problem | ||
Public tax history
| Year | Property taxes | Tax assessment |
|---|---|---|
| 2024 | $3,603 | $291,400 |
| 2023 | $3,603 -3.2% | $291,400 |
| 2022 | $3,722 +64.8% | $291,400 +64.8% |
| 2021 | $2,258 | $176,800 |
| 2020 | $2,258 | $176,800 |
| 2019 | $2,258 | $176,800 |
| 2018 | $2,258 +33.3% | $176,800 |
| 2017 | $1,695 +6% | $176,800 |
| 2015 | $1,598 | $176,800 +25.6% |
| 2014 | $1,598 | $140,800 -20.4% |
| 2012 | $1,598 | $176,800 |
| 2011 | -- | -- |
| 2010 | -- | -- |
| 2009 | -- | -- |
| 2008 | -- | $145,400 |
| 2006 | -- | -- |
| 2005 | -- | -- |
| 2004 | -- | -- |
Find assessor info on the county website
Monthly payment
Est. payment
Payment breakdown
Explore the cost of this home by adjusting the details. Changes won't be saved.Climate risks
Neighborhood: 40511
Nearby schools
GreatSchools rating
- 9/10Meadowthorpe Elementary SchoolGrades: PK-5Distance: 1.4 mi
- 6/10Leestown Middle SchoolGrades: 6-8Distance: 1.2 mi
- 7/10Paul Laurence Dunbar High SchoolGrades: 9-12Distance: 4.6 mi
Schools provided by the listing agent
- Elementary: Meadowthorpe
- Middle: Leestown
- High: Dunbar
Source: Imagine MLS. This data may not be complete. We recommend contacting the local school district to confirm school assignments for this home.
- $277,3003 bd2 ba1.2k sqft2720 Trailwood Ln, Lexington, KY 40511Off Market
- $273,8003 bd2 ba1.2k sqft2716 Trailwood Ln, Lexington, KY 40511Off Market
- $293,6003 bd3 ba1.4k sqft208 Yearling Cir, Lexington, KY 40511Off Market
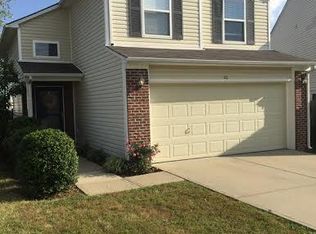
- $270,5003 bd2 ba1.2k sqft201 Yearling Cir, Lexington, KY 40511Off Market
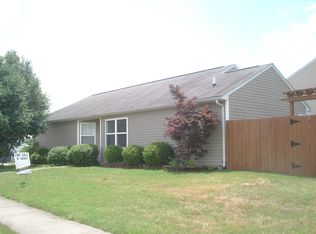
- $279,7003 bd2 ba1.4k sqft205 Yearling Cir, Lexington, KY 40511Off Market
- $295,6003 bd3 ba1.4k sqft2712 Trailwood Ln, Lexington, KY 40511Off Market
- $297,2003 bd3 ba1.6k sqft209 Yearling Cir, Lexington, KY 40511Off Market
- $320,2003 bd3 ba1.6k sqft212 Yearling Cir, Lexington, KY 40511Off Market
A local agent can set up tours, give advice and negotiate with sellers.
A local lender can help you make sure your offer is ready when you are.
Similar homes
- $375,0004 bd3 ba2.1k sqft801 White Wood Flt, Lexington, KY 40511For Sale

 MLS ID #26020895, Alyssa Weir, ERA Select Real Estate. Imagine MLS
 - $449,9004 bd3 ba2.6k sqft2829 Kearney Creek Ln, Lexington, KY 40511For Sale
 MLS ID #26015381, Crystal Gail Smith, In House Real Estate. Imagine MLS
 - $375,0003 bd3 ba2k sqft2633 Trailwood Ln, Lexington, KY 40511For Sale
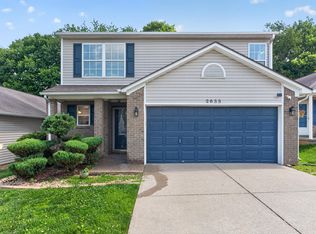 MLS ID #26015180, Kelsey A Wellman, Bluegrass Home Group. Imagine MLS
 - $365,0004 bd3 ba2k sqft2820 Sandersville Rd, Lexington, KY 40511For Sale
 MLS ID #26011117, Tina D French, The Real Estate Co.. Imagine MLS
 - $489,0005 bd4 ba3.6k sqft1116 Shagbark Ln, Lexington, KY 40515For SaleMLS ID #26019849, Brent L Frederick, United Real Estate Bluegrass. Imagine MLS
- $439,0003 bd3 ba1.9k sqft2089 Allegheny Way, Lexington, KY 40513For SaleMLS ID #26020440, Joy C Doyle, United Real Estate Bluegrass. Imagine MLS
- $400,0004 bd3 ba2.1k sqft856 Pinkney Dr, Lexington, KY 40504For SaleMLS ID #26020672, Naser Eqal, Keller Williams Commonwealth. Imagine MLS
- $335,5003 bd3 ba2.1k sqft257 Long Branch Ln, Lexington, KY 40511For SaleMLS ID #26014430, Jennifer Hickman, Keller Williams Commonwealth. Imagine MLS
- $529,9004 bd3 ba2.4k sqft4665 Saron Dr, Lexington, KY 40515For SaleMLS ID #26019066, Lana B Stephens, The Local Agents. Imagine MLS
- $379,9004 bd3 ba2k sqft2316 Walcot Way, Lexington, KY 40511For SaleMLS ID #26017423, Timothy Maxberry, The Brokerage. Imagine MLS
- $374,9003 bd3 ba2.2k sqft2380 Merluna Dr, Lexington, KY 40511For SaleMLS ID #26010511, Carla Treadway, Keller Williams Legacy Group. Imagine MLS
- $354,0003 bd2 ba1.7k sqft2700 Green Valley Ct, Lexington, KY 40511For SaleMLS ID #26010664, Towanda Lahor, Lifstyl Real Estate. Imagine MLS
- $465,0004 bd3 ba2.4k sqft417 General John Payne Blvd, Georgetown, KY 40324For SaleMLS ID #26020480, Victoria Byrd, Indigo & Co. Imagine MLS
- $419,0004 bd3 ba2.6k sqft208 Ransom Trce, Georgetown, KY 40324For SaleMLS ID #26020719, Nikki Ankeny Langfels, The Brokerage. Imagine MLS
- $525,0004 bd4 ba2.5k sqft116 Olympia Way, Georgetown, KY 40324For SaleMLS ID #26020242, Connie Shrout, KY Property Hunters. Imagine MLS
- $495,0003 bd4 ba3.3k sqft393 Shoreside Dr, Lexington, KY 40515For SaleMLS ID #26019674, Chad Bowman, The Brokerage. Imagine MLS
- $475,0005 bd4 ba2.9k sqft3124 Roundway Down Ln, Lexington, KY 40509For SaleMLS ID #26015367, Shevawn Akers, Firefly Realty & Investments. Imagine MLS
- $369,0003 bd3 ba1.9k sqft2013 Drummond Dr, Lexington, KY 40511For SaleMLS ID #26019607, Michelle Gunter, Bluegrass Home Group. Imagine MLS
- $625,0005 bd4 ba3.2k sqft1748 Sandhurst Cv, Lexington, KY 40509For SaleMLS ID #26014420, Christa Joynt, Keller Williams Commonwealth. Imagine MLS
- $500,0003 bd3 ba2.3k sqft553 Brannon Meadow Way, Nicholasville, KY 40356For SaleMLS ID #26020493, Sheridan A Sims, Keller Williams Commonwealth. Imagine MLS
