A home in Canewood isn't just a home, it's a lifestyle! Located on the 18th hole of Canewood Golf Course, this beautiful home offers a great combination of updated spaces, functional living, and all the perks of one of Georgetown's most loved neighborhoods. Inside, you'll be welcomed by a two-story foyer that opens to a comfortable family room with a wood burning fireplace and large windows overlooking the backyard. The updated kitchen features white cabinetry, granite countertops, a tile backsplash, and a casual dining area, with a formal dining room nearby for larger gatherings. There's also a flexible room on the main level that would make a great home office, playroom, or additional living space, along with a convenient half bath. Upstairs, the spacious primary suite includes a walk-in closet, soaking tub, separate shower, and private bath. Three additional bedrooms, a full bathroom, and an upstairs laundry room provide plenty of space for family or guests. The oversized garage has room for vehicles, a golf cart, or extra storage, while the backyard patio is the perfect place to enjoy your morning coffee or unwind in the evening. One of the best parts of this home is its location. You're just a short walk from the clubhouse and community pool, with golf course views right in your backyard. Whether you enjoy golfing, spending time with neighbors, or simply appreciate a well-kept community, Canewood offers a lifestyle that's hard to beat.
Contingent
Price cut: $21.1K (8/21)
$433,900
417 General John Payne Blvd, Georgetown, KY 40324
4beds
2,474sqft
Single Family Residence
Built in 1998
8,276 Square Feet Lot
$427,800 Zestimate®
$175/sqft
$150/mo HOA
What's special
Wood burning fireplaceConvenient half bathSeparate showerUpdated kitchenWhite cabinetryTile backsplashTwo-story foyer
- 67 days
- 131
- 3
Likely to sell faster than
Zillow last checked:
Listing updated:
Listed by:
Victoria Byrd 502-316-4453,
Indigo & Co
Source: Imagine MLS,MLS#: 26020480
Facts & features
Interior
Bedrooms & bathrooms
- Bedrooms: 4
- Bathrooms: 3
- Full bathrooms: 2
- 1/2 bathrooms: 1
Primary bedroom
- Level: Second
Bedroom 1
- Level: Second
Bedroom 2
- Level: Second
Bedroom 3
- Level: Second
Primary bathroom
- Level: Second
Bathroom 1
- Level: First
Bathroom 2
- Level: First
Kitchen
- Level: First
Living room
- Level: First
Utility room
- Level: Second
Heating
- Forced Air, Natural Gas
Cooling
- Heat Pump
Appliances
- Included: Disposal, Dishwasher, Microwave, Refrigerator, Oven
- Laundry: Electric Dryer Hookup, Washer Hookup
Features
- Breakfast Bar, Entrance Foyer, Eat-in Kitchen, Walk-In Closet(s), Ceiling Fan(s)
- Flooring: Carpet, Laminate, Tile
- Windows: Insulated Windows, Screens
- Has basement: No
- Number of fireplaces: 1
- Fireplace features: Family Room, Wood Burning
Interior area
- Total structure area: 2,474
- Total interior livable area: 2,474 sqft
- Finished area above ground: 2,474
- Finished area below ground: 0
Property
Parking
- Total spaces: 2
- Parking features: Attached Garage, Driveway, Garage Door Opener, Garage Faces Front
- Garage spaces: 2
- Has uncovered spaces: Yes
Features
- Levels: Two
- Fencing: Wood
- Has view: Yes
- View description: Neighborhood, Other
Lot
- Size: 8,276 Square Feet
- Features: On Golf Course
Details
- Parcel number: 13930275.000
Construction
Type & style
- Home type: SingleFamily
- Property subtype: Single Family Residence
Materials
- Brick Veneer, Vinyl Siding
- Foundation: Slab
- Roof: Dimensional Style
Condition
- Year built: 1998
Utilities & green energy
- Sewer: Public Sewer
- Water: Public
- Utilities for property: Electricity Connected, Natural Gas Connected, Sewer Connected, Water Connected, Propane
Community & HOA
Community
- Features: Pool
- Security: Security System Owned
- Subdivision: Canewood
HOA
- Has HOA: Yes
- Amenities included: Clubhouse, Other, Pool
- Services included: Other
- HOA fee: $150 monthly
Location
- Region: Georgetown
Financial & listing details
- Price per square foot: $175/sqft
- Tax assessed value: $400,000
- Annual tax amount: $3,563
- Date on market: 7/31/2026
Estimated market value
$427,800
$406,000 - $449,000
$2,672/mo
Price history
| Date | Event | Price |
|---|---|---|
| 9/5/2026 | Contingent | $433,900$175/sqft |
Source:  Imagine MLS #26020480 Report a problem Imagine MLS #26020480 Report a problem | ||
| 8/21/2026 | Price change | $433,900-4.6%$175/sqft |
Source: Imagine MLS #26020480 Report a problem | ||
| 8/6/2026 | Price change | $455,000-2.2%$184/sqft |
Source: Imagine MLS #26020480 Report a problem | ||
| 7/31/2026 | Listed for sale | $465,000+16.3%$188/sqft |
Source: Imagine MLS #26020480 Report a problem | ||
| 12/24/2024 | Sold | $400,000-4.5%$162/sqft |
Source: Imagine MLS #24022252 Report a problem | ||
| 11/14/2024 | Price change | $419,000-2.3%$169/sqft |
Source: Imagine MLS #24022252 Report a problem | ||
| 10/22/2024 | Listed for sale | $429,000+55.5%$173/sqft |
Source: Imagine MLS #24022252 Report a problem | ||
| 9/22/2020 | Sold | $275,900-4.5%$112/sqft |
Source: Imagine MLS #20011551 Report a problem | ||
| 7/6/2020 | Pending sale | $289,000$117/sqft |
Source: New Key Realty, LLC #20011551 Report a problem | ||
| 6/12/2020 | Listed for sale | $289,000+19.4%$117/sqft |
Source: New Key Realty, LLC #20011551 Report a problem | ||
| 10/4/2018 | Sold | $242,000-0.8%$98/sqft |
Source: Public Record Report a problem | ||
| 9/7/2018 | Pending sale | $243,900$99/sqft |
Source: Rector Hayden REALTORS - Lexington #1820260 Report a problem | ||
| 8/31/2018 | Listed for sale | $243,900+48.6%$99/sqft |
Source: Rector Hayden, Realtors #1820260 Report a problem | ||
| 1/29/1999 | Sold | $164,096$66/sqft |
Source:  Imagine MLS #9805890 Report a problem Imagine MLS #9805890 Report a problem | ||
Public tax history
| Year | Property taxes | Tax assessment |
|---|---|---|
| 2025 | $3,563 +24.9% | $400,000 +26.1% |
| 2024 | $2,853 +3.2% | $317,300 +4% |
| 2023 | $2,765 +15.5% | $305,000 +10.5% |
| 2022 | $2,394 -1.1% | $275,900 |
| 2021 | $2,420 +1023.3% | $275,900 +28.1% |
| 2017 | $215 +63.3% | $215,410 +6.1% |
| 2016 | $132 | $203,000 |
| 2015 | $132 -92.2% | $203,000 |
| 2014 | $1,683 +1287.9% | $203,000 +3.8% |
| 2011 | $121 | $195,600 |
| 2010 | -- | $195,600 -1.3% |
| 2009 | -- | $198,092 |
Find assessor info on the county website
Monthly payment
Est. payment
Payment breakdown
Explore the cost of this home by adjusting the details. Changes won't be saved.Climate risks
Neighborhood: 40324
Nearby schools
Schools provided by the listing agent
- Elementary: Western
- Middle: Scott Co
- High: Great Crossing
Source: Imagine MLS. This data may not be complete. We recommend contacting the local school district to confirm school assignments for this home.
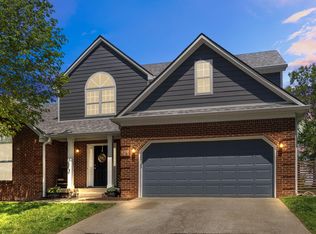
- $425,0004 bd3 ba2.5k sqft419 General John Payne Blvd, Georgetown, KY 40324Sold
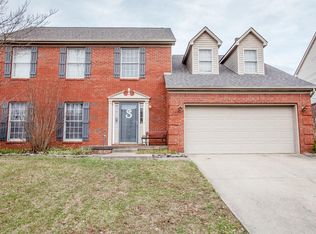
- $373,5004 bd3 ba2.1k sqft415 General John Payne Blvd, Georgetown, KY 40324Off Market
- $357,1003 bd2 ba1.9k sqft421 General John Payne Blvd, Georgetown, KY 40324Off Market
- $449,5004 bd3 ba2.6k sqft413 General John Payne Blvd, Georgetown, KY 40324Off Market

Similar homes
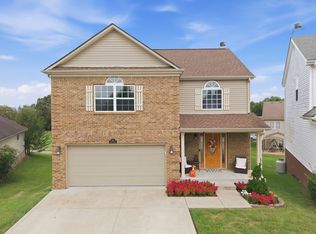
- $449,5004 bd3 ba3.6k sqft108 Belfair Ct, Georgetown, KY 40324For Sale
 MLS ID #26025342, D Clay Hall, Keller Williams Legacy Group. Imagine MLS
 - $429,7504 bd3 ba1.6k sqft111 Sheppard Ct, Georgetown, KY 40324For Sale
 MLS ID #26027395, Amanda J Stewart, Stewart & Co Realty LLC. Imagine MLS
 - $424,9003 bd3 ba2.6k sqft161 Shinnecock Hill Dr, Georgetown, KY 40324For Sale
 MLS ID #26023758, Catherine Wilson, Indigo & Co. Imagine MLS
 - $409,9994 bd3 ba2.6k sqft208 Ransom Trce, Georgetown, KY 40324For Sale
 MLS ID #26020719, Nikki Ankeny Langfels, The Brokerage. Imagine MLS
 - $394,0004 bd3 ba2.4k sqft100 Buffalo Spring Trl, Georgetown, KY 40324For SaleMLS ID #26018610, Joseph Smallwood, Christies International Real Estate Bluegrass. Imagine MLS
- $484,9004 bd3 ba2.9k sqft113 Waterside Dr, Georgetown, KY 40324For SaleMLS ID #26025919, Bret Hansen, Four Seasons Realty. Imagine MLS
- $415,0004 bd3 ba2.5k sqft144 Silver Springs Way, Georgetown, KY 40324For SaleMLS ID #26024981, Laura Sizemore, Rock N' Realty LLC. Imagine MLS
- $424,9003 bd3 ba2.8k sqft140 Westwoods Dr, Georgetown, KY 40324For SaleMLS ID #26017467, John Groft, RE/MAX Creative Realty. Imagine MLS
- $339,9004 bd3 ba1.9k sqft109 Meadow View Way, Georgetown, KY 40324For SaleMLS ID #26025651, R. Tyler Singleton, ERA Select Real Estate. Imagine MLS
- $399,9003 bd3 ba2.2k sqft146 Dove Run Cir, Georgetown, KY 40324For SaleMLS ID #26026434, Wendy Tuttle, KB Realty Group. Imagine MLS
- $464,9004 bd3 ba2.1k sqft143 Peaceful Lndg, Georgetown, KY 40324For SaleMLS ID #26021459, Kristine Cassata, Indigo & Co. Imagine MLS
- $465,0003 bd3 ba2.8k sqft112 Nuthatch Trl, Georgetown, KY 40324For SaleMLS ID #26024875, Karen Bishop Saltzman, National Real Estate. Imagine MLS
- $389,9004 bd3 ba2.2k sqft162 Riviera Dr, Georgetown, KY 40324For SaleMLS ID #26014155, Cathleen Richards, Epique Realty - Georgetown. Imagine MLS
- $375,0003 bd3 ba2.3k sqft127 Riviera Dr, Georgetown, KY 40324For SaleMLS ID #26020389, Amy Barron, LPT Realty. Imagine MLS
- $415,0004 bd3 ba2.4k sqft2841 Sandersville Rd, Lexington, KY 40511For SaleMLS ID #26021925, Maxine Litkenhus, RO&CO Real Estate. Imagine MLS
- $360,0003 bd3 ba2k sqft968 Applecross Dr, Lexington, KY 40511For SaleMLS ID #26027279, Cheri Shaffer, Lifstyl Real Estate. Imagine MLS
- $472,0004 bd3 ba2.5k sqft1002 Tyburn Ln, Frankfort, KY 40601For SaleMLS ID #26020532, Jennifer Helton, Rock N' Realty LLC. Imagine MLS
- $444,9004 bd3 ba2.6k sqft2829 Kearney Creek Ln, Lexington, KY 40511For SaleMLS ID #26015381, Crystal Gail Smith, In House Real Estate. Imagine MLS
- $445,0003 bd3 ba2.2k sqft1325 Silver Springs Dr, Lexington, KY 40511For SaleMLS ID #26025629, Rusty Underwood, Christies International Real Estate Bluegrass. Imagine MLS
- $445,0004 bd3 ba2.3k sqft1016 Marco Ln, Lexington, KY 40509For SaleMLS ID #26025472, Q Kevin Huang, Kevin Huang Realty. Imagine MLS
