Don't wait for new construction—skip the timeline and move right into this beautifully maintained, one-owner home that's already been thoughtfully enhanced and lovingly cared for since it was built in 2018! Welcome to 2829 Kearney Creek Lane, featuring the popular Jefferson floor plan by James Monroe Homes. This spacious yet inviting home offers 4 bedrooms, 3 full bathrooms, and a thoughtfully designed layout that's perfect for both everyday living and entertaining. Highlights include an eat-in kitchen with additional seating at the breakfast bar, a formal dining room, a main-level bedroom, main-floor laundry, ceiling fans, two-inch blinds throughout, and a stylish new foyer light fixture. Wait till you see this huge bonus room that extends over the two car garage! Whether you work from home, need a home gym, a hobby room or a catch-all, this room is perfect! Attractive interior finishes such as crown molding, a gas fireplace, premium bedroom carpeting, and a stainless steel kitchen appliance package complement the home's functional design and welcoming atmosphere. Step outside and discover where this home truly shines. The current owner has elevated the outdoor living experience with enhanced landscaping, landscape lighting, a rear patio, and a hot tub—creating the perfect retreat for relaxing after a long day or hosting family and friends. Conveniently located with quick access to I-75, the growing Citation Point shopping and dining corridor, Georgetown, and a direct route to downtown Lexington, this home makes commuting and everyday errands effortless while placing you just minutes from some of Central Kentucky's most sought-after destinations, including the Kentucky Horse Park and Keeneland. For added peace of mind, a home warranty is currently in place and may be transferred to the buyer at closing at the buyer's expense. Why wait months for new construction when you can enjoy the advantages of a move-in-ready home that's already established, upgraded, and meticulously maintained? Schedule your private showing today and discover why 2829 Kearney Creek Lane deserves a place at the top of your must-see list.
For sale
$456,000
2829 Kearney Creek Ln, Lexington, KY 40511
4beds
2,644sqft
:
Get pre-qualified$2,931/mo
Single Family Residence
Built in 2018
8,058 Square Feet Lot
$448,800 Zestimate®
$172/sqft
$17/mo HOA
What's special
Gas fireplaceHot tubRear patioMain-floor laundryEnhanced landscapingLandscape lightingTwo-inch blinds throughout
- 17 days |
- 987 |
- 41 |
Zillow last checked:
Listing updated:
Listed by:
Crystal Gail Smith 859-396-6486,
In House Real Estate
Source: Imagine MLS,MLS#: 26015381
Facts & features
Interior
Bedrooms & bathrooms
- Bedrooms: 4
- Bathrooms: 3
- Full bathrooms: 3
Primary bedroom
- Level: Second
Bedroom 1
- Level: First
Bedroom 2
- Level: Second
Bedroom 3
- Level: Second
Bathroom 1
- Level: First
Bathroom 2
- Level: Second
Bathroom 3
- Level: Second
Bonus room
- Level: Second
Dining room
- Level: First
Foyer
- Level: First
Kitchen
- Level: First
Living room
- Level: First
Utility room
- Level: First
Heating
- Electric
Cooling
- Electric, Heat Pump
Appliances
- Included: Disposal, Dishwasher, Microwave, Oven
- Laundry: Electric Dryer Hookup, Washer Hookup
Features
- Breakfast Bar, Entrance Foyer, Eat-in Kitchen, Ceiling Fan(s)
- Flooring: Carpet, Tile
- Doors: Storm Door(s)
- Windows: Insulated Windows, Screens
- Has basement: No
- Number of fireplaces: 1
- Fireplace features: Gas Log, Living Room
Interior area
- Total structure area: 2,644
- Total interior livable area: 2,644 sqft
- Finished area above ground: 2,644
- Finished area below ground: 0
Property
Parking
- Total spaces: 2
- Parking features: Attached Garage, Driveway, Garage Door Opener, Garage Faces Front
- Garage spaces: 2
- Has uncovered spaces: Yes
Features
- Levels: Two
- Fencing: None
Lot
- Size: 8,058 Square Feet
- Features: Landscaped
Details
- Parcel number: 38191370
Construction
Type & style
- Home type: SingleFamily
- Architectural style: Contemporary
- Property subtype: Single Family Residence
Materials
- Brick Veneer, Vinyl Siding
- Foundation: Slab
- Roof: Dimensional Style,Shingle
Condition
- Year built: 2018
Details
- Warranty included: Yes
Utilities & green energy
- Sewer: Public Sewer
- Water: Public
- Utilities for property: Electricity Connected, Water Connected
Community & HOA
Community
- Subdivision: Kearney Ridge
HOA
- Has HOA: Yes
- Amenities included: None
- Services included: Maintenance Grounds
- HOA fee: $200 annually
Location
- Region: Lexington
Financial & listing details
- Price per square foot: $172/sqft
- Tax assessed value: $356,600
- Annual tax amount: $4,410
- Date on market: 7/8/2026
Estimated market value
$448,800
$426,000 - $471,000
$2,809/mo
Price history
| Date | Event | Price |
|---|---|---|
| 7/8/2026 | Listed for sale | $456,000+58.1%$172/sqft |
Source:  Imagine MLS #26015381 Report a problem Imagine MLS #26015381 Report a problem | ||
| 6/29/2018 | Sold | $288,400$109/sqft |
Source: Imagine MLS #1718928 Report a problem | ||
Public tax history
| Year | Property taxes | Tax assessment |
|---|---|---|
| 2024 | $4,410 | $356,600 |
| 2023 | $4,410 -3.2% | $356,600 |
| 2022 | $4,555 +23.6% | $356,600 +23.6% |
| 2021 | $3,684 | $288,400 |
| 2020 | $3,684 | $288,400 |
| 2019 | $3,684 +13.5% | $288,400 +13.5% |
| 2018 | $3,245 +153.8% | $254,000 +141.9% |
| 2017 | $1,278 +226.3% | $105,000 +200% |
| 2015 | $392 | $35,000 |
| 2014 | $392 | $35,000 |
| 2012 | $392 | $35,000 |
| 2011 | -- | -- |
| 2010 | -- | -- |
| 2009 | -- | -- |
| 2008 | -- | $51,900 |
| 2006 | -- | -- |
Find assessor info on the county website
Monthly payment
Est. payment
Payment breakdown
Explore the cost of this home by adjusting the details. Changes won't be saved.Climate risks
Neighborhood: 40511
Nearby schools
GreatSchools rating
- 3/10Coventry Oak ElementaryGrades: PK-5Distance: 0.5 mi
- 2/10Winburn Middle SchoolGrades: 6-8Distance: 2.7 mi
- 3/10Bryan Station High SchoolGrades: 9-12Distance: 4.5 mi
Schools provided by the listing agent
- Elementary: Coventry Oak
- Middle: Winburn
- High: Bryan Station
Source: Imagine MLS. This data may not be complete. We recommend contacting the local school district to confirm school assignments for this home.
- $430,1004 bd2 ba2.3k sqft2833 Kearney Creek Ln, Lexington, KY 40511Off Market
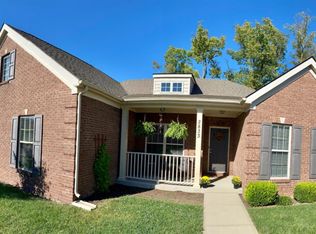
- $388,3004 bd3 ba2.3k sqft2825 Kearney Creek Ln, Lexington, KY 40511Off Market
- $389,5004 bd3 ba2.3k sqft2821 Kearney Creek Ln, Lexington, KY 40511Sold
- $409,6003 bd2 ba2.3k sqft2828 Kearney Creek Ln, Lexington, KY 40511Off Market
- $402,0003 bd2 ba1.7k sqft2841 Kearney Creek Ln, Lexington, KY 40511Sold
- $413,4003 bd2 ba2.4k sqft2824 Kearney Creek Ln, Lexington, KY 40511Off Market
- $366,3003 bd2 ba1.7k sqft2832 Kearney Creek Ln, Lexington, KY 40511Off Market
- $427,4003 bd2 ba2.3k sqft2820 Kearney Creek Ln, Lexington, KY 40511Off Market
A local agent can set up tours, give advice and negotiate with sellers.
A local lender can help you make sure your offer is ready when you are.
Similar homes
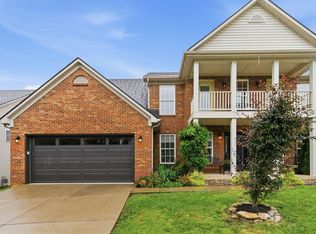
- $459,9005 bd3 ba3k sqft2845 Majestic View Walk, Lexington, KY 40511For Sale
 MLS ID #26013985, The Prather Team - Michael Prather, Keller Williams Bluegrass Realty. Imagine MLS
 - $379,9004 bd3 ba2k sqft2316 Walcot Way, Lexington, KY 40511For Sale
 MLS ID #26017423, Timothy Maxberry, The Brokerage. Imagine MLS
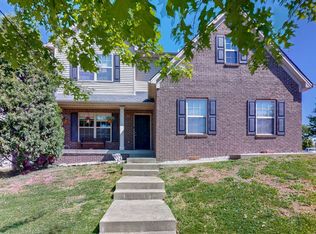
 - $389,9003 bd3 ba2.2k sqft2380 Merluna Dr, Lexington, KY 40511For Sale
 MLS ID #26010511, Carla Treadway, Keller Williams Legacy Group. Imagine MLS
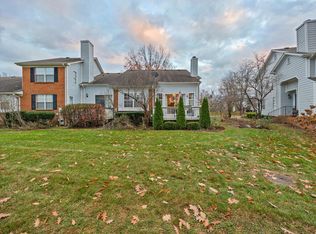
 - $429,0004 bd4 ba2.4k sqft1052 Griffin Gate Dr, Lexington, KY 40511For Sale
 MLS ID #26011464, Karen L Smith, Emmerich Muzic Realty. Imagine MLS
 - $484,9004 bd3 ba2.6k sqft385 Whitfield Dr, Lexington, KY 40515For SaleMLS ID #26019453, Ryan C Smith, Rector Hayden Realtors. Imagine MLS
- $374,9003 bd2 ba2k sqft2957 Sandersville Rd, Lexington, KY 40511For SaleMLS ID #26010980, Sandy E Allnutt, The Agency. Imagine MLS
- $450,0004 bd3 ba3.1k sqft1156 Brick House Ln, Lexington, KY 40509For SaleMLS ID #26019625, The Prather Team - Michael Prather, Keller Williams Bluegrass Realty. Imagine MLS
- $469,9004 bd3 ba2.8k sqft4016 Sweetspire Dr, Lexington, KY 40514For SaleMLS ID #26016966, Heather Kuykendoll, Bluegrass Properties Group. Imagine MLS
- $354,0003 bd2 ba1.7k sqft2700 Green Valley Ct, Lexington, KY 40511For SaleMLS ID #26010664, Towanda Lahor, Lifstyl Real Estate. Imagine MLS
- $374,9003 bd3 ba1.7k sqft261 Black Water Ln, Lexington, KY 40511For SaleMLS ID #26014884, Christy M Pellegrino, The Brokerage. Imagine MLS
- $345,0004 bd2 ba1.5k sqft141 White Oak Trce, Lexington, KY 40511For SaleMLS ID #26013876, Caleb Speck, Bluegrass Home Group. Imagine MLS
- $345,5003 bd3 ba2.1k sqft257 Long Branch Ln, Lexington, KY 40511For SaleMLS ID #26014430, Jennifer Hickman, Keller Williams Commonwealth. Imagine MLS
- $405,0004 bd3 ba1.9k sqft756 Vermillion Peak Pass, Lexington, KY 40515For SaleMLS ID #26019535, Travis Redmon, United Real Estate Bluegrass. Imagine MLS
- $440,0004 bd3 ba2.5k sqft3012 Neal Dr, Lexington, KY 40503For SaleMLS ID #26014869, Vicky L Roark, Roark Realty. Imagine MLS
- $530,0004 bd4 ba3.7k sqft1100 Seville Ct, Lexington, KY 40515For SaleMLS ID #26008204, Donna C. Slone-Crumbie, Wright Realty. Imagine MLS
- $469,9004 bd3 ba2.5k sqft925 Seneca Park, Lexington, KY 40515For SaleMLS ID #26011446, Ella Charles Brann, Berkshire Hathaway de Movellan Properties. Imagine MLS
- $419,5004 bd3 ba2.5k sqft473 Amberley Dr, Lexington, KY 40515For SaleMLS ID #26016152, Kristen Jones, The Brokerage. Imagine MLS
- $649,9004 bd4 ba2.7k sqft697 Cindy Blair Way, Lexington, KY 40503For SaleMLS ID #26019456, Barbara A Farrell, Bluegrass Sotheby's International Realty. Imagine MLS
- $475,0004 bd3 ba2.9k sqft437 Larkhill Cv, Lexington, KY 40509For SaleMLS ID #26015894, Hunter Porter, True Line Real Estate. Imagine MLS
- $469,0004 bd3 ba2.3k sqft1016 Marco Ln, Lexington, KY 40509For SaleMLS ID #26013002, Q Kevin Huang, Kevin Huang Realty. Imagine MLS
