Gorgeous New Listing in McConnell's Trace! You will love this beautiful 3-bedroom, 2.5-bath home on a spacious corner lot! Step inside to discover luxury vinyl plank flooring throughout the first floor, creating a seamless, stylish, and inviting space. The stunning kitchen is the heart of the home, featuring Willow Gray shaker cabinets extended to the ceiling, granite countertops, GE stainless steel appliances, a large walk-in pantry, and a sunny bayed dining area perfect for everyday living and entertaining. The family room is open and bright, highlighted by a beautiful fireplace accented with Bianca Carrara surround, adding both warmth and elegance to the space. Upstairs you will find a spacious primary bedroom featuring an en-suite with double vanities, cultured marble countertops, a relaxing soaking tub, a large walk-in closet, and a bright, spa-like feel. Two additional bedrooms, a full bath and a conveniently located second-floor laundry room complete the upper level. Step outside to enjoy the gorgeous covered patio overlooking the large backyard, enclosed by a 6-foot privacy fence- perfect for relaxing evenings, outdoor dining, entertaining guests and those ever-popular mahjong nights! Tastefully decorated, full of lots of natural light, and truly move-in ready- this McConnell's Trace gem is ready to welcome its new owners! Located just minutes off Leestown Road, it is close to Ramsey's Diner, Osaka, Starbucks, additional shopping areas, and quick access to New Circle Road. *New Publix Super Market and more developments coming soon as well! Schedule your appointment today! It's a beauty!
Contingent
Price cut: $10K (7/26)
$364,900
261 Black Water Ln, Lexington, KY 40511
3beds
1,710sqft
:
Get pre-qualified$2,388/mo
Single Family Residence
Built in 2018
5,619 Square Feet Lot
$363,500 Zestimate®
$213/sqft
$8/mo HOA
What's special
Sunny bayed dining areaLarge walk-in closetGorgeous covered patioStunning kitchenGe stainless steel appliancesTastefully decoratedSpacious corner lot
- 37 days |
- 1,235 |
- 116 |
Likely to sell faster than
Zillow last checked:
Listing updated:
Listed by:
Christy M Pellegrino 859-552-8593,
The Brokerage
Source: Imagine MLS,MLS#: 26014884
Facts & features
Interior
Bedrooms & bathrooms
- Bedrooms: 3
- Bathrooms: 3
- Full bathrooms: 2
- 1/2 bathrooms: 1
Primary bedroom
- Level: Second
Bedroom 1
- Level: Second
Bedroom 2
- Level: Second
Bedroom 3
- Level: Second
Bathroom 1
- Level: First
Bathroom 2
- Level: Second
Bathroom 3
- Level: Second
Family room
- Level: First
Kitchen
- Level: First
Utility room
- Level: Second
Heating
- Electric, Heat Pump
Cooling
- Electric
Appliances
- Included: Disposal, Dishwasher, Microwave, Refrigerator, Range, Self Cleaning Oven
- Laundry: Electric Dryer Hookup, Washer Hookup, Upper Level
Features
- Entrance Foyer, Eat-in Kitchen, Walk-In Closet(s), Ceiling Fan(s)
- Flooring: Carpet, Vinyl
- Windows: Insulated Windows, Window Treatments, Blinds, Screens
- Has basement: No
- Number of fireplaces: 1
- Fireplace features: Factory Built, Family Room, Propane
Interior area
- Total structure area: 1,710
- Total interior livable area: 1,710 sqft
- Finished area above ground: 1,710
- Finished area below ground: 0
Property
Parking
- Total spaces: 2
- Parking features: Attached Garage, Garage Door Opener, Off Street, Garage Faces Front
- Garage spaces: 2
- Has uncovered spaces: Yes
Features
- Levels: Two
- Fencing: Privacy,Wood
Lot
- Size: 5,619 Square Feet
- Features: Few Trees
Details
- Parcel number: 38177050
Construction
Type & style
- Home type: SingleFamily
- Property subtype: Single Family Residence
Materials
- Aluminum Siding, Brick Veneer, Vinyl Siding
- Foundation: Slab
- Roof: Composition
Condition
- New Construction
- Year built: 2018
Utilities & green energy
- Sewer: Public Sewer
- Water: Public
- Utilities for property: Electricity Connected, Underground Utilities
Community & HOA
Community
- Features: Pool
- Subdivision: McConnell Trace
HOA
- Has HOA: Yes
- Amenities included: Recreation Facilities
- Services included: Maintenance Grounds
- HOA fee: $100 annually
Location
- Region: Lexington
Financial & listing details
- Price per square foot: $213/sqft
- Tax assessed value: $236,600
- Annual tax amount: $2,926
- Date on market: 6/25/2026
Estimated market value
$363,500
$345,000 - $382,000
$2,335/mo
Price history
| Date | Event | Price |
|---|---|---|
| 7/31/2026 | Contingent | $364,900$213/sqft |
Source:  Imagine MLS #26014884 Report a problem Imagine MLS #26014884 Report a problem | ||
| 7/26/2026 | Price change | $364,900-2.7%$213/sqft |
Source: Imagine MLS #26014884 Report a problem | ||
| 7/9/2026 | Price change | $374,900-1.3%$219/sqft |
Source: Imagine MLS #26014884 Report a problem | ||
| 6/25/2026 | Listed for sale | $379,900+69.5%$222/sqft |
Source: Imagine MLS #26014884 Report a problem | ||
| 9/20/2018 | Sold | $224,100+460.3%$131/sqft |
Source: Imagine MLS #1813053 Report a problem | ||
| 7/9/2018 | Sold | $40,000$23/sqft |
Source: Public Record Report a problem | ||
Public tax history
| Year | Property taxes | Tax assessment |
|---|---|---|
| 2024 | $2,926 | $236,600 |
| 2023 | $2,926 -3.2% | $236,600 |
| 2022 | $3,022 +5.6% | $236,600 +5.6% |
| 2021 | $2,863 | $224,100 |
| 2020 | $2,863 | $224,100 |
| 2019 | $2,863 +700.4% | $224,100 +700.4% |
| 2018 | $358 +4.9% | $28,000 |
| 2017 | $341 +8.8% | $28,000 |
| 2015 | $313 | $28,000 |
| 2014 | $313 | $28,000 |
| 2012 | $313 | $28,000 |
| 2011 | -- | -- |
| 2010 | -- | -- |
| 2009 | -- | -- |
| 2008 | -- | $35,000 |
| 2006 | -- | -- |
Find assessor info on the county website
Monthly payment
Est. payment
Payment breakdown
Explore the cost of this home by adjusting the details. Changes won't be saved.Climate risks
Neighborhood: McConnells Trace
Nearby schools
GreatSchools rating
- 9/10Meadowthorpe Elementary SchoolGrades: PK-5Distance: 1.8 mi
- 6/10Leestown Middle SchoolGrades: 6-8Distance: 1.5 mi
- 7/10Paul Laurence Dunbar High SchoolGrades: 9-12Distance: 4.6 mi
Schools provided by the listing agent
- Elementary: Meadowthorpe
- Middle: Leestown
- High: Dunbar
Source: Imagine MLS. This data may not be complete. We recommend contacting the local school district to confirm school assignments for this home.
- $333,6004 bd2 ba2k sqft257 Black Water Ln, Lexington, KY 40511Off Market
- $293,1003 bd3 ba1.3k sqft276 White Oak Trce, Lexington, KY 40511Off Market

- $351,9003 bd3 ba1.7k sqft253 Black Water Ln, Lexington, KY 40511Off Market

- $329,8004 bd21 ba1.9k sqft264 White Oak Trce, Lexington, KY 40511Off Market
- $334,4003 bd3 ba1.5k sqft249 Black Water Ln, Lexington, KY 40511Off Market
- $396,4003 bd2 ba2k sqft289 White Oak Trce, Lexington, KY 40511Off Market
- $350,1003 bd3 ba1.2k sqft285 White Oak Trce, Lexington, KY 40511Off Market
- $384,6003 bd2 ba1.8k sqft293 White Oak Trce, Lexington, KY 40511Off Market
A local agent can set up tours, give advice and negotiate with sellers.
A local lender can help you make sure your offer is ready when you are.
Similar homes
- $375,0003 bd3 ba2k sqft2633 Trailwood Ln, Lexington, KY 40511For Sale
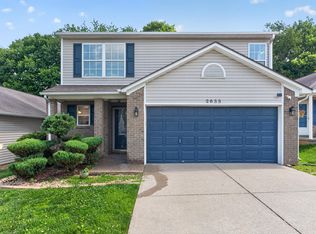
 MLS ID #26015180, Kelsey A Wellman, Bluegrass Home Group. Imagine MLS
 - $350,0003 bd2 ba1.4k sqft621 Kenova Trce, Lexington, KY 40511For Sale
 MLS ID #26020175, Mark Havula, GSP Homes. Imagine MLS
 - $369,0003 bd3 ba1.9k sqft2013 Drummond Dr, Lexington, KY 40511For Sale
 MLS ID #26019607, Michelle Gunter, Bluegrass Home Group. Imagine MLS
 - $364,9003 bd2 ba1.7k sqft2752 Jessica Ln, Lexington, KY 40511For Sale By Owner
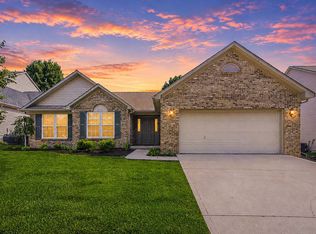
- $320,0003 bd3 ba1.5k sqft2629 Michelle Park, Lexington, KY 40511For SaleMLS ID #26019123, Lacy S Hatton, RE/MAX Elite Lexington. Imagine MLS
- $379,9004 bd3 ba2k sqft2316 Walcot Way, Lexington, KY 40511For SaleMLS ID #26017423, Timothy Maxberry, The Brokerage. Imagine MLS
- $415,0003 bd3 ba1.8k sqft925 Winding Oak Trl, Lexington, KY 40511For SaleMLS ID #26014267, Philip PJ Elder, Omega Real Estate Brokerage LLC. Imagine MLS
- $389,9003 bd3 ba2.2k sqft2380 Merluna Dr, Lexington, KY 40511For SaleMLS ID #26010511, Carla Treadway, Keller Williams Legacy Group. Imagine MLS
- $324,9003 bd3 ba1.7k sqft408 Cunningham Ln, Lexington, KY 40508For SaleMLS ID #26020524, Zach Johnson, The Brokerage. Imagine MLS
- $359,0003 bd3 ba2k sqft3772 Belleau Wood Dr, Lexington, KY 40517For SaleMLS ID #26019933, Amir Shalash, Tru Life Real Estate. Imagine MLS
- $359,0003 bd3 ba1.6k sqft2513 Sun Seeker Ct, Lexington, KY 40503For SaleMLS ID #26015054, R. Tyler Singleton, ERA Select Real Estate. Imagine MLS
- $349,6753 bd3 ba1.5k sqft3308 Fort Harrods Ct, Lexington, KY 40513For SaleMLS ID #26013383, Benjamin A Brown, Christies International Real Estate Bluegrass. Imagine MLS
- $359,9003 bd2 ba1.6k sqft140 Dawson Pass, Nicholasville, KY 40356For SaleMLS ID #26020024, Misty Viands, RE/MAX Elite Lexington. Imagine MLS
- $399,0002 bd3 ba1.8k sqft1102 Griffin Gate Dr, Lexington, KY 40511For SaleMLS ID #26012985, Karen L Smith, Emmerich Muzic Realty. Imagine MLS
- $309,9003 bd2 ba1.5k sqft1725 Benwood Dr, Lexington, KY 40505For SaleMLS ID #26020445, Chris Oster, The Brokerage. Imagine MLS
- $450,0004 bd3 ba1.4k sqft3309 Tisdale Dr, Lexington, KY 40503For Sale By Owner
- $379,9002 bd3 ba1.5k sqft222 Midland Ave APT 1105, Lexington, KY 40508For SaleMLS ID #26020239, John Scott Durbin, Bluegrass Sotheby's International Realty. Imagine MLS
- $323,0004 bd2 ba1.7k sqft289 Mulberry Ct, Lexington, KY 40509For SaleMLS ID #26020089, Jenny Perron, eXp Realty, LLC. Imagine MLS
- $368,5003 bd2 ba1.6k sqft405 Weil Ln, Nicholasville, KY 40356For SaleMLS ID #26019584, Paula Elder, Christies International Real Estate Bluegrass. Imagine MLS
- $379,0004 bd3 ba2k sqft349 E 3rd St, Lexington, KY 40508For SaleMLS ID #26009098, Becky Reinhold, Bluegrass Sotheby's International Realty. Imagine MLS
