Welcome to 3772 Belleau Wood Drive—a spacious 3-bedroom, 2.5-bath ranch featuring 2,017 finished square feet, a finished walkout basement, an attached two-car garage, and no HOA. The main level offers hardwood and tile flooring, an eat-in kitchen, and a first-floor primary bedroom. Downstairs, the walkout basement provides flexible additional living space highlighted by a fireplace. Outside, enjoy the deck, covered front and rear porches, landscaped yard, garden area, and basketball court. Conveniently located near parks, pickleball and tennis courts, shopping, dining, and major roadways, this home delivers comfortable indoor-outdoor living in southeast Lexington.
Pending
$359,000
3772 Belleau Wood Dr, Lexington, KY 40517
3beds
2,017sqft
Single Family Residence
Built in 1982
9,104 Square Feet Lot
$356,100 Zestimate®
$178/sqft
$-- HOA
What's special
Garden areaEat-in kitchenFinished walkout basementAttached two-car garageBasketball courtLandscaped yardFirst-floor primary bedroom
- 33 days
- 591
- 38
Likely to sell faster than
Zillow last checked:
Listing updated:
Listed by:
Amir Shalash 859-967-3695,
Tru Life Real Estate
Source: Imagine MLS,MLS#: 26019933
Facts & features
Interior
Bedrooms & bathrooms
- Bedrooms: 3
- Bathrooms: 3
- Full bathrooms: 2
- 1/2 bathrooms: 1
Primary bedroom
- Level: First
- Area: 183.25 Square Feet
- Dimensions: 13.83 x 13.25
Bedroom 2
- Level: First
- Area: 156.31 Square Feet
- Dimensions: 15.25 x 10.25
Bedroom 3
- Level: First
- Area: 134.07 Square Feet
- Dimensions: 13.08 x 10.25
Primary bathroom
- Level: First
- Area: 44.04 Square Feet
- Dimensions: 8.67 x 5.08
Bathroom 2
- Level: First
- Area: 33.9 Square Feet
- Dimensions: 7.83 x 4.33
Bathroom 3
- Description: Laundry Hook up available in this room
- Level: Second
- Area: 43.73 Square Feet
- Dimensions: 5.25 x 8.33
Bonus room
- Level: Second
- Area: 98.43 Square Feet
- Dimensions: 11.58 x 8.5
Kitchen
- Level: First
- Area: 285.92 Square Feet
- Dimensions: 17.07 x 16.75
Living room
- Level: First
- Area: 235.3 Square Feet
- Dimensions: 14.33 x 16.42
Recreation room
- Level: Second
- Area: 285.78 Square Feet
- Dimensions: 17.32 x 16.5
Heating
- Electric, Heat Pump
Cooling
- Central Air, Ceiling Fan(s), Electric, Exhaust Fan
Appliances
- Included: Disposal, Dishwasher, Microwave, Refrigerator, Range, Vented Exhaust Fan
- Laundry: Electric Dryer Hookup, Washer Hookup, Lower Level
Features
- Eat-in Kitchen, Ceiling Fan(s)
- Flooring: Ceramic Tile, Hardwood, Tile
- Doors: Storm Door(s)
- Windows: Blinds, Screens
- Basement: Finished,Interior Entry,Walk-Out Access,Walk-Up Access
- Number of fireplaces: 1
- Fireplace features: Basement
Interior area
- Total structure area: 2,017
- Total interior livable area: 2,017 sqft
- Finished area above ground: 1,269
- Finished area below ground: 748
Property
Parking
- Total spaces: 2
- Parking features: Attached Garage, Basement, Driveway, Garage Door Opener, Off Street, Garage Faces Rear
- Garage spaces: 2
- Has uncovered spaces: Yes
Features
- Levels: Two
- Exterior features: Basketball Court, Garden
- Fencing: None
Lot
- Size: 9,104 Square Feet
- Features: Landscaped, Few Trees
Details
- Parcel number: 20428841
Construction
Type & style
- Home type: SingleFamily
- Architectural style: Ranch
- Property subtype: Single Family Residence
Materials
- Brick Veneer, Vinyl Siding
- Foundation: Slab
- Roof: Shingle
Condition
- Year built: 1982
Utilities & green energy
- Sewer: Public Sewer
- Water: Public
- Utilities for property: Cable Available, Electricity Available, Natural Gas Not Available, Sewer Connected, Water Available
Community & HOA
Community
- Features: Park, Tennis Court(s), Pickleball
- Subdivision: Belleau Wood
HOA
- Has HOA: No
Location
- Region: Lexington
Financial & listing details
- Price per square foot: $178/sqft
- Tax assessed value: $245,000
- Annual tax amount: $3,030
- Date on market: 7/26/2026
Estimated market value
$356,100
$338,000 - $374,000
$2,248/mo
Price history
| Date | Event | Price |
|---|---|---|
| 8/13/2026 | Pending sale | $359,000$178/sqft |
Source:  Imagine MLS #26019933 Report a problem Imagine MLS #26019933 Report a problem | ||
| 8/3/2026 | Contingent | $359,000$178/sqft |
Source: Imagine MLS #26019933 Report a problem | ||
| 7/26/2026 | Listed for sale | $359,000+46.5%$178/sqft |
Source: Imagine MLS #26019933 Report a problem | ||
| 11/2/2022 | Sold | $245,000$121/sqft |
Source: Public Record Report a problem | ||
Public tax history
| Year | Property taxes | Tax assessment |
|---|---|---|
| 2025 | $3,030 | $245,000 |
| 2024 | $3,030 | $245,000 |
| 2023 | $3,030 +30.1% | $245,000 +34.4% |
| 2022 | $2,329 | $182,300 |
| 2021 | $2,329 +18.9% | $182,300 +18.9% |
| 2020 | $1,958 | $153,300 |
| 2019 | $1,958 | $153,300 |
| 2018 | $1,958 +4.9% | $153,300 |
| 2017 | $1,866 +25.4% | $153,300 +15.3% |
| 2015 | $1,488 | $133,000 |
| 2014 | $1,488 | $133,000 +0% |
| 2012 | $1,488 | $132,990 |
| 2011 | -- | -- |
| 2010 | -- | -- |
| 2009 | -- | -- |
| 2008 | -- | $133,000 |
| 2006 | -- | -- |
| 2005 | -- | -- |
| 2004 | -- | -- |
Find assessor info on the county website
Monthly payment
Est. payment
Payment breakdown
Explore the cost of this home by adjusting the details. Changes won't be saved.Climate risks
Neighborhood: Blueberry Hill-Brigadoon-Stoneybrook-Baralto
Nearby schools
Schools provided by the listing agent
- Elementary: Southern
- Middle: Southern
- High: Tates Creek
Source: Imagine MLS. This data may not be complete. We recommend contacting the local school district to confirm school assignments for this home.
Similar homes

- $319,0003 bd3 ba2k sqft713 Dicksonia Ct, Lexington, KY 40517For Sale

 MLS ID #26017438, Kalen Clark, United Real Estate Bluegrass. Imagine MLS
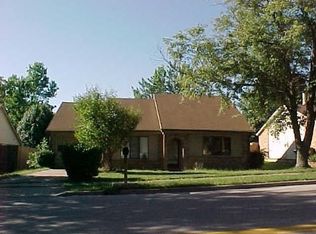
 - $369,9003 bd3 ba2.2k sqft3917 Crosby Dr, Lexington, KY 40515For Sale
 MLS ID #26011761, Eric Chumley, Christies International Real Estate Bluegrass. Imagine MLS
 - $333,0003 bd2 ba2k sqft3531 Brookview Dr, Lexington, KY 40517For Sale
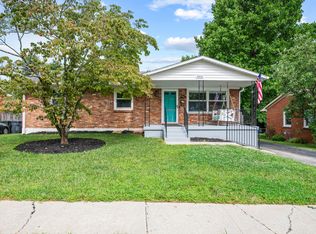 MLS ID #26020986, Elizabeth Hodge, Lifstyl Real Estate. Imagine MLS
 - $400,0004 bd3 ba2.1k sqft3483 Lansdowne Dr, Lexington, KY 40517For Sale
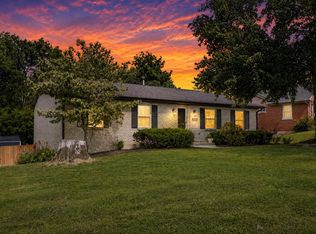 MLS ID #26014649, Andrea B Hage, Kentucky Properties Realty Group. Imagine MLS
 - $350,0003 bd3 ba1.5k sqft532 Amberley Dr, Lexington, KY 40515For SaleMLS ID #26022034, Casey R Weesner, Weesner Properties, Inc.. Imagine MLS
- $289,9002 bd3 ba1.3k sqft3501 Windgate Way, Lexington, KY 40517For SaleMLS ID #26021935, Cynthia Trgo, Diamond Real Estate Group, Inc. Imagine MLS
- $375,0004 bd2 ba1.6k sqft888 Lauderdale Dr, Lexington, KY 40515For SaleMLS ID #26021596, Sarah B Espinosa, RE/MAX Creative Realty. Imagine MLS
- $340,0003 bd2 ba1.5k sqft3805 Brookdale Cir, Lexington, KY 40514For SaleMLS ID #26017577, Maggie Wells, Real Broker, LLC. Imagine MLS
- $365,0004 bd2 ba2k sqft423 Monticello Blvd, Lexington, KY 40503For SaleMLS ID #26019151, Andrea Coughtry, Lifstyl Real Estate. Imagine MLS
- $339,9003 bd3 ba1.5k sqft3981 Winthrop Dr, Lexington, KY 40514For SaleMLS ID #26021997, Patty G Adams, Rector Hayden Realtors. Imagine MLS
- $294,9993 bd3 ba2.2k sqft3410 Spangler Dr APT 20, Lexington, KY 40517For SaleMLS ID #26014381, Vanessa Vale Team - Vanessa Vale Womack, LPT Realty. Imagine MLS
- $362,0004 bd2 ba2.4k sqft259 S Eagle Creek Dr, Lexington, KY 40515For SaleMLS ID #26008261, Justin Satterwhite, SimpliHOM. Imagine MLS
- $399,0004 bd3 ba1.6k sqft3717 Gladman Way, Lexington, KY 40514For SaleMLS ID #26021659, Ivy Barksdale, Guide Realty, Inc.. Imagine MLS
- $379,9003 bd3 ba1.9k sqft3637 Amick Way, Lexington, KY 40509For SaleMLS ID #26023282, Cynthia Trgo, Diamond Real Estate Group, Inc. Imagine MLS
- $323,9003 bd2 ba1.3k sqft493 Joseph Bryan Way, Lexington, KY 40514For SaleMLS ID #26022095, Jennifer Parsons, RE/MAX Elite Lexington. Imagine MLS
- $415,0003 bd3 ba2.3k sqft3409 Fraserdale Dr, Lexington, KY 40503For SaleMLS ID #26020761, Traci T Felix, Rector Hayden Realtors. Imagine MLS
- $320,0004 bd2 ba2.5k sqft146 Ashton Dr, Lexington, KY 40505For SaleMLS ID #26023294, Lacy S Hatton, RE/MAX Elite Lexington. Imagine MLS
- $322,0003 bd3 ba1.7k sqft289 Mulberry Ct, Lexington, KY 40509For SaleMLS ID #26020089, Jenny Perron, eXp Realty, LLC. Imagine MLS
- $364,0003 bd3 ba1.9k sqft2013 Drummond Dr, Lexington, KY 40511For SaleMLS ID #26019607, Michelle Gunter, Bluegrass Home Group. Imagine MLS
- $356,0004 bd3 ba2k sqft3048 Sewanee Ln, Lexington, KY 40509For SaleMLS ID #26021143, Richard Xiao, Kevin Huang Realty. Imagine MLS
