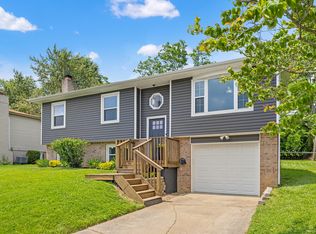
Move-in ready and full of updates, this 4-bedroom, 2-bath home offers a functional layout and great living space both inside and out. Luxury vinyl plank flooring runs throughout, providing durability and a clean, modern feel. The main level features an open-concept design with a spacious living room, dining area, and updated kitchen complete with stainless steel appliances—perfect for everyday living and entertaining. Just off the kitchen, a bright 4-season sunroom offers additional living space year-round and overlooks the backyard. Upstairs, you'll find three comfortable bedrooms and a full bath. The lower level adds even more flexibility with a cozy family room featuring a gas fireplace, a fourth bedroom, and an additional full bathroom—ideal for guests, a home office, or multi-generational living. Step outside from the sunroom onto a large deck that's perfect for relaxing or hosting gatherings, all overlooking a spacious backyard with a storage shed for added convenience. Located close to Richmond Road, Hamburg, Tates Creek Road, and the mall, with easy access to Nicholasville and Richmond, this home offers both comfort and convenience in a prime location
For sale
Price cut: $3K (7/31)
$362,000
259 S Eagle Creek Dr, Lexington, KY 40515
4beds
2,497sqft
Single Family Residence
Built in 1976
8,681 Square Feet Lot
$357,500 Zestimate®
$145/sqft
$-- HOA
What's special
Gas fireplaceCozy family roomDining areaUpdated kitchenStainless steel appliancesOpen-concept designSpacious backyard
- 132 days |
- 785 |
- 55 |
Zillow last checked:
Listing updated:
Listed by:
Justin Satterwhite 859-983-1045,
SimpliHOM
Source: Imagine MLS,MLS#: 26008261
Facts & features
Interior
Bedrooms & bathrooms
- Bedrooms: 4
- Bathrooms: 2
- Full bathrooms: 2
Primary bedroom
- Level: First
Kitchen
- Level: First
Heating
- Electric
Cooling
- Central Air
Appliances
- Included: Dishwasher, Microwave, Refrigerator, Range
- Laundry: Electric Dryer Hookup, Washer Hookup, Lower Level
Features
- Breakfast Bar, Ceiling Fan(s)
- Flooring: Laminate
- Basement: Full,Partially Finished
- Number of fireplaces: 1
- Fireplace features: Family Room
Interior area
- Total structure area: 2,497
- Total interior livable area: 2,497 sqft
- Finished area above ground: 1,762
- Finished area below ground: 735
Property
Parking
- Total spaces: 1
- Parking features: Attached Garage, Basement, Garage Faces Front
- Garage spaces: 1
Features
- Levels: Multi/Split
- Fencing: Privacy,Wood
- Has view: Yes
- View description: Neighborhood
Lot
- Size: 8,681 Square Feet
Details
- Additional structures: Shed(s)
- Parcel number: 15085455
Construction
Type & style
- Home type: SingleFamily
- Architectural style: Raised Ranch
- Property subtype: Single Family Residence
Materials
- Brick Veneer, Vinyl Siding
- Foundation: Block
Condition
- Year built: 1976
Utilities & green energy
- Sewer: Public Sewer
- Water: Public
- Utilities for property: Electricity Connected, Sewer Connected, Water Connected
Community & HOA
Community
- Subdivision: Cove Lake
HOA
- Has HOA: No
Location
- Region: Lexington
Financial & listing details
- Price per square foot: $145/sqft
- Tax assessed value: $176,200
- Annual tax amount: $2,179
- Date on market: 6/12/2026
Estimated market value
$357,500
$340,000 - $375,000
$2,621/mo
Price history
| Date | Event | Price |
|---|---|---|
| 7/31/2026 | Price change | $362,000-0.8%$145/sqft |
Source:  Imagine MLS #26008261 Report a problem Imagine MLS #26008261 Report a problem | ||
| 6/12/2026 | Listed for sale | $365,000$146/sqft |
Source: Imagine MLS #26008261 Report a problem | ||
| 6/2/2026 | Contingent | $365,000$146/sqft |
Source: Imagine MLS #26008261 Report a problem | ||
| 4/17/2026 | Listed for sale | $365,000+82.5%$146/sqft |
Source: Imagine MLS #26008261 Report a problem | ||
| 1/12/2026 | Sold | $200,000$80/sqft |
Source: Public Record Report a problem | ||
Public tax history
| Year | Property taxes | Tax assessment |
|---|---|---|
| 2025 | $2,179 +45% | $176,200 +4.9% |
| 2024 | $1,502 -27.6% | $167,900 |
| 2023 | $2,076 -3.2% | $167,900 |
| 2022 | $2,145 | $167,900 |
| 2021 | $2,145 +22.2% | $167,900 +22.2% |
| 2020 | $1,755 | $137,400 |
| 2019 | $1,755 | $137,400 |
| 2018 | $1,755 +4.9% | $137,400 |
| 2017 | $1,673 +24.6% | $137,400 +14.5% |
| 2015 | $1,343 | $120,000 |
| 2014 | $1,343 | $120,000 |
| 2012 | $1,343 | $120,000 |
| 2011 | -- | -- |
| 2010 | -- | -- |
| 2009 | -- | -- |
| 2008 | -- | $120,000 |
| 2006 | -- | -- |
| 2005 | -- | -- |
| 2004 | -- | -- |
Find assessor info on the county website
Monthly payment
Est. payment
Payment breakdown
Explore the cost of this home by adjusting the details. Changes won't be saved.Climate risks
Neighborhood: 40515
Nearby schools
GreatSchools rating
- 6/10Julius Marks Elementary SchoolGrades: PK-5Distance: 2.3 mi
- 9/10Edythe Jones Hayes Middle SchoolGrades: 6-8Distance: 2.4 mi
- 7/10Henry Clay High SchoolGrades: 9-12Distance: 1.8 mi
Schools provided by the listing agent
- Elementary: Julius Marks
- Middle: Edythe J. Hayes
- High: Henry Clay
Source: Imagine MLS. This data may not be complete. We recommend contacting the local school district to confirm school assignments for this home.
- $269,300-- bd1 ba1.1k sqft255 S Eagle Creek Dr, Lexington, KY 40515Off Market
- $295,0004 bd2 ba1.7k sqft263 S Eagle Creek Dr, Lexington, KY 40515Sold
- $306,0003 bd2 ba1.8k sqft251 S Eagle Creek Dr, Lexington, KY 40515Off Market
- $277,500-- bd2 ba1k sqft267 S Eagle Creek Dr, Lexington, KY 40515Off Market
- $--3.48 acres3288 Beaver Creek Dr, Lexington, KY 40515Off Market
- $233,1003 bd2 ba1.1k sqft250 S Eagle Creek Dr, Lexington, KY 40515Off Market
- $267,000-- bd2 ba1k sqft254 S Eagle Creek Dr, Lexington, KY 40515Off Market
- $280,400-- bd2 ba1k sqft271 S Eagle Creek Dr, Lexington, KY 40515Off Market
A local agent can set up tours, give advice and negotiate with sellers.
Similar homes
- $369,9003 bd3 ba2.2k sqft3917 Crosby Dr, Lexington, KY 40515For Sale

 MLS ID #26011761, Eric Chumley, Christies International Real Estate Bluegrass. Imagine MLS
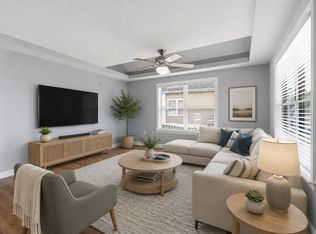
 - $320,0004 bd2 ba2.5k sqft146 Ashton Dr, Lexington, KY 40505For Sale
 MLS ID #26023294, Lacy S Hatton, RE/MAX Elite Lexington. Imagine MLS
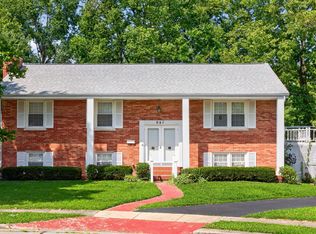
 - $349,9005 bd3 ba2.3k sqft641 Bellcastle Rd, Lexington, KY 40505For Sale
 MLS ID #26020710, T. Scott Pennebaker, Rebuilt Brokerage, LLC. Imagine MLS
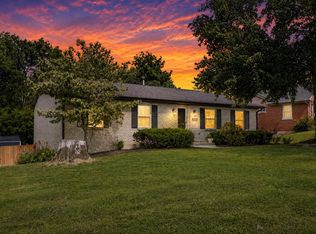
 - $400,0004 bd3 ba2.1k sqft3483 Lansdowne Dr, Lexington, KY 40517For Sale
 MLS ID #26014649, Andrea B Hage, Kentucky Properties Realty Group. Imagine MLS
 - $399,0004 bd3 ba2.1k sqft929 Seneca Park, Lexington, KY 40515For SaleMLS ID #26012766, Brenda Ayotte, The LEXpert. Imagine MLS
- $299,0004 bd2 ba2.2k sqft2025 New Orleans Dr, Lexington, KY 40505For SaleMLS ID #26023030, Traci M Long, Trueblood Real Estate KY LLC. Imagine MLS
- $375,0004 bd2 ba1.6k sqft888 Lauderdale Dr, Lexington, KY 40515For SaleMLS ID #26021596, Sarah B Espinosa, RE/MAX Creative Realty. Imagine MLS
- $365,0004 bd2 ba2k sqft423 Monticello Blvd, Lexington, KY 40503For SaleMLS ID #26019151, Andrea Coughtry, Lifstyl Real Estate. Imagine MLS
- $356,0004 bd3 ba2k sqft3048 Sewanee Ln, Lexington, KY 40509For SaleMLS ID #26021143, Richard Xiao, Kevin Huang Realty. Imagine MLS
- $333,0003 bd2 ba2k sqft3531 Brookview Dr, Lexington, KY 40517For SaleMLS ID #26020986, Elizabeth Hodge, Lifstyl Real Estate. Imagine MLS
- $405,0004 bd3 ba1.9k sqft756 Vermillion Peak Pass, Lexington, KY 40515For SaleMLS ID #26019535, Travis Redmon, United Real Estate Bluegrass. Imagine MLS
- $399,0004 bd3 ba1.6k sqft3717 Gladman Way, Lexington, KY 40514For SaleMLS ID #26021659, Ivy Barksdale, Guide Realty, Inc.. Imagine MLS
- $415,0004 bd3 ba2.1k sqft631 Brookgreen Ln, Lexington, KY 40509For SaleMLS ID #26022189, K Lyndi Huddleston, Lifstyl Real Estate. Imagine MLS
- $350,0003 bd3 ba1.5k sqft532 Amberley Dr, Lexington, KY 40515For SaleMLS ID #26022034, Casey R Weesner, Weesner Properties, Inc.. Imagine MLS
- $285,0003 bd2 ba2.1k sqft563 Bishop Dr, Lexington, KY 40505For SaleMLS ID #26022858, Joanna Howell, Bluegrass Properties Group. Imagine MLS
- $349,9004 bd3 ba1.9k sqft500 Laketower Dr Unit 23, Lexington, KY 40502For SaleMLS ID #26009351, Shannon L Cornett, Gateway Realty. Imagine MLS
- $319,0003 bd3 ba2k sqft713 Dicksonia Ct, Lexington, KY 40517For SaleMLS ID #26017438, Kalen Clark, United Real Estate Bluegrass. Imagine MLS
- $529,9004 bd4 ba3.1k sqft525 Woodstream Ct, Lexington, KY 40515For SaleMLS ID #26022348, Mark Musgove, The Brokerage. Imagine MLS
- $399,9004 bd3 ba3.1k sqft820 Celia Ln, Lexington, KY 40504For SaleMLS ID #26021514, Abbagail Sobers, CENTURY 21 Advantage Realty. Imagine MLS
- $359,0003 bd2 ba1.8k sqft5028 Bob White Dr, Richmond, KY 40475For SaleMLS ID #26023447, Carrie Lepore, Coldwell Banker McMahan. Imagine MLS
