Enjoy maintenance free lakeside living in 40502! This spacious 4BR/2.5 BA townhome has been completely transformed with new flooring, gleaming quartz kitchen countertops, updated cabinets and hardware, new ceiling fans and interior lighting, new interior doors and hardware, new comfort height toilets, new vanities and new mirrors, new stair treads, a custom wood handrail and all new interior paint. This end unit is within easy walking distance of Lake Fountaine where you can kayak, paddle board, barbecue and swim in the Lakeshore Village pool! This unit is very close to parking and includes one covered space plus two exterior storage closets. This hidden gem of a community is conveniently located inside New Circle Road, is close to the University of Kentucky, downtown and Central Baptist Hospital. Visit www.lakeshorevillage.org for more information.
For sale
Price cut: $10K (6/11)
$349,900
500 Laketower Dr Unit 23, Lexington, KY 40502
4beds
1,983sqft
:
Get pre-qualified$2,624/mo
Townhouse
Built in 1976
2,587 Square Feet Lot
$338,800 Zestimate®
$176/sqft
$364/mo HOA
What's special
New stair treadsNew comfort height toiletsAll new interior paintNew flooringGleaming quartz kitchen countertopsTwo exterior storage closetsUpdated cabinets and hardware
- 106 days |
- 651 |
- 29 |
Zillow last checked:
Listing updated:
Listed by:
Shannon L Cornett 859-338-9366,
Gateway Realty
Source: Imagine MLS,MLS#: 26009351
Facts & features
Interior
Bedrooms & bathrooms
- Bedrooms: 4
- Bathrooms: 3
- Full bathrooms: 2
- 1/2 bathrooms: 1
Primary bedroom
- Level: Second
Bedroom 2
- Level: Second
Bedroom 3
- Level: Second
Bedroom 4
- Level: Second
Primary bathroom
- Level: Second
Bathroom 1
- Description: Half bath
- Level: First
Bathroom 3
- Level: Second
Dining room
- Level: First
Family room
- Level: First
Kitchen
- Level: First
Living room
- Level: First
Utility room
- Level: Second
Heating
- Electric, Heat Pump
Cooling
- Central Air, Heat Pump
Appliances
- Included: Dryer, Disposal, Dishwasher, Refrigerator, Washer, Range
- Laundry: Electric Dryer Hookup, Washer Hookup, Upper Level
Features
- Breakfast Bar, Entrance Foyer, Ceiling Fan(s)
- Flooring: Carpet, Tile, Wood
- Doors: Storm Door(s)
- Windows: Insulated Windows
- Has basement: No
- Number of fireplaces: 1
- Fireplace features: Wood Burning
Interior area
- Total structure area: 1,983
- Total interior livable area: 1,983 sqft
- Finished area above ground: 1,983
- Finished area below ground: 0
Property
Parking
- Total spaces: 1
- Parking features: Detached Carport
- Carport spaces: 1
Features
- Levels: Two
- Fencing: Privacy
- On waterfront: Yes
- Body of water: Lake Fontaine
Lot
- Size: 2,587 Square Feet
Details
- Parcel number: 10278731
Construction
Type & style
- Home type: Townhouse
- Architectural style: Contemporary
- Property subtype: Townhouse
Materials
- Wood Siding
- Foundation: Slab
- Roof: Composition
Condition
- Year built: 1976
Utilities & green energy
- Sewer: Public Sewer
- Water: Public
- Utilities for property: Cable Available, Electricity Connected, Sewer Connected, Water Connected
Community & HOA
Community
- Features: Pool
- Subdivision: Laketower
HOA
- Has HOA: Yes
- Amenities included: Clubhouse, Recreation Room, Pool
- Services included: Insurance, Trash, Snow Removal, Maintenance Grounds
- HOA fee: $364 monthly
Location
- Region: Lexington
Financial & listing details
- Price per square foot: $176/sqft
- Tax assessed value: $210,400
- Annual tax amount: $2,688
- Date on market: 4/28/2026
Estimated market value
$338,800
$322,000 - $356,000
$2,264/mo
Price history
| Date | Event | Price |
|---|---|---|
| 6/11/2026 | Price change | $349,900-2.8%$176/sqft |
Source:  Imagine MLS #26009351 Report a problem Imagine MLS #26009351 Report a problem | ||
| 4/28/2026 | Listed for sale | $359,900+30.9%$181/sqft |
Source: Imagine MLS #26009351 Report a problem | ||
| 6/3/2025 | Sold | $275,000-1.4%$139/sqft |
Source: Imagine MLS #25005445 Report a problem | ||
| 4/24/2025 | Pending sale | $279,000$141/sqft |
Source: Imagine MLS #25005445 Report a problem | ||
| 4/3/2025 | Price change | $279,000-2.1%$141/sqft |
Source: Imagine MLS #25005445 Report a problem | ||
| 3/21/2025 | Listed for sale | $284,900+2.1%$144/sqft |
Source: Imagine MLS #25005445 Report a problem | ||
| 11/24/2024 | Listing removed | $279,000-7%$141/sqft |
Source: Imagine MLS #24015860 Report a problem | ||
| 8/21/2024 | Price change | $300,000-7.7%$151/sqft |
Source: Imagine MLS #24015860 Report a problem | ||
| 8/2/2024 | Listed for sale | $325,000-9.7%$164/sqft |
Source: Imagine MLS #24015860 Report a problem | ||
| 7/30/2024 | Listing removed | -- |
Source: Owner Report a problem | ||
| 7/12/2024 | Listed for sale | $359,900+94.5%$181/sqft |
Source: Owner Report a problem | ||
| 10/16/2020 | Sold | $185,000-2.6%$93/sqft |
Source: Imagine MLS #20016970 Report a problem | ||
| 8/30/2020 | Pending sale | $189,900$96/sqft |
Source: RE/MAX Creative Realty #20016970 Report a problem | ||
| 8/27/2020 | Price change | $189,900-2.6%$96/sqft |
Source: RE/MAX Creative Realty #20016970 Report a problem | ||
| 8/21/2020 | Listed for sale | $195,000+74.2%$98/sqft |
Source: RE/MAX Creative Realty #20016970 Report a problem | ||
| 4/28/2003 | Sold | $111,950$56/sqft |
Source: Agent Provided Report a problem | ||
Public tax history
| Year | Property taxes | Tax assessment |
|---|---|---|
| 2022 | $2,688 +13.7% | $210,400 +13.7% |
| 2021 | $2,363 +30.4% | $185,000 +30.4% |
| 2020 | $1,813 | $141,900 |
| 2019 | $1,813 | $141,900 |
| 2018 | $1,813 +17.2% | $141,900 +11.7% |
| 2017 | $1,546 +8.8% | $127,000 |
| 2015 | $1,421 | $127,000 |
| 2014 | $1,421 | $127,000 |
| 2012 | $1,421 | $127,000 |
| 2011 | -- | -- |
| 2010 | -- | -- |
| 2009 | -- | -- |
| 2008 | -- | $127,000 |
| 2006 | -- | -- |
| 2005 | -- | -- |
| 2004 | -- | -- |
Find assessor info on the county website
Monthly payment
Est. payment
Payment breakdown
Explore the cost of this home by adjusting the details. Changes won't be saved.Climate risks
Neighborhood: Reservoir
Nearby schools
GreatSchools rating
- 9/10Cassidy Elementary SchoolGrades: K-5Distance: 1.5 mi
- 7/10Morton Middle SchoolGrades: 6-8Distance: 1.5 mi
- 7/10Henry Clay High SchoolGrades: 9-12Distance: 0.4 mi
Schools provided by the listing agent
- Elementary: Cassidy
- Middle: Morton
- High: Henry Clay
Source: Imagine MLS. This data may not be complete. We recommend contacting the local school district to confirm school assignments for this home.
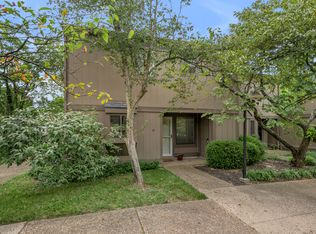
- $285,0003 bd3 ba1.6k sqft500 Laketower Dr UNIT 12, Lexington, KY 40502Sold
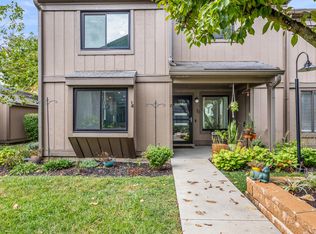
- $289,0003 bd3 ba1.9k sqft500 Laketower Dr UNIT 70, Lexington, KY 40502Sold
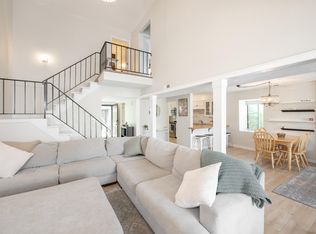
- $245,0002 bd2 ba1.7k sqft500 Laketower Dr UNIT 146, Lexington, KY 40502Sold
- $259,3003 bd3 ba2k sqft500 Laketower Dr UNIT 145, Lexington, KY 40502Sold

- $309,1003 bd3 ba1.7k sqft500 Laketower Dr UNIT 28, Lexington, KY 40502Off Market
- $261,0003 bd3 ba1.6k sqft500 Laketower Dr UNIT 8, Lexington, KY 40502Sold
- $250,0003 bd3 ba1.9k sqft500 Laketower Dr UNIT 51, Lexington, KY 40502For Sale
- $275,0003 bd3 ba1.8k sqft500 Laketower Dr UNIT 32, Lexington, KY 40502Sold
A local agent can set up tours, give advice and negotiate with sellers.
A local lender can help you make sure your offer is ready when you are.
Similar homes
- $250,0003 bd3 ba1.9k sqft500 Laketower Dr Unit 51, Lexington, KY 40502For Sale
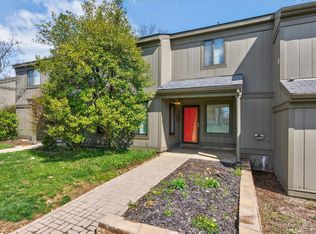
 MLS ID #26006193, Katie Feola, The Agency. Imagine MLS
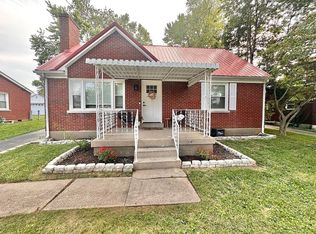
 - $325,0005 bd2 ba1.6k sqft649 Saint Anthony Dr, Lexington, KY 40505For Sale By Owner
- $322,0003 bd3 ba1.7k sqft289 Mulberry Ct, Lexington, KY 40509For Sale
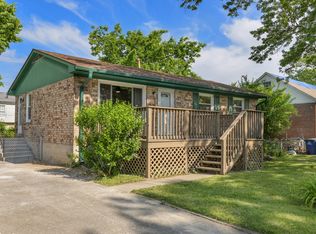 MLS ID #26020089, Jenny Perron, eXp Realty, LLC. Imagine MLS
 - $399,9005 bd2 ba2.7k sqft1521 Pine Meadow Ct, Lexington, KY 40504For Sale
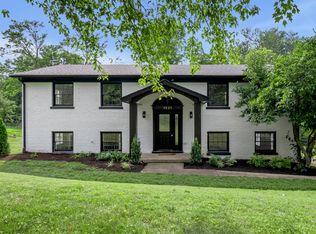 MLS ID #26021904, Kristol W Yeager, Bluegrass Sotheby's International Realty. Imagine MLS
 - $365,0003 bd3 ba2.2k sqft1053 Camellia Dr, Lexington, KY 40504For SaleMLS ID #26021442, Chad Bowman, The Brokerage. Imagine MLS
- $356,0004 bd3 ba2k sqft3048 Sewanee Ln, Lexington, KY 40509For SaleMLS ID #26021143, Richard Xiao, Kevin Huang Realty. Imagine MLS
- $315,0003 bd2 ba1.8k sqft3668 King Arthur Dr, Lexington, KY 40517For SaleMLS ID #26020515, Bob Sophiea, eXp Realty, LLC. Imagine MLS
- $362,0004 bd2 ba2.4k sqft259 S Eagle Creek Dr, Lexington, KY 40515For SaleMLS ID #26008261, Justin Satterwhite, SimpliHOM. Imagine MLS
- $439,9004 bd4 ba2.3k sqft1200 Tishoff Dr, Lexington, KY 40502For SaleMLS ID #26019671, Nicholas Ratliff, Real Broker, LLC - Lexington. Imagine MLS
- $339,9004 bd3 ba1.7k sqft3008 Adwalton Rd, Lexington, KY 40509For SaleMLS ID #26021191, Julie M Gray, Rector Hayden Realtors. Imagine MLS
- $379,9004 bd3 ba2k sqft3709 Cali Ct, Lexington, KY 40517For SaleMLS ID #26021415, Iris Todd, Bluegrass Property Exchange. Imagine MLS
- $355,0002 bd2 ba1.3k sqft101 S Hanover Ave APT 5B, Lexington, KY 40502For SaleMLS ID #26019887, Stephanie Adler, Berkshire Hathaway de Movellan Properties. Imagine MLS
- $365,0004 bd2 ba2k sqft423 Monticello Blvd, Lexington, KY 40503For SaleMLS ID #26019151, Andrea Coughtry, Lifstyl Real Estate. Imagine MLS
- $385,0003 bd3 ba1.9k sqft3637 Amick Way, Lexington, KY 40509For SaleMLS ID #26017989, Cynthia Trgo, Diamond Real Estate Group, Inc. Imagine MLS
- $349,9003 bd3 ba1.9k sqft1209 Morning Side Dr, Lexington, KY 40509For SaleMLS ID #26016655, David Kincer, RE/MAX Creative Realty. Imagine MLS
- $330,0003 bd3 ba1.5k sqft2568 Checkerberry Dr, Lexington, KY 40509For SaleMLS ID #26020563, Lindsay Barsotti, ERA Select Real Estate. Imagine MLS
- $219,0001 bd2 ba1.1k sqft500 Laketower Dr Unit 13, Lexington, KY 40502For Sale By Owner
- $342,5003 bd2 ba1.8k sqft423 Plymouth Dr, Lexington, KY 40503For SaleMLS ID #26013035, Ari Smith, Guide Realty, Inc.. Imagine MLS
- $335,0003 bd2 ba2k sqft3531 Brookview Dr, Lexington, KY 40517For SaleMLS ID #26020986, Elizabeth Hodge, Lifstyl Real Estate. Imagine MLS
- $369,9003 bd3 ba1.8k sqft4217 Forsythe Dr, Lexington, KY 40514For SaleMLS ID #26020520, Ashley Spencer, Keller Williams Commonwealth. Imagine MLS
