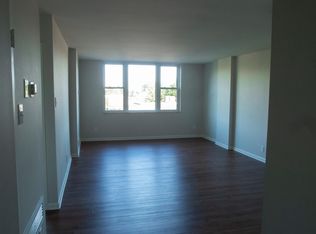
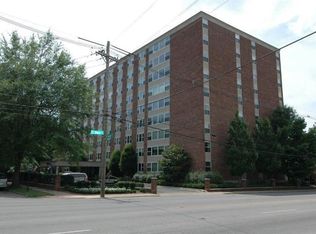
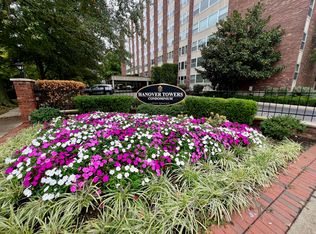
Welcome to Hanover Towers. This updated 2 bedroom, 2 full bathroom condo is perfectly thought through. Upon entering the condo has an open floor plan with a large living room that opens to the kitchen and dining areas. The recently updated kitchen includes granite countertops, with a large breakfast bar, new cabinets, updated tile backsplash, new flooring and stainless steel appliances. Updated LED light fixtures in the kitchen and dining room create a modern look. The large glass doors were removed from the sunroom, creating a more spacious and uninterrupted living room with ample natural light and beautiful views of treelined, Hanover Avenue. The hallway to the bedrooms has been opened up for easier access to the bedrooms and guest bathroom. The primary bathroom has a new walk-in shower with a rainwater shower head, push-button controls, and a handheld spray. There are many closets and shelves throughout the condo and a storage closet for each unit in the basement. Hanover Towers is more than just a 1305 sqft condo, there are several places to gather with neighbors and friends, including comfortable sitting areas in the lobby and a beautiful rooftop patio. Exercise and Laundry facilities are in the basement. From the downstairs entry to the rooftop views, Hanover Towers is sure to delight. *3 images are virtually staged*
For sale
$355,000
101 S Hanover Ave APT 5B, Lexington, KY 40502
2beds
1,305sqft
Condominium
Built in 1964
-- sqft lot
$336,800 Zestimate®
$272/sqft
$796/mo HOA
What's special
Large breakfast barUpdated tile backsplashNew flooringRecently updated kitchenStainless steel appliancesNew cabinetsRooftop views
- 43 days
- 404
- 6
Zillow last checked:
Listing updated:
Listed by:
Stephanie Adler 859-321-4095,
Berkshire Hathaway de Movellan Properties
Source: Imagine MLS,MLS#: 26019887
Facts & features
Interior
Bedrooms & bathrooms
- Bedrooms: 2
- Bathrooms: 2
- Full bathrooms: 2
Primary bedroom
- Level: First
Bedroom 2
- Level: First
Primary bathroom
- Level: First
Bathroom 1
- Level: First
Kitchen
- Level: First
Living room
- Level: First
Heating
- Steam
Cooling
- Central Air, Electric
Appliances
- Included: Dryer, Dishwasher, Microwave, Refrigerator, Washer, Oven, Range
- Laundry: Common Area
Features
- Breakfast Bar, Elevator, Walk-In Closet(s)
- Flooring: Carpet, Tile
- Windows: Blinds
- Has basement: No
- Has fireplace: No
Interior area
- Total structure area: 1,305
- Total interior livable area: 1,305 sqft
- Finished area above ground: 1,305
- Finished area below ground: 0
Property
Parking
- Parking features: Off Street
Accessibility
- Accessibility features: Accessible Approach with Ramp, Accessible Central Living Area, Accessible Common Area, Accessible Entrance, Accessible Full Bath
Features
- Levels: One
- Exterior features: Garden, Other
- Fencing: None
- Has view: Yes
- View description: Other
Lot
- Features: Other
Details
- Parcel number: 10034900
Construction
Type & style
- Home type: Condo
- Property subtype: Condominium
Materials
- Brick Veneer, Solid Masonry
- Foundation: Other
Condition
- Year built: 1964
Utilities & green energy
- Sewer: Public Sewer
- Water: Public
- Utilities for property: Cable Available, Electricity Connected, Sewer Connected, Water Connected
Community & HOA
HOA
- Has HOA: Yes
- Amenities included: Other, Recreation Room, Coin Laundry, Security
- Services included: Maintenance Grounds
- HOA fee: $796 monthly
Location
- Region: Lexington
Financial & listing details
- Price per square foot: $272/sqft
- Tax assessed value: $223,500
- Annual tax amount: $2,157
- Date on market: 7/25/2026
Estimated market value
$336,800
$320,000 - $354,000
$1,934/mo
Price history
| Date | Event | Price |
|---|---|---|
| 7/25/2026 | Listed for sale | $355,000+0.6%$272/sqft |
Source:  Imagine MLS #26019887 Report a problem Imagine MLS #26019887 Report a problem | ||
| 7/24/2026 | Listing removed | -- |
Source: Owner Report a problem | ||
| 6/1/2026 | Listed for sale | $352,800-4.6%$270/sqft |
Source: Owner Report a problem | ||
| 4/21/2026 | Listing removed | -- |
Source: Owner Report a problem | ||
| 1/20/2026 | Listed for sale | $369,800+65.5%$283/sqft |
Source: Owner Report a problem | ||
| 3/21/2022 | Sold | $223,500-4.9%$171/sqft |
Source: Public Record Report a problem | ||
| 3/1/2022 | Pending sale | $235,000$180/sqft |
Source: Owner Report a problem | ||
| 1/27/2022 | Listed for sale | $235,000$180/sqft |
Source: Owner Report a problem | ||
Public tax history
| Year | Property taxes | Tax assessment |
|---|---|---|
| 2025 | $2,157 -22% | $223,500 |
| 2024 | $2,764 | $223,500 |
| 2023 | $2,764 -7.9% | $223,500 -4.9% |
| 2022 | $3,001 +39.6% | $234,900 +12.5% |
| 2021 | $2,150 -0.7% | $208,800 |
| 2020 | $2,165 | $208,800 |
| 2019 | $2,165 -1% | $208,800 |
| 2018 | $2,187 +44.4% | $208,800 +28.9% |
| 2017 | $1,514 +5.7% | $162,000 |
| 2015 | $1,432 | $162,000 +28.6% |
| 2014 | $1,432 | $126,000 -22.2% |
| 2012 | $1,432 | $162,000 |
| 2011 | -- | -- |
| 2010 | -- | -- |
| 2009 | -- | -- |
| 2008 | -- | $130,600 |
| 2006 | -- | -- |
| 2005 | -- | -- |
| 2004 | -- | -- |
Find assessor info on the county website
Monthly payment
Est. payment
Payment breakdown
Explore the cost of this home by adjusting the details. Changes won't be saved.Climate risks
Neighborhood: Chevy Chase-Ashland Park
Nearby schools
Schools provided by the listing agent
- Elementary: Cassidy
- Middle: Morton
- High: Henry Clay
Source: Imagine MLS. This data may not be complete. We recommend contacting the local school district to confirm school assignments for this home.
- $185,4001 bd1 ba745 sqft101 S Hanover Ave APT 4E, Lexington, KY 40502Off Market
- $184,7001 bd1 ba900 sqft101 S Hanover Ave APT 4J, Lexington, KY 40502Off Market
- $203,5002 bd2 ba1.3k sqft101 S Hanover Ave APT 1B, Lexington, KY 40502Sold
- $225,0001 bd1 ba805 sqft101 S Hanover Ave APT 4D, Lexington, KY 40502Pending

Similar homes
- $323,9003 bd3 ba1.7k sqft408 Cunningham Ln, Lexington, KY 40508For Sale

 MLS ID #26024311, Zach Johnson, The Brokerage. Imagine MLS
 - $319,0002 bd1 ba712 sqft1400 Fontaine Rd APT 1, Lexington, KY 40502For Sale
 MLS ID #26005178, Suzanne H Elliott, Berkshire Hathaway de Movellan Properties. Imagine MLS
 - $329,9993 bd2 ba1.8k sqft636 Stratford Dr, Lexington, KY 40503For Sale
 MLS ID #26024316, Adnan Yousef, Tru Life Real Estate. Imagine MLS
 - $195,0001 bd1 ba805 sqft101 S Hanover Ave APT 8D, Lexington, KY 40502For Sale
 MLS ID #26016139, David W Humes, Christies International Real Estate Bluegrass. Imagine MLS
 - $390,0002 bd2 ba1.4k sqft355 S Broadway APT 202, Lexington, KY 40508For SaleMLS ID #26001589, Jenny B Ray, RE/MAX Elite Lexington. Imagine MLS
- $325,0003 bd2 ba1.5k sqft1032 Whitehall Pl, Lexington, KY 40517For SaleMLS ID #26023291, Traci T Felix, Rector Hayden Realtors. Imagine MLS
- $329,0003 bd2 ba1.5k sqft1204 N Broadway, Lexington, KY 40505For Sale
 MLS ID #1727715, Paula Weaver, First Saturday Real Estate. Metro Search Inc. LLC DBA Apex MLS
 - $330,0001 bd1 ba908 sqft355 S Broadway Unit 303, Lexington, KY 40508For SaleMLS ID #26022924, Lynne Sneed, Lynne Sneed Real Estate. Imagine MLS
- $250,0002 bd2 ba1.4k sqft395 Redding Rd APT 230, Lexington, KY 40517For SaleMLS ID #26020321, Joseph Svec, Building The Bluegrass Realty. Imagine MLS
- $322,0003 bd3 ba1.7k sqft289 Mulberry Ct, Lexington, KY 40509For SaleMLS ID #26020089, Jenny Perron, eXp Realty, LLC. Imagine MLS
- $319,9002 bd2 ba1.7k sqft2443 Aristocracy Cir, Lexington, KY 40509For SaleMLS ID #26013354, Amanda J Stewart, Stewart & Co Realty LLC. Imagine MLS
- $280,0002 bd3 ba1.7k sqft2602 Old Rosebud Rd, Lexington, KY 40509For SaleMLS ID #26022820, Rachel Crabtree, Guide Realty, Inc.. Imagine MLS
- $225,0003 bd2 ba1.4k sqft750 Shaker Dr APT 311, Lexington, KY 40504For SaleMLS ID #26023371, John Groft, RE/MAX Creative Realty. Imagine MLS
- $310,0002 bd3 ba1.7k sqft2332 Aristocracy Cir, Lexington, KY 40509For SaleMLS ID #26020289, Randy Adkins, The Agency. Imagine MLS
- $299,0004 bd2 ba1.7k sqft1013 Darley Dr, Lexington, KY 40505For SaleMLS ID #26023579, Maxine Litkenhus, RO&CO Real Estate. Imagine MLS
- $210,0002 bd2 ba1.1k sqft857 Malabu Dr APT 7202, Lexington, KY 40502For SaleMLS ID #26011588, Kristin Ray, Lifstyl Real Estate. Imagine MLS
- $340,0001 bd1 ba1k sqft535 S Upper St #116, Lexington, KY 40507For SaleMLS ID #26009377, Lana B Stephens, The Local Agents. Imagine MLS
- $385,0002 bd3 ba1.9k sqft2644 Old Rosebud Rd, Lexington, KY 40509For SaleMLS ID #26023086, Mary Lou Nemecek, Berkshire Hathaway de Movellan Properties. Imagine MLS
- $329,9003 bd2 ba1.2k sqft1141 Iron Lace Ct, Lexington, KY 40509For SaleMLS ID #26023703, Mark Musgove, The Brokerage. Imagine MLS
- $290,0003 bd3 ba1.8k sqft501 Southwind Ter, Lexington, KY 40517For SaleMLS ID #26023383, Jessica Johnson, Pinnacle Real Estate Group. Imagine MLS
