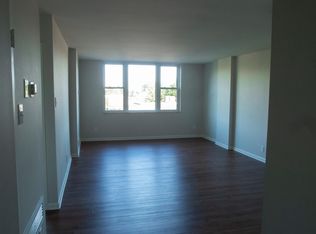
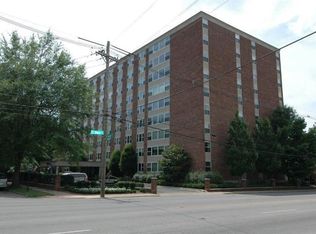
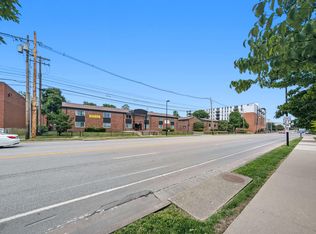
One bedroom, one bath condo located at 101 South Hanover Avenue in downtown Lexington. The building offers secure weekday entry monitored by a doorman, two interior recreation areas for social use, and a rooftop patio with panoramic views of the Ashland Park area and the Lexington skyline. Inside the unit has the original parquet flooring that is extra thick for long life. There is a bonus division of the living space creating a sunroom effect. 3 French doors allow the bonus room to flow back into the main living area if desired. The unit is painted and ready for immediate occupancy. The building provides private laundry facilities, an on site fitness room, and a dedicated storage unit. A professional hair salon is located within the building for added convenience. The HOA includes all utilities except internet and streaming services. This location offers close proximity to area parks, services, and dining. Ashland, The Henry Clay Estate, is approximately 0.3 miles away, and Woodland Park is approximately 0.5 miles from the building. Nearby everyday conveniences include Kroger and Walgreens, both within roughly 0.5 miles. The property is also located near multiple Lexington restaurants along East Main Street, Ashland Avenue, and the Chevy Chase corridor.
For sale
$195,000
101 S Hanover Ave APT 8D, Lexington, KY 40502
1beds
805sqft
Condominium
Built in 1964
-- sqft lot
$172,800 Zestimate®
$242/sqft
$495/mo HOA
What's special
Private laundry facilitiesOn site fitness room
- 110 days
- 539
- 28
Zillow last checked:
Listing updated:
Listed by:
David W Humes 859-983-7999,
Christies International Real Estate Bluegrass,
Dicksie M Ward 859-351-1265,
Christies International Real Estate Bluegrass
Source: Imagine MLS,MLS#: 26016139
Facts & features
Interior
Bedrooms & bathrooms
- Bedrooms: 1
- Bathrooms: 1
- Full bathrooms: 1
Primary bedroom
- Level: First
Bedroom 1
- Level: First
Bathroom 1
- Level: First
Den
- Level: First
Dining room
- Level: First
Foyer
- Level: First
Kitchen
- Level: First
Living room
- Level: First
Heating
- Other
Cooling
- Other
Appliances
- Included: Dishwasher, Refrigerator, Range
- Laundry: Lower Level, Common Area
Features
- Elevator, Ceiling Fan(s)
- Flooring: Parquet
- Windows: Insulated Windows, Blinds
- Has basement: No
- Has fireplace: No
Interior area
- Total structure area: 805
- Total interior livable area: 805 sqft
- Finished area above ground: 805
- Finished area below ground: 0
Property
Parking
- Total spaces: 1
- Parking features: Off Street
- Carport spaces: 1
Features
- Exterior features: Other
- Fencing: None
- Has view: Yes
- View description: Trees/Woods, Other
Lot
- Features: Other
Details
- Parcel number: 10035430
Construction
Type & style
- Home type: Condo
- Property subtype: Condominium
Materials
- Brick Veneer
- Foundation: Concrete Perimeter
- Roof: Flat
Condition
- Year built: 1964
Utilities & green energy
- Sewer: Public Sewer
- Water: Public
- Utilities for property: Electricity Connected, Natural Gas Connected, Phone Available, Sewer Connected, Water Connected
Community & HOA
Community
- Features: Park, Tennis Court(s), Pool
- Subdivision: Ashland Park
HOA
- Has HOA: Yes
- Amenities included: Recreation Room, Coin Laundry, Security
- Services included: Insurance, Sewer, Trash, Water, Other, Snow Removal, Central Heating, Central Cooling, Maintenance Grounds
- HOA fee: $495 monthly
Location
- Region: Lexington
Financial & listing details
- Price per square foot: $242/sqft
- Tax assessed value: $122,600
- Annual tax amount: $1,516
- Date on market: 7/4/2026
Estimated market value
$172,800
$161,000 - $185,000
$1,433/mo
Price history
| Date | Event | Price |
|---|---|---|
| 7/4/2026 | Listed for sale | $195,000+51.2%$242/sqft |
Source:  Imagine MLS #26016139 Report a problem Imagine MLS #26016139 Report a problem | ||
| 6/22/2026 | Listing removed | $1,595$2/sqft |
Source: Zillow Rentals Report a problem | ||
| 6/14/2026 | Price change | $1,595+14.3%$2/sqft |
Source: Zillow Rentals Report a problem | ||
| 6/8/2026 | Listed for rent | $1,395+7.7%$2/sqft |
Source: Zillow Rentals Report a problem | ||
| 4/13/2023 | Listing removed | -- |
Source: Zillow Rentals Report a problem | ||
| 3/20/2023 | Price change | $1,295-7.2%$2/sqft |
Source: Zillow Rentals Report a problem | ||
| 3/3/2023 | Price change | $1,395-3.8%$2/sqft |
Source: Zillow Rentals Report a problem | ||
| 1/15/2023 | Listed for rent | $1,450+12%$2/sqft |
Source: Zillow Rentals Report a problem | ||
| 4/11/2022 | Listing removed | -- |
Source: Zillow Rental Manager Report a problem | ||
| 1/11/2022 | Listed for rent | $1,295-10.7%$2/sqft |
Source: Zillow Rental Manager Report a problem | ||
| 1/3/2022 | Listing removed | -- |
Source: Zillow Rental Manager Report a problem | ||
| 12/3/2021 | Listed for rent | $1,450+26.1%$2/sqft |
Source: Zillow Rental Manager Report a problem | ||
| 5/20/2020 | Listing removed | $1,150$1/sqft |
Source: Kirkpatrick & Company #20006983 Report a problem | ||
| 4/7/2020 | Listed for rent | $1,150$1/sqft |
Source: Kirkpatrick & Company #20006983 Report a problem | ||
| 4/6/2020 | Listing removed | $129,000$160/sqft |
Source: Kirkpatrick & Company #1924939 Report a problem | ||
| 2/25/2020 | Price change | $129,000-3.7%$160/sqft |
Source: Kirkpatrick & Company #1924939 Report a problem | ||
| 2/11/2020 | Price change | $134,000-0.7%$166/sqft |
Source: Kirkpatrick & Company #1924939 Report a problem | ||
| 1/25/2020 | Listed for sale | $135,000$168/sqft |
Source: Kirkpatrick & Company #1924939 Report a problem | ||
| 1/14/2020 | Pending sale | $135,000$168/sqft |
Source: Kirkpatrick & Company #1924939 Report a problem | ||
| 10/25/2019 | Listed for sale | $135,000+17.4%$168/sqft |
Source: Kirkpatrick & Company #1924939 Report a problem | ||
| 10/25/2019 | Listing removed | $1,150$1/sqft |
Source: Owner Report a problem | ||
| 9/27/2019 | Price change | $1,150+15.6%$1/sqft |
Source: Owner Report a problem | ||
| 9/12/2019 | Price change | $995-20.4%$1/sqft |
Source: Owner Report a problem | ||
| 9/2/2019 | Listed for rent | $1,250$2/sqft |
Source: Owner Report a problem | ||
| 5/31/2019 | Sold | $115,000+55.4%$143/sqft |
Source: Imagine MLS #1906916 Report a problem | ||
| 2/13/2004 | Sold | $74,000$92/sqft |
Source:  Imagine MLS #314766 Report a problem Imagine MLS #314766 Report a problem | ||
Public tax history
| Year | Property taxes | Tax assessment |
|---|---|---|
| 2025 | $1,516 | $122,600 |
| 2024 | $1,516 | $122,600 |
| 2023 | $1,516 -3.2% | $122,600 |
| 2022 | $1,566 +6.6% | $122,600 +6.6% |
| 2021 | $1,469 | $115,000 |
| 2020 | $1,469 -14.9% | $115,000 -14.9% |
| 2019 | $1,726 | $135,100 |
| 2018 | $1,726 +66.8% | $135,100 +58.9% |
| 2017 | $1,035 +8.8% | $85,000 |
| 2015 | $951 | $85,000 |
| 2014 | $951 | $85,000 |
| 2012 | $951 | $85,000 |
| 2011 | -- | -- |
| 2010 | -- | -- |
| 2009 | -- | -- |
| 2008 | -- | $85,000 |
| 2006 | -- | -- |
| 2005 | -- | -- |
| 2004 | -- | -- |
Find assessor info on the county website
Monthly payment
Est. payment
Payment breakdown
Explore the cost of this home by adjusting the details. Changes won't be saved.Climate risks
Neighborhood: Chevy Chase-Ashland Park
Nearby schools
Schools provided by the listing agent
- Elementary: Cassidy
- Middle: Morton
- High: Henry Clay
Source: Imagine MLS. This data may not be complete. We recommend contacting the local school district to confirm school assignments for this home.
- $218,0001 bd1 ba805 sqft101 S Hanover Ave APT 4D, Lexington, KY 40502Sold

- $183,0001 bd1 ba745 sqft101 S Hanover Ave APT 4E, Lexington, KY 40502Off Market
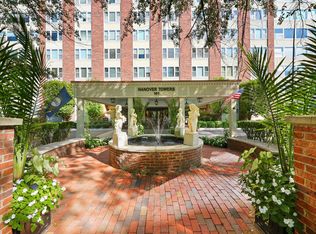
- $183,4001 bd1 ba900 sqft101 S Hanover Ave APT 4J, Lexington, KY 40502Off Market
- $345,0002 bd2 ba1.3k sqft101 S Hanover Ave APT 5B, Lexington, KY 40502For Sale
Similar homes
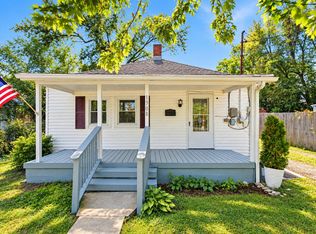
- $229,9002 bd1 ba968 sqft1308 Robertson Ave, Lexington, KY 40502For Sale
 MLS ID #26028901, Mary Ann Morris, Bluegrass Properties Group. Imagine MLS
 - $186,5001 bd1 ba560 sqft145 Virginia Ave APT 110, Lexington, KY 40508For Sale
 MLS ID #26015289, April Hatfield, GSP Homes. Imagine MLS
 - $185,9002 bd2 ba1k sqft750 Shaker Dr APT 507, Lexington, KY 40504For Sale
 MLS ID #26026548, Colby W Davis, ERA Select Real Estate. Imagine MLS
 - $210,0003 bd2 ba983 sqft1081 S Broadway APT 401, Lexington, KY 40504For Sale
 MLS ID #26021053, Alyssa Weir, ERA Select Real Estate. Imagine MLS
 - $175,0002 bd2 ba1k sqft750 Shaker Dr APT 515, Lexington, KY 40504For SaleMLS ID #26023039, Austin Roberts, Berkshire Hathaway HomeServices Foster Realtors. Imagine MLS
- $161,9001 bd1 ba696 sqft2121 Nicholasville Rd APT 804, Lexington, KY 40503For SaleMLS ID #26027912, Kelly Watts, United Real Estate Bluegrass. Imagine MLS
- $224,2002 bd2 ba1.1k sqft2414 Lake Park Rd APT 1104, Lexington, KY 40502For SaleMLS ID #26022273, B Scott McKenzie, Lifstyl Real Estate. Imagine MLS
- $199,0002 bd1 ba900 sqft640 Jackson St, Lexington, KY 40505For SaleMLS ID #26025144, Paula Heflin Yost, Rector Hayden Realtors. Imagine MLS
- $175,0002 bd2 ba914 sqft3500 Warwick Dr APT 24, Lexington, KY 40517For SaleMLS ID #26024397, Joanna Howell, Bluegrass Properties Group. Imagine MLS
- $210,0002 bd2 ba1.1k sqft3613 Leisure Creek Ct, Lexington, KY 40517For SaleMLS ID #26028039, Andrew Farmer, RE/MAX Elite Lexington. Imagine MLS
- $220,0002 bd2 ba1.1k sqft395 Redding Rd APT 213, Lexington, KY 40517For SaleMLS ID #26024262, Chelsea Huff, Berkshire Hathaway HomeServices Foster Realtors. Imagine MLS
- $175,9952 bd1 ba1k sqft750 Shaker Dr APT 423, Lexington, KY 40504For SaleMLS ID #26023630, Sarah Arvin, The Agency. Imagine MLS
- $167,0002 bd1 ba948 sqft175 Malabu Dr APT 30, Lexington, KY 40503For SaleMLS ID #26024296, Neal Terry, Trifecta Real Estate Experts. Imagine MLS
- $165,0002 bd2 ba914 sqft3500 Warwick Dr APT 41, Lexington, KY 40517For SaleMLS ID #26028153, Tanner Culver, TNT Realty. Imagine MLS
- $139,9001 bd1 ba696 sqft2121 Nicholasville Rd APT 503, Lexington, KY 40503For SaleMLS ID #26024928, Kelsey Jones, The Brokerage. Imagine MLS
- $150,0002 bd1 ba939 sqft175 Malabu Dr APT 63, Lexington, KY 40503For SaleMLS ID #26020270, Rob Bradley, Turf Town Properties. Imagine MLS
- $169,0002 bd1 ba956 sqft271 E 4th St, Lexington, KY 40508For Sale
 MLS ID #1729019, Nicole Carlton, Torrey Smith Realty Co., LLC. Metro Search Inc. LLC DBA Apex MLS
 - $215,0002 bd2 ba1k sqft204 Regency Point Path, Lexington, KY 40503For SaleMLS ID #26024977, M Teresa Martin, RE/MAX Creative Realty. Imagine MLS
- $145,0002 bd1 ba911 sqft175 Malabu Dr APT 40, Lexington, KY 40503For SaleMLS ID #26014238, Isaac Manis, Keller Williams Bluegrass Realty. Imagine MLS
- $209,9003 bd1 ba1k sqft345 Larkwood Dr, Lexington, KY 40509For SaleMLS ID #26023041, Susy Esquivel, Allied Realty. Imagine MLS
