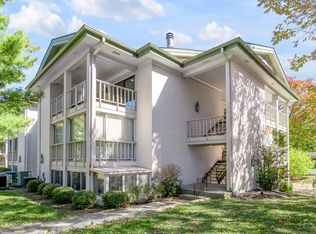


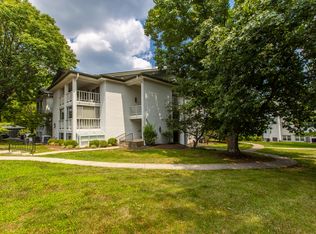
Welcome home to effortless, low-maintenance living. Tucked away on the main level for easy access, this move-in ready 2-bedroom, 2-bathroom condo gives you complete peace of mind with a newer HVAC system and an HOA that handles all the exterior and grounds maintenance. Inside, you'll love the bright all-season room that floods the space with natural light, the perfect spot for your morning coffee, a cozy reading nook, or a home office. Plus, an attached bonus storage room provides the extra space everyone is looking for. Beyond the front door, you'll enjoy a secure, gated community packed with fantastic perks. Spend your summers relaxing by the pool, meeting neighbors at the clubhouse, playing a match on the tennis courts, or taking an evening stroll along the walking trails. Best of all, Kirklevington Park is right across the street, putting even more green space, walking paths, and sports courts right at your doorstep. Conveniently located just minutes from New Circle Road, this home combines privacy, comfort, and ultimate convenience. Schedule your private showing today!
For sale
$220,000
395 Redding Rd APT 213, Lexington, KY 40517
2beds
1,144sqft
Condominium
Built in 1979
-- sqft lot
$-- Zestimate®
$192/sqft
$256/mo HOA
What's special
Secure gated communityAttached bonus storage roomNewer hvac systemHome officeTennis courtsCozy reading nookWalking trails
- 5 days
- 471
- 22
Zillow last checked:
Listing updated:
Listed by:
Chelsea Huff 502-693-0133,
Berkshire Hathaway HomeServices Foster Realtors
Source: Imagine MLS,MLS#: 26024262
Facts & features
Interior
Bedrooms & bathrooms
- Bedrooms: 2
- Bathrooms: 2
- Full bathrooms: 2
Primary bedroom
- Level: First
Bathroom 2
- Level: First
Bonus room
- Description: All season room
- Level: First
Dining room
- Level: First
Kitchen
- Level: First
Living room
- Level: First
Utility room
- Level: First
Heating
- Electric, Heat Pump
Cooling
- Electric, Heat Pump
Appliances
- Included: Dryer, Disposal, Dishwasher, Gas Range, Refrigerator, Washer, Oven
- Laundry: Electric Dryer Hookup, Gas Dryer Hookup, Main Level, Washer Hookup
Features
- Walk-In Closet(s)
- Flooring: Carpet, Tile
- Doors: Storm Door(s)
- Windows: Insulated Windows, Blinds, Screens
- Has basement: No
- Number of fireplaces: 1
- Fireplace features: Electric, Family Room, Free Standing
Interior area
- Total structure area: 1,144
- Total interior livable area: 1,144 sqft
- Finished area above ground: 1,144
- Finished area below ground: 0
Property
Parking
- Total spaces: 1
- Parking features: Detached Carport, Off Street
- Carport spaces: 1
Features
- Levels: One
- Has private pool: Yes
- Pool features: In Ground
Lot
- Features: Landscaped, Many Trees
Details
- Parcel number: 14476197
Construction
Type & style
- Home type: Condo
- Property subtype: Condominium
Materials
- Solid Masonry
- Foundation: Concrete Perimeter, Slab
- Roof: Other
Condition
- Year built: 1979
Utilities & green energy
- Sewer: Public Sewer
- Water: Public
- Utilities for property: Cable Available, Electricity Connected, Natural Gas Connected, Phone Available, Sewer Available, Underground Utilities, Water Available
Community & HOA
Community
- Features: Park, Tennis Court(s), Pool, Pickleball
- Subdivision: The Oaks
HOA
- Has HOA: Yes
- Amenities included: Clubhouse, Tennis Court(s), Pool, Security
- Services included: Sewer, Trash, Water, Snow Removal, Maintenance Grounds
- HOA fee: $256 monthly
Location
- Region: Lexington
Financial & listing details
- Price per square foot: $192/sqft
- Tax assessed value: $153,600
- Annual tax amount: $1,292
- Date on market: 9/6/2026
Estimated market value
Not available
Estimated sales range
Not available
Not available
Price history
| Date | Event | Price |
|---|---|---|
| 9/7/2026 | Listed for sale | $220,000+52.2%$192/sqft |
Source:  Imagine MLS #26024262 Report a problem Imagine MLS #26024262 Report a problem | ||
| 11/22/2017 | Sold | $144,500-2.4%$126/sqft |
Source: Imagine MLS #1721649 Report a problem | ||
| 9/28/2017 | Pending sale | $148,000$129/sqft |
Source: Rector Hayden REALTORS - Lexington #1721649 Report a problem | ||
| 9/22/2017 | Listed for sale | $148,000+7.2%$129/sqft |
Source: Rector Hayden, Realtors #1721649 Report a problem | ||
| 4/28/2011 | Sold | $138,000$121/sqft |
Source: Public Record Report a problem | ||
| 7/20/2005 | Sold | $138,000$121/sqft |
Source:  Imagine MLS #510464 Report a problem Imagine MLS #510464 Report a problem | ||
Public tax history
| Year | Property taxes | Tax assessment |
|---|---|---|
| 2025 | $1,292 -2.5% | $153,600 |
| 2024 | $1,326 | $153,600 |
| 2023 | $1,326 -8.2% | $153,600 |
| 2022 | $1,445 +8.7% | $153,600 +6.3% |
| 2021 | $1,329 -1.1% | $144,500 |
| 2020 | $1,344 | $144,500 |
| 2019 | $1,344 -1.6% | $144,500 |
| 2018 | $1,366 -2% | $144,500 +26.3% |
| 2017 | $1,393 +19.7% | $114,400 |
| 2015 | $1,164 | $114,400 |
| 2014 | $1,164 | $114,400 |
| 2012 | $1,164 | $114,400 |
| 2011 | -- | -- |
| 2010 | -- | -- |
| 2009 | -- | -- |
| 2008 | -- | $106,600 |
| 2006 | -- | -- |
| 2005 | -- | -- |
| 2004 | -- | -- |
Find assessor info on the county website
Monthly payment
Est. payment
Payment breakdown
Explore the cost of this home by adjusting the details. Changes won't be saved.Climate risks
Neighborhood: Blueberry Hill-Brigadoon-Stoneybrook-Baralto
Nearby schools
Schools provided by the listing agent
- Elementary: Lansdowne
- Middle: Southern
- High: Tates Creek
Source: Imagine MLS. This data may not be complete. We recommend contacting the local school district to confirm school assignments for this home.
Similar homes
- $233,9502 bd2 ba1.2k sqft395 Redding Rd APT 207, Lexington, KY 40517For Sale
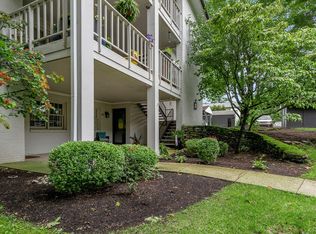
 MLS ID #26025023, Robert H Bolton, Christies International Real Estate Bluegrass. Imagine MLS
 - $250,0002 bd2 ba1.4k sqft395 Redding Rd APT 230, Lexington, KY 40517For Sale
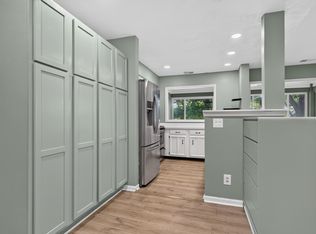 MLS ID #26020321, Joseph Svec, Building The Bluegrass Realty. Imagine MLS
 - $219,9004 bd1 ba1.1k sqft1248 Ascot Park, Lexington, KY 40517For Sale
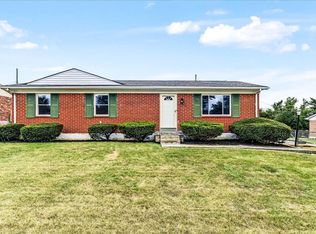 MLS ID #26024742, Greg Edmondson, RE/MAX Creative Realty. Imagine MLS
 - $215,0003 bd1 ba1.2k sqft1339 Stephen Foster Dr, Lexington, KY 40517For Sale
 MLS ID #26024807, Westin Osborn, Biederman Real Estate. Imagine MLS
 - $217,5002 bd2 ba1k sqft204 Regency Point Path, Lexington, KY 40503For SaleMLS ID #26024977, M Teresa Martin, RE/MAX Creative Realty. Imagine MLS
- $229,9002 bd3 ba1.2k sqft1145 Appian Crossing Way APT 205, Lexington, KY 40517For SaleMLS ID #26024898, Silvia Torres, Tru Life Real Estate. Imagine MLS
- $179,9002 bd2 ba914 sqft3500 Warwick Dr APT 24, Lexington, KY 40517For SaleMLS ID #26024397, Joanna Howell, Bluegrass Properties Group. Imagine MLS
- $219,5003 bd2 ba1.2k sqft858 Malabu Dr APT 5000, Lexington, KY 40502For SaleMLS ID #26023177, Diana C Brooker, Lifstyl Real Estate. Imagine MLS
- $225,0003 bd2 ba1k sqft3471 Greenlawn Dr, Lexington, KY 40517For SaleMLS ID #26011980, Jennifer Parsons, RE/MAX Elite Lexington. Imagine MLS
- $167,5002 bd2 ba929 sqft421 Redding Rd APT 118, Lexington, KY 40517For SaleMLS ID #26023176, Diana C Brooker, Lifstyl Real Estate. Imagine MLS
- $224,9002 bd2 ba1.1k sqft1438 Vintage Cir, Lexington, KY 40517For SaleMLS ID #26021011, Paula Elder, Christies International Real Estate Bluegrass. Imagine MLS
- $249,9003 bd2 ba1k sqft3533 King Arthur Dr, Lexington, KY 40517For SaleMLS ID #26021341, Kennedy Konshak, Bluegrass Properties Group. Imagine MLS
- $252,9003 bd2 ba1.3k sqft600 Vincent Way APT 2208, Lexington, KY 40503For SaleMLS ID #26024460, Kitty G Lane, Bluegrass Sotheby's International Realty. Imagine MLS
- $194,9002 bd1 ba875 sqft1023 Trent Blvd, Lexington, KY 40517For SaleMLS ID #26023214, George Daoud Dickson, Red Fox Realty Inc.. Imagine MLS
- $210,0002 bd2 ba1.1k sqft857 Malabu Dr APT 7202, Lexington, KY 40502For SaleMLS ID #26011588, Kristin Ray, Lifstyl Real Estate. Imagine MLS
- $164,9002 bd2 ba977 sqft1080 Armstrong Mill Rd APT A, Lexington, KY 40517For SaleMLS ID #26020461, Jason K Hayes, Threshold Real Estate Services. Imagine MLS
- $224,9002 bd2 ba1k sqft319 Johns Turn Trl, Lexington, KY 40514For SaleMLS ID #26024050, Abbagail Sobers, CENTURY 21 Advantage Realty. Imagine MLS
- $226,7002 bd2 ba1.1k sqft2414 Lake Park Rd APT 1104, Lexington, KY 40502For SaleMLS ID #26022273, B Scott McKenzie, Lifstyl Real Estate. Imagine MLS
- $225,0003 bd2 ba1.4k sqft750 Shaker Dr APT 311, Lexington, KY 40504For SaleMLS ID #26023371, John Groft, RE/MAX Creative Realty. Imagine MLS
- $235,5002 bd3 ba1.3k sqft3104 High Ridge Dr, Lexington, KY 40517For SaleMLS ID #26017082, Robyn R Bradley, Woods Realty Group. Imagine MLS
