

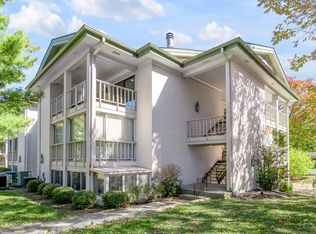
Welcome to The Oaks, a desirable gated community offering privacy, convenience, and a peaceful setting in the heart of Lexington. This beautifully remodeled 2-bedroom, 2-bath, top floor condo features thoughtful updates and an inviting open feel, with serene views overlooking green space. The redesigned kitchen offers a fresh, modern aesthetic, while the remodeled primary bath provides a stylish retreat. Engineered hardwood floors flow throughout the main living areas, complemented by a cozy wood-burning fireplace that creates the perfect gathering space. A glass-enclosed patio extends the living space and provides a wonderful spot to relax and enjoy the peaceful surroundings year-round. The Oaks offers an exceptional lifestyle with on-site management, gated security, a community pool, clubhouse, and tennis court. Residents also enjoy an active social community with planned gatherings and opportunities to connect with neighbors, creating a welcoming sense of community. Tucked away in a quiet setting yet close to everything, The Oaks is conveniently located near Kirklevington Park and the Lexington Tennis Club, with shopping and dining just minutes away. Enjoy easy access to the University of Kentucky, downtown Lexington, and Blue Grass Airport, approximately 15 minutes away. A beautifully updated home in a gated community with wonderful amenities, an engaging social atmosphere, and an exceptional location—this is Lexington living at its best! Some photos are virtually staged.
For sale
$255,000
395 Redding Rd APT 242, Lexington, KY 40517
2beds
1,144sqft
Condominium
Built in 1979
-- sqft lot
$242,900 Zestimate®
$223/sqft
$256/mo HOA
What's special
Community poolThoughtful updatesInviting open feelTennis court
- 1 day
- 135
- 9
Zillow last checked:
Listing updated:
Listed by:
Jennifer A Bell 859-221-4857,
Bluegrass Sotheby's International Realty
Source: Imagine MLS,MLS#: 26024373
Facts & features
Interior
Bedrooms & bathrooms
- Bedrooms: 2
- Bathrooms: 2
- Full bathrooms: 2
Primary bedroom
- Level: First
Kitchen
- Level: First
Heating
- Electric
Cooling
- Central Air, Electric
Appliances
- Included: Dryer, Dishwasher, Microwave, Refrigerator, Washer, Range, Self Cleaning Oven
- Laundry: Electric Dryer Hookup, Washer Hookup
Features
- Breakfast Bar, Walk-In Closet(s)
- Flooring: Carpet, Hardwood, Tile
- Windows: Insulated Windows, Screens
- Has basement: No
- Number of fireplaces: 1
- Fireplace features: Living Room, Wood Burning
Interior area
- Total structure area: 1,144
- Total interior livable area: 1,144 sqft
- Finished area above ground: 1,144
- Finished area below ground: 0
Property
Parking
- Total spaces: 1
- Parking features: Detached Garage, Off Street
- Carport spaces: 1
Features
- Levels: One
Lot
- Features: Landscaped
Details
- Parcel number: 14476226
Construction
Type & style
- Home type: Condo
- Property subtype: Condominium
Materials
- Solid Masonry
- Foundation: Slab
- Roof: Dimensional Style
Condition
- Year built: 1979
Utilities & green energy
- Sewer: Public Sewer
- Water: Public
- Utilities for property: Cable Available, Electricity Connected, Phone Available
Community & HOA
Community
- Features: Park, Pickleball
- Subdivision: The Oaks
HOA
- Has HOA: Yes
- Amenities included: Clubhouse, Tennis Court(s), Pool, Security
- Services included: Insurance, Trash, Water, Snow Removal, Maintenance Grounds
- HOA fee: $256 monthly
Location
- Region: Lexington
Financial & listing details
- Price per square foot: $223/sqft
- Tax assessed value: $153,600
- Annual tax amount: $1,292
- Date on market: 9/4/2026
Estimated market value
$242,900
$231,000 - $255,000
$1,530/mo
Price history
| Date | Event | Price |
|---|---|---|
| 9/4/2026 | Listed for sale | $255,000+104.2%$223/sqft |
Source:  Imagine MLS #26024373 Report a problem Imagine MLS #26024373 Report a problem | ||
| 2/27/2017 | Listing removed | $124,900-0.1%$109/sqft |
Source: Turf Town Properties #1620851 Report a problem | ||
| 1/26/2017 | Sold | $125,000+0.1%$109/sqft |
Source: Public Record Report a problem | ||
| 7/21/2016 | Price change | $124,900-3.8%$109/sqft |
Source: Turf Town Properties #1306672 Report a problem | ||
| 8/20/2015 | Listed for sale | $129,900$114/sqft |
Source: Turf Town Properties #1518496 Report a problem | ||
| 6/23/2015 | Listing removed | $129,900$114/sqft |
Source: Turf Town Properties #1510869 Report a problem | ||
| 5/22/2015 | Listed for sale | $129,900$114/sqft |
Source: Turf Town Properties #1510869 Report a problem | ||
| 4/10/2015 | Listing removed | $129,900$114/sqft |
Source: Turf Town Properties #1306672 Report a problem | ||
| 11/19/2014 | Price change | $129,900-2%$114/sqft |
Source: Turf Town Properties #1306672 Report a problem | ||
| 11/13/2014 | Price change | $132,500-1.5%$116/sqft |
Source: Turf Town Properties #1306672 Report a problem | ||
| 9/20/2013 | Price change | $134,500-1.5%$118/sqft |
Source: Turf Town Properties #1306672 Report a problem | ||
| 8/2/2013 | Price change | $136,500-2.4%$119/sqft |
Source: Turf Town Properties #1306672 Report a problem | ||
| 6/2/2013 | Price change | $139,900-3.2%$122/sqft |
Source: Turf Town Properties #1306672 Report a problem | ||
| 5/9/2013 | Price change | $144,500-5.5%$126/sqft |
Source: Turf Town Properties #1306672 Report a problem | ||
| 4/11/2013 | Listed for sale | $152,900$134/sqft |
Source: Turf Town Properties #1306672 Report a problem | ||
Public tax history
| Year | Property taxes | Tax assessment |
|---|---|---|
| 2025 | $1,292 -2.5% | $153,600 |
| 2024 | $1,326 | $153,600 |
| 2023 | $1,326 -8.2% | $153,600 |
| 2022 | $1,445 -19.8% | $153,600 +8.9% |
| 2021 | $1,802 | $141,100 |
| 2020 | $1,802 | $141,100 |
| 2019 | $1,802 | $141,100 |
| 2018 | $1,802 +29.4% | $141,100 +23.3% |
| 2017 | $1,393 +0.4% | $114,400 |
| 2015 | $1,388 | $114,400 |
| 2014 | $1,388 | $114,400 |
| 2012 | $1,388 | $114,400 |
| 2011 | -- | -- |
| 2010 | -- | -- |
| 2009 | -- | -- |
| 2008 | -- | $124,000 |
| 2006 | -- | -- |
| 2005 | -- | -- |
| 2004 | -- | -- |
Find assessor info on the county website
Monthly payment
Est. payment
Payment breakdown
Explore the cost of this home by adjusting the details. Changes won't be saved.Climate risks
Neighborhood: Blueberry Hill-Brigadoon-Stoneybrook-Baralto
Nearby schools
Schools provided by the listing agent
- Elementary: Lansdowne
- Middle: Southern
- High: Tates Creek
Source: Imagine MLS. This data may not be complete. We recommend contacting the local school district to confirm school assignments for this home.
Similar homes
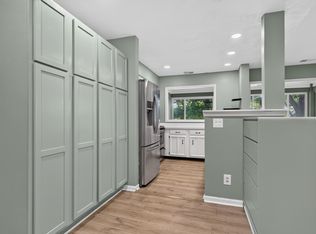
- $250,0002 bd2 ba1.4k sqft395 Redding Rd APT 230, Lexington, KY 40517For Sale
 MLS ID #26020321, Joseph Svec, Building The Bluegrass Realty. Imagine MLS
 - $185,0002 bd2 ba914 sqft3500 Warwick Dr APT 24, Lexington, KY 40517For Sale
 MLS ID #26024397, Joanna Howell, Bluegrass Properties Group. Imagine MLS
 - $252,9003 bd2 ba1.3k sqft600 Vincent Way APT 2208, Lexington, KY 40503For Sale
 MLS ID #26024460, Kitty G Lane, Bluegrass Sotheby's International Realty. Imagine MLS
 - $254,9003 bd2 ba1k sqft3533 King Arthur Dr, Lexington, KY 40517For Sale
 MLS ID #26021341, Kennedy Konshak, Bluegrass Properties Group. Imagine MLS
 - $259,9003 bd1 ba1.1k sqft1513 Chadwick Dr, Lexington, KY 40515For SaleMLS ID #26024349, Chris M Johnson, Plum Tree Realty. Imagine MLS
- $260,0003 bd1 ba1.2k sqft245 Vanderbilt Dr, Lexington, KY 40517For SaleMLS ID #26022859, Todd A Tyler, Kentucky Real Estate Group. Imagine MLS
- $167,5002 bd2 ba929 sqft421 Redding Rd APT 118, Lexington, KY 40517For SaleMLS ID #26023176, Diana C Brooker, Lifstyl Real Estate. Imagine MLS
- $280,0002 bd2 ba1.3k sqft620 Princeton Cir, Lexington, KY 40517For SaleMLS ID #26022942, Carrie Taylor, Taylor Real Estate, LLC. Imagine MLS
- $230,0003 bd2 ba1k sqft3471 Greenlawn Dr, Lexington, KY 40517For SaleMLS ID #26011980, Jennifer Parsons, RE/MAX Elite Lexington. Imagine MLS
- $219,5003 bd2 ba1.2k sqft858 Malabu Dr APT 5000, Lexington, KY 40502For SaleMLS ID #26023177, Diana C Brooker, Lifstyl Real Estate. Imagine MLS
- $300,0003 bd2 ba1.4k sqft364 Chamberlain Dr, Lexington, KY 40517For SaleMLS ID #26023666, Brittany Taylor, RE/MAX Elite Realty. Imagine MLS
- $277,7772 bd1 ba1.4k sqft1740 Prairie Cir, Lexington, KY 40515For SaleMLS ID #26024112, W Jesse Kerr, Keller Williams Commonwealth. Imagine MLS
- $224,9002 bd2 ba1k sqft319 Johns Turn Trl, Lexington, KY 40514For SaleMLS ID #26024050, Abbagail Sobers, CENTURY 21 Advantage Realty. Imagine MLS
- $285,0003 bd2 ba1.2k sqft3255 Sutherland Dr, Lexington, KY 40517For SaleMLS ID #26021339, Jessica Moreno, Hendricks Real Estate Team. Imagine MLS
- $234,9003 bd2 ba1.1k sqft3669 Sundart Dr, Lexington, KY 40517For SaleMLS ID #26020979, Ed Sarfo, Commonwealth Real Estate Professionals. Imagine MLS
- $284,9002 bd2 ba1.1k sqft1116 Jonestown Ln, Lexington, KY 40517For SaleMLS ID #26018543, Kyu Choe, United Real Estate Bluegrass. Imagine MLS
- $325,0003 bd2 ba1.5k sqft1032 Whitehall Pl, Lexington, KY 40517For SaleMLS ID #26023291, Traci T Felix, Rector Hayden Realtors. Imagine MLS
- $245,0002 bd2 ba1.1k sqft933 McClanahan Ln, Lexington, KY 40509For SaleMLS ID #26023894, Cathie Witt-Pyle, Keller Williams Commonwealth. Imagine MLS
- $172,5002 bd1 ba948 sqft175 Malabu Dr APT 30, Lexington, KY 40503For SaleMLS ID #26024296, Neal Terry, Trifecta Real Estate Experts. Imagine MLS
