Well-maintained 3-bedroom, 1-bath home featuring several updates throughout, including an updated kitchen and bathroom. This home offers a functional layout with plenty of natural light and a spacious feel. Step outside and enjoy the huge flat backyard, perfect for entertaining, gardening, pets, outdoor activities, or simply relaxing. Conveniently located near shopping, restaurants, parks, schools, and easy access to major roads for commuting. Great opportunity for first-time homebuyers, investors, or anyone looking for an affordable home with potential. Property is being sold as-is. Open House this Sunday from 2:00 PM - 4:00 PM. Come take a look and see all this home has to offer!
For sale
$220,000
345 Larkwood Dr, Lexington, KY 40509
3beds
1,025sqft
:
Get pre-qualified$1,450/mo
Single Family Residence
Built in 1971
6,534 Square Feet Lot
$214,400 Zestimate®
$215/sqft
$-- HOA
What's special
Spacious feelUpdated kitchenFunctional layoutPlenty of natural lightHuge flat backyard
- 74 days |
- 803 |
- 49 |
Zillow last checked:
Listing updated:
Listed by:
Susy Esquivel 859-489-5943,
Allied Realty
Source: Imagine MLS,MLS#: 26011715
Facts & features
Interior
Bedrooms & bathrooms
- Bedrooms: 3
- Bathrooms: 1
- Full bathrooms: 1
Primary bedroom
- Level: First
Bedroom 2
- Level: First
Bedroom 3
- Level: First
Bathroom 1
- Level: First
Kitchen
- Level: First
Living room
- Level: First
Utility room
- Level: First
Heating
- Heat Pump
Appliances
- Included: Dryer, Refrigerator, Washer, Range
- Laundry: Electric Dryer Hookup, Main Level, Washer Hookup
Features
- Eat-in Kitchen
- Flooring: Hardwood, Laminate
- Windows: Blinds, Screens
- Basement: Crawl Space
- Has fireplace: No
Interior area
- Total structure area: 1,025
- Total interior livable area: 1,025 sqft
- Finished area above ground: 1,025
- Finished area below ground: 0
Property
Parking
- Parking features: Driveway, Off Street
- Has uncovered spaces: Yes
Features
- Levels: One
- Fencing: Chain Link,Wood
Lot
- Size: 6,534 Square Feet
Details
- Parcel number: 14785925
Construction
Type & style
- Home type: SingleFamily
- Architectural style: Ranch
- Property subtype: Single Family Residence
Materials
- Brick Veneer
- Foundation: Block
- Roof: Shingle
Condition
- Year built: 1971
Utilities & green energy
- Sewer: Public Sewer
- Water: Public
- Utilities for property: Electricity Connected, Sewer Connected, Water Connected
Community & HOA
Community
- Features: Park
- Subdivision: Woodhill
HOA
- Has HOA: No
Location
- Region: Lexington
Financial & listing details
- Price per square foot: $215/sqft
- Tax assessed value: $180,000
- Annual tax amount: $2,226
- Date on market: 5/22/2026
Estimated market value
$214,400
$204,000 - $225,000
$1,400/mo
Price history
| Date | Event | Price |
|---|---|---|
| 5/22/2026 | Listed for sale | $220,000+3.8%$215/sqft |
Source:  Imagine MLS #26011715 Report a problem Imagine MLS #26011715 Report a problem | ||
| 5/19/2025 | Listing removed | $212,000$207/sqft |
Source: Imagine MLS #25009996 Report a problem | ||
| 5/14/2025 | Listed for sale | $212,000+17.8%$207/sqft |
Source: Imagine MLS #25009996 Report a problem | ||
| 12/7/2023 | Sold | $180,000+0.1%$176/sqft |
Source: Imagine MLS #23021119 Report a problem | ||
| 11/15/2023 | Pending sale | $179,900$176/sqft |
Source: Imagine MLS #23021119 Report a problem | ||
| 11/7/2023 | Price change | $179,900-5.3%$176/sqft |
Source: Imagine MLS #23021119 Report a problem | ||
| 11/1/2023 | Listed for sale | $189,900+346.8%$185/sqft |
Source: Imagine MLS #23021119 Report a problem | ||
| 1/31/1985 | Sold | $42,500$41/sqft |
Source: Agent Provided Report a problem | ||
Public tax history
| Year | Property taxes | Tax assessment |
|---|---|---|
| 2024 | $2,226 +60.9% | $180,000 +60.9% |
| 2023 | $1,384 +200.9% | $111,900 +46.3% |
| 2022 | $460 | $76,500 |
| 2021 | $460 +40.6% | $76,500 +17.9% |
| 2020 | $327 | $64,900 |
| 2019 | $327 -6.2% | $64,900 |
| 2018 | $349 -55.9% | $64,900 |
| 2017 | $790 -5.9% | $64,900 |
| 2015 | $839 | $64,900 |
| 2014 | $839 | $64,900 -13.5% |
| 2012 | $839 | $75,000 |
| 2011 | -- | -- |
| 2010 | -- | -- |
| 2009 | -- | -- |
| 2008 | -- | $75,000 |
| 2006 | -- | -- |
| 2005 | -- | -- |
| 2004 | -- | -- |
Find assessor info on the county website
Monthly payment
Est. payment
Payment breakdown
Explore the cost of this home by adjusting the details. Changes won't be saved.Climate risks
Neighborhood: 40509
Nearby schools
GreatSchools rating
- 6/10Madeline M Breckinridge Elementary SchoolGrades: PK-5Distance: 1 mi
- 4/10Crawford Middle SchoolGrades: 6-8Distance: 2.6 mi
- 7/10Henry Clay High SchoolGrades: 9-12Distance: 1.2 mi
Schools provided by the listing agent
- Elementary: Breckinridge
- Middle: Crawford
- High: Henry Clay
Source: Imagine MLS. This data may not be complete. We recommend contacting the local school district to confirm school assignments for this home.
- $196,500-- bd1 ba1k sqft341 Larkwood Dr, Lexington, KY 40509Off Market
- $204,4003 bd1 ba1k sqft349 Larkwood Dr, Lexington, KY 40509Off Market

- $192,300-- bd1 ba1k sqft433 Peachtree Rd, Lexington, KY 40509Off Market
- $194,600-- bd1 ba1k sqft429 Peachtree Rd, Lexington, KY 40509Off Market
- $193,100-- bd1 ba1k sqft353 Larkwood Dr, Lexington, KY 40509Off Market
- $230,200-- bd1 ba1.6k sqft337 Larkwood Dr, Lexington, KY 40509Off Market
- $193,500-- bd1 ba1k sqft437 Peachtree Rd, Lexington, KY 40509Off Market
- $206,000-- bd1 ba1k sqft425 Peachtree Rd, Lexington, KY 40509Off Market
A local agent can set up tours, give advice and negotiate with sellers.
A local lender can help you make sure your offer is ready when you are.
Similar homes
- $227,5002 bd1 ba1.3k sqft488 Larkwood Dr, Lexington, KY 40509For Sale

 MLS ID #26011955, Sari Antle A Larson, United Real Estate Bluegrass. Imagine MLS
 - $215,0003 bd1 ba980 sqft317 Ross Ave, Lexington, KY 40508For Sale
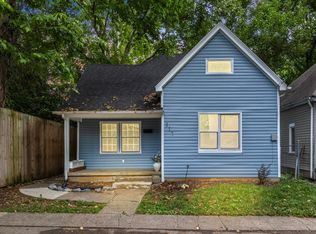 MLS ID #26020992, Brooklyn N De La O, RO&CO Real Estate. Imagine MLS
 - $239,9003 bd2 ba1.1k sqft3669 Sundart Dr, Lexington, KY 40517For Sale
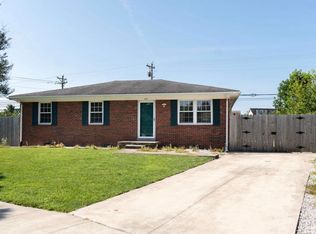 MLS ID #26020979, Quanisha Gilmore, Commonwealth Real Estate Professionals. Imagine MLS
 - $225,0002 bd2 ba939 sqft641 Hidden Point Dr, Lexington, KY 40517For Sale
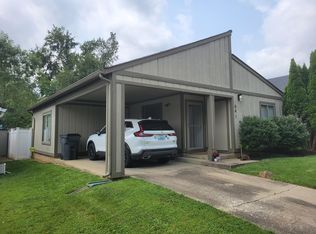 MLS ID #26020044, Ryan Lemond, Colwell Realty Professionals, Inc.. Imagine MLS
 - $275,0003 bd2 ba1.1k sqft3289 Beaver Creek Dr, Lexington, KY 40515For SaleMLS ID #26020243, Michelle R Blackburn, RE/MAX Creative, Winchester. Imagine MLS
- $227,0003 bd1 ba1k sqft2184 Stephens Ln, Lexington, KY 40504For SaleMLS ID #26019573, Beth Bell Brown, Rector Hayden Realtors. Imagine MLS
- $210,0002 bd2 ba1k sqft3633 Squires Woods Way, Lexington, KY 40515For SaleMLS ID #26020945, Amanda J Stewart, Stewart & Co Realty LLC. Imagine MLS
- $240,0003 bd1 ba1.1k sqft3336 Featherston Dr, Lexington, KY 40515For SaleMLS ID #26017600, Alyssa Ryan, Marshall Lane Real Estate - Lexington. Imagine MLS
- $218,9993 bd1 ba1k sqft1706 Knoxville Ct, Lexington, KY 40505For SaleMLS ID #26006562, Bernie A Mullins, Plum Tree Realty. Imagine MLS
- $285,0003 bd2 ba1.2k sqft672 Danby Woods Dr, Lexington, KY 40509For SaleMLS ID #26013312, Debra M Fox, Keller Williams Bluegrass Realty. Imagine MLS
- $222,9002 bd1 ba972 sqft3332 Fox Trace Rd, Lexington, KY 40515For SaleMLS ID #26019814, Sofia Andrukhov, Keller Williams Commonwealth. Imagine MLS
- $239,0003 bd1 ba1k sqft2230 Circle Dr, Lexington, KY 40505For SaleMLS ID #26014968, Shanea Garretson, Keller Williams Bluegrass Realty. Imagine MLS
- $250,0003 bd1 ba1k sqft804 Della Dr, Lexington, KY 40504For SaleMLS ID #26020086, John N Rice, The LEXpert. Imagine MLS
- $244,9003 bd1 ba1.1k sqft1316 Jannelle Ct, Lexington, KY 40517For SaleMLS ID #26014261, Yasir Ahmed, Black Mountain Realty. Imagine MLS
- $270,0003 bd2 ba1.4k sqft589 Plainview Rd, Lexington, KY 40517For SaleMLS ID #26019575, Erin Hill, ERA Select Real Estate. Imagine MLS
- $235,0003 bd2 ba1.2k sqft232 Warnock St, Lexington, KY 40508For SaleMLS ID #26005105, Bob Sophiea, eXp Realty, LLC. Imagine MLS
- $244,9003 bd1 ba1k sqft205 Mandalay Rd, Lexington, KY 40504For SaleMLS ID #26011080, Susy Esquivel, Allied Realty. Imagine MLS
- $324,9003 bd2 ba1.4k sqft2612 Crystal Falls Rd, Lexington, KY 40509For SaleMLS ID #26014882, Kelly Karls, eXp Realty, LLC. Imagine MLS
- $259,9004 bd2 ba1.4k sqft524 Glenbrook St, Lexington, KY 40505For SaleMLS ID #26013411, Nika Trowbridge, RE/MAX Creative Realty. Imagine MLS
- $235,0003 bd1 ba1k sqft215 Mandalay Rd, Lexington, KY 40504For SaleMLS ID #26013299, Julie Dotson Salsman, Big Blue Realty. Imagine MLS
