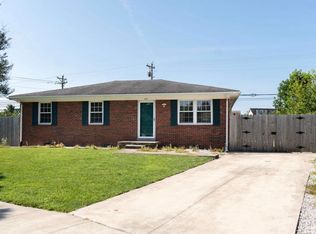
Super cute home that has been loved and well cared for. Each bedroom has its own full bathroom and walk-in closet, which makes them ideal for roommates or children. The house features an open family room floor plan complete with cathedral ceiling, and a wonderful screened-in back porch that is perfect for morning coffee or evening relaxation. The kitchen has plenty of countertop space and lots of cabinets. It's located at the end of a cul de sac and has lots of storage space, including a large shed, and a vinyl fenced-in backyard. Don't let this one slip away! Come see it!
Pending
$225,000
641 Hidden Point Dr, Lexington, KY 40517
2beds
939sqft
Single Family Residence
Built in 1979
4,748 Square Feet Lot
$216,300 Zestimate®
$240/sqft
$-- HOA
What's special
Lots of cabinetsLarge shedWonderful screened-in back porchCathedral ceilingVinyl fenced-in backyard
- 20 days |
- 1,127 |
- 111 |
Likely to sell faster than
Zillow last checked:
Listing updated:
Listed by:
Ryan Lemond 859-494-1818,
Colwell Realty Professionals, Inc.
Source: Imagine MLS,MLS#: 26020044
Facts & features
Interior
Bedrooms & bathrooms
- Bedrooms: 2
- Bathrooms: 2
- Full bathrooms: 2
Primary bedroom
- Level: First
Bedroom 1
- Level: First
Family room
- Level: First
Foyer
- Level: First
Kitchen
- Level: First
Heating
- Forced Air, Natural Gas
Cooling
- Electric
Appliances
- Included: Dryer, Disposal, Dishwasher, Microwave, Refrigerator, Washer, Oven
- Laundry: Electric Dryer Hookup, Main Level, Washer Hookup
Features
- Breakfast Bar, Entrance Foyer, Eat-in Kitchen, Walk-In Closet(s), Ceiling Fan(s)
- Flooring: Carpet, Laminate, Tile
- Doors: Storm Door(s)
- Windows: Insulated Windows, Blinds
- Has basement: No
- Has fireplace: No
Interior area
- Total structure area: 939
- Total interior livable area: 939 sqft
- Finished area above ground: 939
- Finished area below ground: 0
Property
Parking
- Total spaces: 1
- Parking features: Attached Carport, Driveway, Off Street
- Carport spaces: 1
- Has uncovered spaces: Yes
Features
- Levels: One
- Fencing: Other,Privacy
Lot
- Size: 4,748 Square Feet
Details
- Additional structures: Shed(s)
- Parcel number: 27168556
Construction
Type & style
- Home type: SingleFamily
- Property subtype: Single Family Residence
Materials
- Wood Siding
- Foundation: Slab
- Roof: Composition,Dimensional Style,Shingle
Condition
- Year built: 1979
Utilities & green energy
- Sewer: Public Sewer
- Water: Public
- Utilities for property: Cable Available, Electricity Connected, Natural Gas Connected, Sewer Connected, Water Connected
Community & HOA
Community
- Features: Park
- Security: Security System Leased
- Subdivision: Mt Tabor Heights
HOA
- Has HOA: No
Location
- Region: Lexington
Financial & listing details
- Price per square foot: $240/sqft
- Tax assessed value: $134,400
- Annual tax amount: $1,055
- Date on market: 7/27/2026
Estimated market value
$216,300
$205,000 - $227,000
$1,734/mo
Price history
| Date | Event | Price |
|---|---|---|
| 8/10/2026 | Pending sale | $225,000$240/sqft |
Source:  Imagine MLS #26020044 Report a problem Imagine MLS #26020044 Report a problem | ||
| 7/27/2026 | Listed for sale | $225,000+251.6%$240/sqft |
Source: Imagine MLS #26020044 Report a problem | ||
| 6/8/2017 | Sold | $64,000-33.3%$68/sqft |
Source: Public Record Report a problem | ||
| 9/20/2016 | Sold | $96,000-3.9%$102/sqft |
Source: Imagine MLS #1609540 Report a problem | ||
| 9/13/2016 | Pending sale | $99,900$106/sqft |
Source: Bluegrass Sotheby's International Realty #1609540 Report a problem | ||
| 8/23/2016 | Listed for sale | $99,900$106/sqft |
Source: Bluegrass Sotheby's International Realty #1609540 Report a problem | ||
| 8/1/2016 | Pending sale | $99,900$106/sqft |
Source: Bluegrass Sotheby's International Realty #1609540 Report a problem | ||
| 7/18/2016 | Price change | $99,900-3.8%$106/sqft |
Source: Bluegrass Sotheby's International Realty #1609540 Report a problem | ||
| 5/31/2016 | Listed for sale | $103,900$111/sqft |
Source: Bluegrass Sotheby's International Realty #1609540 Report a problem | ||
| 5/23/2016 | Pending sale | $103,900+52.7%$111/sqft |
Source: Bluegrass Sotheby's International Realty #1609540 Report a problem | ||
| 5/12/2016 | Sold | $68,041-34.5%$72/sqft |
Source: Public Record Report a problem | ||
| 5/6/2016 | Listed for sale | $103,900+47.3%$111/sqft |
Source: Bluegrass Sotheby's Int Realty #1609540 Report a problem | ||
| 1/19/2006 | Sold | $70,549$75/sqft |
Source:  Imagine MLS #518510 Report a problem Imagine MLS #518510 Report a problem | ||
Public tax history
| Year | Property taxes | Tax assessment |
|---|---|---|
| 2025 | $1,055 +72% | $134,400 +40% |
| 2024 | $613 | $96,000 |
| 2023 | $613 -13.5% | $96,000 |
| 2022 | $709 | $96,000 |
| 2021 | $709 -2.1% | $96,000 |
| 2020 | $724 | $96,000 |
| 2019 | $724 -2.9% | $96,000 |
| 2018 | $746 +4.9% | $96,000 |
| 2017 | $711 +0.8% | $96,000 -1% |
| 2015 | $705 | $97,000 +59% |
| 2014 | $705 | $61,000 -37.1% |
| 2012 | $705 | $97,000 |
| 2011 | -- | -- |
| 2010 | -- | -- |
| 2009 | -- | -- |
| 2008 | -- | $97,000 |
| 2006 | -- | -- |
| 2005 | -- | -- |
| 2004 | -- | -- |
Find assessor info on the county website
Monthly payment
Est. payment
Payment breakdown
Explore the cost of this home by adjusting the details. Changes won't be saved.Climate risks
Neighborhood: 40517
Nearby schools
GreatSchools rating
- 6/10Julius Marks Elementary SchoolGrades: PK-5Distance: 2.1 mi
- 7/10Morton Middle SchoolGrades: 6-8Distance: 2.8 mi
- 7/10Henry Clay High SchoolGrades: 9-12Distance: 1.6 mi
Schools provided by the listing agent
- Elementary: Julius Marks
- Middle: Morton
- High: Henry Clay
Source: Imagine MLS. This data may not be complete. We recommend contacting the local school district to confirm school assignments for this home.
- $226,700-- bd2 ba1.1k sqft637 Hidden Point Dr, Lexington, KY 40517Off Market
- $225,9002 bd2 ba1.2k sqft645 Hidden Point Dr, Lexington, KY 40517Off Market

- $193,9002 bd2 ba987 sqft633 Hidden Point Dr, Lexington, KY 40517Off Market

- $312,200-- bd3 ba2.1k sqft693 Eureka Springs Dr, Lexington, KY 40517Off Market
- $206,6002 bd2 ba1.2k sqft629 Hidden Point Dr, Lexington, KY 40517Off Market
- $270,2002 bd1 ba1.1k sqft689 Eureka Springs Dr, Lexington, KY 40517Off Market
- $273,800-- bd2 ba1.7k sqft697 Eureka Springs Dr, Lexington, KY 40517Off Market
- $311,8002 bd1 ba900 sqft697 Eureka Springs Dr #A, Lexington, KY 40517Off Market
A local agent can set up tours, give advice and negotiate with sellers.
Similar homes
- $239,9003 bd2 ba1.1k sqft3669 Sundart Dr, Lexington, KY 40517For Sale
 MLS ID #26020979, Ed Sarfo, Commonwealth Real Estate Professionals. Imagine MLS
 - $275,0003 bd2 ba1.1k sqft3289 Beaver Creek Dr, Lexington, KY 40515For Sale
 MLS ID #26020243, Michelle R Blackburn, RE/MAX Creative, Winchester. Imagine MLS
 - $230,0002 bd2 ba1k sqft3613 Squires Woods Way, Lexington, KY 40515For Sale
 MLS ID #26010833, LuChyna Kimbrel, eXp Realty, LLC. Imagine MLS
 - $210,0002 bd1 ba972 sqft3332 Fox Trace Rd, Lexington, KY 40515For Sale
 MLS ID #26019814, Sofia Andrukhov, Keller Williams Commonwealth. Imagine MLS
 - $239,9002 bd1 ba992 sqft3317 Fox Trace Rd, Lexington, KY 40515For SaleMLS ID #26020189, Donald Rogers, House 2 Home Realty. Imagine MLS
- $259,9003 bd2 ba1k sqft3533 King Arthur Dr, Lexington, KY 40517For SaleMLS ID #26021341, Kennedy Konshak, Bluegrass Properties Group. Imagine MLS
- $235,5002 bd3 ba1.3k sqft3104 High Ridge Dr, Lexington, KY 40517For SaleMLS ID #26017082, Robyn R Bradley, Woods Realty Group. Imagine MLS
- $195,0002 bd1 ba1.1k sqft448 Larkwood Dr, Lexington, KY 40509For SaleMLS ID #26021758, Kimberly J DeRossett, Legacy Real Estate Firm. Imagine MLS
- $180,0002 bd2 ba1k sqft3462 Sutherland Dr, Lexington, KY 40517For SaleMLS ID #26022144, Laura Hayden, Rector Hayden Realtors. Imagine MLS
- $285,0003 bd2 ba1.2k sqft3255 Sutherland Dr, Lexington, KY 40517For SaleMLS ID #26021339, Jessica Moreno, Hendricks Real Estate Team. Imagine MLS
- $236,0003 bd1 ba1.1k sqft3336 Featherston Dr, Lexington, KY 40515For SaleMLS ID #26017600, Alyssa Ryan, Marshall Lane Real Estate - Lexington. Imagine MLS
- $225,0003 bd2 ba1k sqft120 Collins Dr, Nicholasville, KY 40356For SaleMLS ID #26021124, David Oatts, Oatts Real Estate. Imagine MLS
- $210,0002 bd2 ba1k sqft3633 Squires Woods Way, Lexington, KY 40515For SaleMLS ID #26020945, Amanda J Stewart, Stewart & Co Realty LLC. Imagine MLS
- $214,9993 bd1 ba1k sqft3829 Niagara Dr, Lexington, KY 40517For SaleMLS ID #25504187, Dirgh Joshi, Keller Williams Bluegrass Realty. Imagine MLS
- $195,0001 bd2 ba954 sqft3333 Royal Wood Rd, Lexington, KY 40515For SaleMLS ID #26021303, Mark Musgove, The Brokerage. Imagine MLS
- $215,0003 bd1 ba1k sqft345 Larkwood Dr, Lexington, KY 40509For SaleMLS ID #26011715, Susy Esquivel, Allied Realty. Imagine MLS
- $--2 bd1 ba1.3k sqft1033 Hudson Ave, Lexington, KY 40511AuctionServiceLink Auction
- $220,0002 bd2 ba1.1k sqft122 Liberty St, Nicholasville, KY 40356For SaleMLS ID #26021894, Eric B Denmark, The Local Agents. Imagine MLS
- $279,0003 bd2 ba1.2k sqft3341 Featherston Dr, Lexington, KY 40515For SaleMLS ID #26019417, Kristine Cassata, Indigo & Co. Imagine MLS
- $218,9993 bd1 ba1k sqft1706 Knoxville Ct, Lexington, KY 40505For SaleMLS ID #26006562, Bernie A Mullins, Plum Tree Realty. Imagine MLS
