Don't miss this 3 bedroom, 1.5 bath ranch in a convenient Lexington location just minutes from downtown, great restaurants, shopping, and the interstate for an easy commute. The main level offers a practical layout, while the full walkout basement is approximately 80% finished, providing great additional living space for a family room, home office, workout area, or hobbies. The home could use some cosmetic updates, including new flooring and paint, giving you the opportunity to make it your own. Freshly painted front and back decks provide plenty of outdoor living space, but the real highlight is the oversized 0.373-acre lot, a rare find in Lexington with a huge backyard offering room to entertain, garden, let kids or pets play, or simply enjoy having space to spread out. If you've been looking for a home with plenty of potential, extra living space, and a yard that's hard to find in town, this one is worth a look.
For sale
$275,000
3289 Beaver Creek Dr, Lexington, KY 40515
3beds
1,138sqft
Single Family Residence
Built in 1981
0.37 Acres Lot
$266,700 Zestimate®
$242/sqft
$-- HOA
What's special
- 21 days |
- 979 |
- 55 |
Likely to sell faster than
Zillow last checked:
Listing updated:
Listed by:
Michelle R Blackburn 859-707-5955,
RE/MAX Creative, Winchester
Source: Imagine MLS,MLS#: 26020243
Facts & features
Interior
Bedrooms & bathrooms
- Bedrooms: 3
- Bathrooms: 2
- Full bathrooms: 1
- 1/2 bathrooms: 1
Primary bedroom
- Level: First
Bedroom 1
- Level: First
Bedroom 2
- Level: First
Bathroom 1
- Level: First
Dining room
- Level: First
Kitchen
- Level: First
Living room
- Level: First
Other
- Description: finished basement area
- Level: Lower
Utility room
- Level: Lower
Heating
- Electric
Cooling
- Electric
Appliances
- Included: Dryer, Refrigerator, Washer, Oven
- Laundry: Electric Dryer Hookup, Washer Hookup, Lower Level
Features
- Eat-in Kitchen, Ceiling Fan(s)
- Flooring: Carpet, Concrete, Vinyl
- Basement: Interior Entry,Partially Finished,Walk-Out Access
- Has fireplace: No
Interior area
- Total structure area: 1,138
- Total interior livable area: 1,138 sqft
- Finished area above ground: 1,138
- Finished area below ground: 0
Property
Parking
- Parking features: Driveway
- Has uncovered spaces: Yes
Features
- Levels: One
- Fencing: Chain Link
Lot
- Size: 0.37 Acres
- Features: Few Trees
Details
- Parcel number: 27168578
Construction
Type & style
- Home type: SingleFamily
- Architectural style: Ranch
- Property subtype: Single Family Residence
Materials
- Brick Veneer
- Foundation: Concrete Perimeter
- Roof: Composition
Condition
- Year built: 1981
Utilities & green energy
- Sewer: Public Sewer
- Water: Public
- Utilities for property: Electricity Connected, Sewer Connected, Water Connected
Community & HOA
HOA
- Has HOA: No
Location
- Region: Lexington
Financial & listing details
- Price per square foot: $242/sqft
- Tax assessed value: $168,700
- Annual tax amount: $1,479
- Date on market: 7/29/2026
Estimated market value
$266,700
$253,000 - $280,000
$2,037/mo
Price history
| Date | Event | Price |
|---|---|---|
| 7/29/2026 | Listed for sale | $275,000+347.2%$242/sqft |
Source:  Imagine MLS #26020243 Report a problem Imagine MLS #26020243 Report a problem | ||
| 2/19/1988 | Sold | $61,500$54/sqft |
Source: Agent Provided Report a problem | ||
Public tax history
| Year | Property taxes | Tax assessment |
|---|---|---|
| 2025 | $1,479 +4.6% | $168,700 +5% |
| 2024 | $1,413 | $160,700 |
| 2023 | $1,413 -7.9% | $160,700 |
| 2022 | $1,535 -25.2% | $160,700 |
| 2021 | $2,053 +29.6% | $160,700 +29.6% |
| 2020 | $1,584 | $124,000 |
| 2019 | $1,584 | $124,000 |
| 2018 | $1,584 +4.9% | $124,000 |
| 2017 | $1,510 +18.3% | $124,000 +8.8% |
| 2015 | $1,276 | $114,000 |
| 2014 | $1,276 | $114,000 |
| 2012 | $1,276 | $114,000 |
| 2011 | -- | -- |
| 2010 | -- | -- |
| 2009 | -- | -- |
| 2008 | -- | $114,000 |
| 2006 | -- | -- |
| 2005 | -- | -- |
| 2004 | -- | -- |
Find assessor info on the county website
Monthly payment
Est. payment
Payment breakdown
Explore the cost of this home by adjusting the details. Changes won't be saved.Climate risks
Neighborhood: 40515
Nearby schools
GreatSchools rating
- 6/10Julius Marks Elementary SchoolGrades: PK-5Distance: 2.3 mi
- 9/10Edythe Jones Hayes Middle SchoolGrades: 6-8Distance: 2.3 mi
- 7/10Henry Clay High SchoolGrades: 9-12Distance: 1.8 mi
Schools provided by the listing agent
- Elementary: Julius Marks
- Middle: Edythe J. Hayes
- High: Henry Clay
Source: Imagine MLS. This data may not be complete. We recommend contacting the local school district to confirm school assignments for this home.
- $254,100-- bd1 ba1.1k sqft298 Lake Wales Dr, Lexington, KY 40515Off Market
- $251,8002 bd1 ba1k sqft231 S Eagle Creek Dr, Lexington, KY 40515Off Market

- $266,300-- bd1 ba1.1k sqft227 S Eagle Creek Dr, Lexington, KY 40515Off Market
- $233,2003 bd2 ba1.7k sqft294 Lake Wales Dr, Lexington, KY 40515Sold
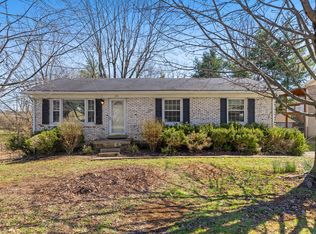
- $294,0003 bd2 ba1.6k sqft223 S Eagle Creek Dr, Lexington, KY 40515Off Market
- $288,5003 bd2 ba1.8k sqft239 S Eagle Creek Dr, Lexington, KY 40515Off Market
- $248,4003 bd1 ba1.1k sqft219 S Eagle Creek Dr, Lexington, KY 40515Off Market
- $289,3002 bd2 ba1.6k sqft290 Lake Wales Dr, Lexington, KY 40515Off Market
A local agent can set up tours, give advice and negotiate with sellers.
A local lender can help you make sure your offer is ready when you are.
Similar homes
- $270,0003 bd2 ba1.4k sqft589 Plainview Rd, Lexington, KY 40517For Sale
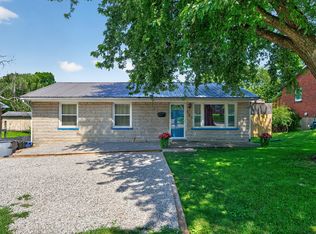
 MLS ID #26019575, Erin Hill, ERA Select Real Estate. Imagine MLS
 - $290,0003 bd3 ba1.4k sqft2806 Kasey Ct, Lexington, KY 40517For Sale
 MLS ID #26021779, Kitty G Lane, Bluegrass Sotheby's International Realty. Imagine MLS
 - $255,0002 bd2 ba1.2k sqft1609 Prairie Cir, Lexington, KY 40515For Sale
 MLS ID #26021670, Rachel M Underwood, Christies International Real Estate Bluegrass. Imagine MLS
 - $267,5003 bd1 ba1.1k sqft3465 Colonnade Dr, Lexington, KY 40515For Sale
 MLS ID #26012198, Crystal L Taylor, Lifstyl Real Estate. Imagine MLS
 - $285,0003 bd2 ba1.2k sqft587 Cricklewood Dr, Lexington, KY 40505For SaleMLS ID #26022007, Lana Rovinelli, RE/MAX Creative Realty. Imagine MLS
- $275,0003 bd2 ba1.1k sqft221 Quebec Way, Lexington, KY 40515For SaleMLS ID #26014831, Kristol W Yeager, Bluegrass Sotheby's International Realty. Imagine MLS
- $280,0003 bd3 ba1.5k sqft1113 Ashford Ln, Lexington, KY 40515For SaleMLS ID #26022092, Jennifer Hukill, RE/MAX Elite Lexington. Imagine MLS
- $259,9003 bd2 ba1k sqft3533 King Arthur Dr, Lexington, KY 40517For SaleMLS ID #26021341, Kennedy Konshak, Bluegrass Properties Group. Imagine MLS
- $236,0003 bd1 ba1.1k sqft3336 Featherston Dr, Lexington, KY 40515For SaleMLS ID #26017600, Alyssa Ryan, Marshall Lane Real Estate - Lexington. Imagine MLS
- $299,9003 bd2 ba1.4k sqft1910 Greenleaf Dr, Lexington, KY 40505For SaleMLS ID #26022156, Claire Roland, Bluegrass Property Exchange. Imagine MLS
- $249,9002 bd1 ba1.5k sqft3385 Cove Lake Dr, Lexington, KY 40515For SaleMLS ID #26016211, Teresa Huddleston, Rector Hayden Realtors. Imagine MLS
- $308,0003 bd2 ba1.6k sqft3308 Crown Crest Rd, Lexington, KY 40517For SaleMLS ID #26020636, Lura K Justice, Rector Hayden Realtors. Imagine MLS
- $284,9003 bd2 ba1.5k sqft733 Lori Ln, Lexington, KY 40517For SaleMLS ID #26019531, Brittany Taylor, RE/MAX Elite Realty. Imagine MLS
- $255,0003 bd1 ba1k sqft497 Asbury Ln, Lexington, KY 40511For SaleMLS ID #26021354, Mohammad M Mansoor, GSP Homes. Imagine MLS
- $295,0003 bd2 ba1.2k sqft1213 Pleasant Ridge Dr, Lexington, KY 40509For SaleMLS ID #26018638, Jennifer Hukill, RE/MAX Elite Lexington. Imagine MLS
- $255,0003 bd2 ba1.3k sqft632 Waldo Way, Lexington, KY 40505For SaleMLS ID #26020348, Claire Roland, Bluegrass Property Exchange. Imagine MLS
- $325,0003 bd3 ba1.5k sqft2568 Checkerberry Dr, Lexington, KY 40509For SaleMLS ID #26020563, Lindsay Barsotti, ERA Select Real Estate. Imagine MLS
- $335,0003 bd3 ba1.5k sqft4513 Hartland Pkwy, Lexington, KY 40515For SaleMLS ID #26019825, Eric B Denmark, The Local Agents. Imagine MLS
- $325,0003 bd2 ba1.3k sqft493 Joseph Bryan Way, Lexington, KY 40514For SaleMLS ID #26022095, Jennifer Parsons, RE/MAX Elite Lexington. Imagine MLS
- $294,5003 bd2 ba1.3k sqft2940 Masters View Rd, Lexington, KY 40511For SaleMLS ID #26021858, Carlos Elliott, Tru Life Real Estate. Imagine MLS
