This 3-bedroom, 2-bath ranch has been lovingly maintained, and it truly shows. Completely repainted, with new tile in the kitchen and both bathrooms, and a new refrigerator. Hardwood floors run throughout the home with tile in the kitchen and bathrooms, and the spacious eat-in kitchen features a gas wall heater for added peace of mind during colder months. Just off the kitchen is a generously sized covered patio, perfect for relaxing or entertaining. The home sits on a large fenced-in lot that backs up to a park, offering privacy and a beautiful natural backdrop. A well-built 2-car detached garage (constructed with sturdy 2x6s) provides excellent storage and workspace. The roofs on both the home and garage were replaced in 2023 (per previous seller). This property has been cared for with pride and is truly charming.
For sale
$285,000
587 Cricklewood Dr, Lexington, KY 40505
3beds
1,209sqft
Single Family Residence
Built in 1968
8,276 Square Feet Lot
$275,200 Zestimate®
$236/sqft
$-- HOA
What's special
Large fenced-in lotCompletely repaintedGenerously sized covered patioSpacious eat-in kitchenNew refrigeratorGas wall heaterExcellent storage and workspace
- 3 days |
- 344 |
- 12 |
Zillow last checked:
Listing updated:
Listed by:
Lana Rovinelli 859-421-7636,
RE/MAX Creative Realty
Source: Imagine MLS,MLS#: 26022007
Facts & features
Interior
Bedrooms & bathrooms
- Bedrooms: 3
- Bathrooms: 2
- Full bathrooms: 2
Primary bedroom
- Level: First
Bedroom 2
- Level: First
Bedroom 3
- Level: First
Primary bathroom
- Level: First
Bathroom 2
- Level: First
Kitchen
- Level: First
Living room
- Level: First
Heating
- Forced Air, Natural Gas
Cooling
- Electric
Appliances
- Included: Refrigerator, Cooktop, Oven
- Laundry: Electric Dryer Hookup, Washer Hookup
Features
- Eat-in Kitchen, Ceiling Fan(s)
- Flooring: Ceramic Tile, Hardwood
- Doors: Storm Door(s)
- Windows: Insulated Windows, Screens
- Basement: Crawl Space
- Has fireplace: No
Interior area
- Total structure area: 1,209
- Total interior livable area: 1,209 sqft
- Finished area above ground: 1,209
- Finished area below ground: 0
Property
Parking
- Total spaces: 2
- Parking features: Detached Garage, Driveway, Garage Faces Side
- Garage spaces: 2
- Has uncovered spaces: Yes
Features
- Levels: One
- Fencing: Chain Link
- Has view: Yes
- View description: Neighborhood
Lot
- Size: 8,276 Square Feet
Details
- Additional structures: Shed(s)
- Parcel number: 14155850
Construction
Type & style
- Home type: SingleFamily
- Architectural style: Ranch
- Property subtype: Single Family Residence
Materials
- Brick Veneer
- Foundation: Concrete Perimeter
- Roof: Dimensional Style
Condition
- Year built: 1968
Utilities & green energy
- Sewer: Public Sewer
- Water: Public
- Utilities for property: Electricity Connected, Natural Gas Connected, Sewer Connected, Water Connected
Community & HOA
Community
- Features: Park
- Subdivision: Rookwood
HOA
- Has HOA: No
Location
- Region: Lexington
Financial & listing details
- Price per square foot: $236/sqft
- Tax assessed value: $229,100
- Annual tax amount: $2,833
- Date on market: 8/13/2026
Estimated market value
$275,200
$261,000 - $289,000
$1,755/mo
Price history
| Date | Event | Price |
|---|---|---|
| 8/13/2026 | Listed for sale | $285,000+24.4%$236/sqft |
Source:  Imagine MLS #26022007 Report a problem Imagine MLS #26022007 Report a problem | ||
| 4/17/2024 | Sold | $229,100-0.3%$189/sqft |
Source: Imagine MLS #24006359 Report a problem | ||
| 4/7/2024 | Pending sale | $229,900$190/sqft |
Source: Imagine MLS #24006359 Report a problem | ||
| 4/5/2024 | Listed for sale | $229,900$190/sqft |
Source: Imagine MLS #24006359 Report a problem | ||
Public tax history
| Year | Property taxes | Tax assessment |
|---|---|---|
| 2025 | $2,833 +74.5% | $229,100 +28.9% |
| 2024 | $1,624 | $177,700 |
| 2023 | $1,624 +72.9% | $177,700 +55.9% |
| 2022 | $939 | $114,000 |
| 2021 | $939 -1.6% | $114,000 |
| 2020 | $954 | $114,000 |
| 2019 | $954 -2.2% | $114,000 |
| 2018 | $976 +4.9% | $114,000 |
| 2017 | $930 -7.7% | $114,000 -8.1% |
| 2015 | $1,007 | $124,000 +40.9% |
| 2014 | $1,007 | $88,000 -29% |
| 2012 | $1,007 | $124,000 |
| 2011 | -- | -- |
| 2010 | -- | -- |
| 2009 | -- | -- |
| 2008 | -- | $92,600 |
| 2006 | -- | -- |
| 2005 | -- | -- |
| 2004 | -- | -- |
Find assessor info on the county website
Monthly payment
Est. payment
Payment breakdown
Explore the cost of this home by adjusting the details. Changes won't be saved.Climate risks
Neighborhood: Kenawood-Rockwood-Hi-Acres-Deep Spring
Nearby schools
GreatSchools rating
- 6/10Deep Springs Elementary SchoolGrades: PK-5Distance: 0.5 mi
- 5/10Bryan Station Middle SchoolGrades: 6-8Distance: 0.8 mi
- 3/10Bryan Station High SchoolGrades: 9-12Distance: 0.8 mi
Schools provided by the listing agent
- Elementary: Deep Springs
- Middle: Bryan Station
- High: Bryan Station
Source: Imagine MLS. This data may not be complete. We recommend contacting the local school district to confirm school assignments for this home.
- $150,000-- bd1 ba1.1k sqft583 Cricklewood Dr, Lexington, KY 40505Sold
- $302,3003 bd3 ba1.8k sqft591 Cricklewood Dr, Lexington, KY 40505Off Market

- $213,5003 bd2 ba1.1k sqft581 Cricklewood Dr, Lexington, KY 40505Off Market
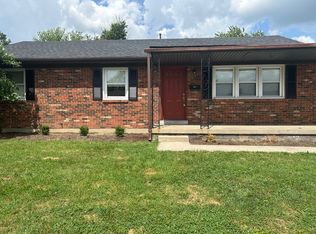
- $233,2003 bd1 ba1.1k sqft595 Cricklewood Dr, Lexington, KY 40505Off Market
- $277,8003 bd1 ba1.8k sqft616 Cricklewood Dr., Lexington, KY 40505Off Market
- $277,900-- bd2 ba1.1k sqft608 Bryanwood Pkwy, Lexington, KY 40505Off Market
- $247,100-- bd2 ba1.4k sqft579 Cricklewood Dr, Lexington, KY 40505Off Market
- $200,1003 bd1 ba1.1k sqft588 Cricklewood Dr, Lexington, KY 40505Off Market
A local agent can set up tours, give advice and negotiate with sellers.
Similar homes
- $299,9003 bd2 ba1.4k sqft1910 Greenleaf Dr, Lexington, KY 40505For Sale

 MLS ID #26022156, Claire Roland, Bluegrass Property Exchange. Imagine MLS
 - $325,0005 bd2 ba1.6k sqft649 Saint Anthony Dr, Lexington, KY 40505For Sale By Owner
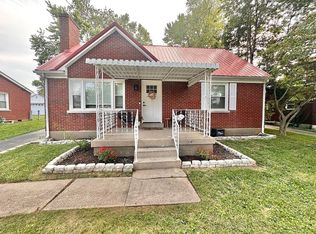
- $216,0003 bd1 ba1.1k sqft829 Carneal Rd, Lexington, KY 40505For Sale
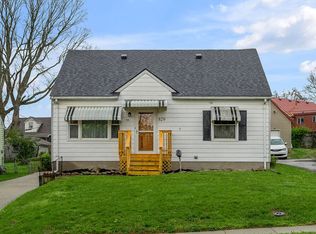 MLS ID #26007180, Ashley Whitworth, Christies International Real Estate Bluegrass. Imagine MLS
 - $284,0003 bd1 ba1.7k sqft1703 New Orleans Ct, Lexington, KY 40505For Sale
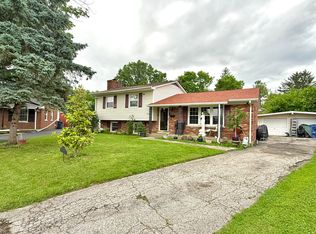 MLS ID #26011975, Mark Wallace, Transactionbroker.com. Imagine MLS
 - $255,0003 bd2 ba1.3k sqft632 Waldo Way, Lexington, KY 40505For SaleMLS ID #26020348, Claire Roland, Bluegrass Property Exchange. Imagine MLS
- $299,0003 bd4 ba1.8k sqft314 Hillcrest Ave, Lexington, KY 40505For SaleMLS ID #26019659, R Chad Crouch, Bluegrass Property Exchange. Imagine MLS
- $234,9003 bd2 ba1k sqft1908 Brynell Dr, Lexington, KY 40505For SaleMLS ID #26019778, Steve Christensen, Calumet Realty. Imagine MLS
- $259,9004 bd2 ba1.4k sqft524 Glenbrook St, Lexington, KY 40505For SaleMLS ID #26013411, Nika Trowbridge, RE/MAX Creative Realty. Imagine MLS
- $259,0002 bd2 ba1.1k sqft1401 N Limestone, Lexington, KY 40505For SaleMLS ID #26021382, Erica Sardar, The Brokerage. Imagine MLS
- $295,0003 bd2 ba1.4k sqft226 Devonia Ave, Lexington, KY 40505For Sale By Owner
- $249,9003 bd2 ba1.5k sqft2309 Irene Dr, Lexington, KY 40505For SaleMLS ID #26013414, Jennifer Parsons, RE/MAX Elite Lexington. Imagine MLS
- $250,0004 bd2 ba1.5k sqft1706 Sarasota Ct, Lexington, KY 40505For SaleMLS ID #26017033, Daniela Virguez, National Real Estate. Imagine MLS
- $251,9003 bd2 ba1k sqft2033 Coriander Ln, Lexington, KY 40505For SaleMLS ID #26019795, Steve Christensen, Calumet Realty. Imagine MLS
- $309,0004 bd2 ba1.7k sqft2318 Allen Dr, Lexington, KY 40505For SaleMLS ID #26018750, Chad Bowman, The Brokerage. Imagine MLS
- $260,0004 bd2 ba1.6k sqft709 Parkside Dr, Lexington, KY 40505For SaleMLS ID #26014873, Maria C Rodriguez, Lifstyl Real Estate. Imagine MLS
- $249,9003 bd2 ba1k sqft2156 Curtiswood Dr, Lexington, KY 40505For SaleMLS ID #26019796, Steve Christensen, Calumet Realty. Imagine MLS
- $175,0002 bd1 ba1k sqft171 Arceme Ave, Lexington, KY 40505For SaleMLS ID #26022097, Jana Hooten, Key 2 Close Realty, LLC. Imagine MLS
- $260,0003 bd1 ba1k sqft497 Asbury Ln, Lexington, KY 40511For SaleMLS ID #26021354, Mohammad M Mansoor, GSP Homes. Imagine MLS
- $305,0003 bd2 ba1.5k sqft241 Devonia Ave, Lexington, KY 40505For SaleMLS ID #26005728, Casey H Townsend, CENTURY 21 Advantage Realty. Imagine MLS
- $285,0003 bd1 ba1.2k sqft721 Headley Ave, Lexington, KY 40508For SaleMLS ID #26019579, J Corey Griffo, RE/MAX Elite Lexington. Imagine MLS
