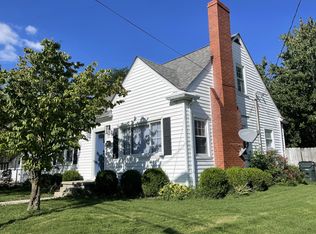
Perfect Family Home: Fully Renovated Turnkey Gem on Hillcrest! Welcome to 314 Hillcrest, a beautifully updated residence designed for effortless family living and entertaining. This spacious home features 3 bedrooms and 3.5 bathrooms, offering the ultimate layout for a growing family. Every single bedroom includes its own private, dedicated bathroom, ensuring maximum privacy and convenience for everyone. Step inside to an inviting main floor boasting pristine new ceilings and gorgeous, highly durable LVP flooring built to handle busy family life. The kitchen features premium granite countertops and sleek stainless-steel appliances. For maximum comfort, one of the bedrooms features plush carpeting. The living space extends outdoors to a fantastic deck, perfect for weekend family barbecues, morning coffee, or relaxing outside. Best of all, this home offers total peace of mind and low utility bills thanks to complete, top-to-bottom system upgrades: * All-new HVAC system for perfect climate control * All-new plumbing for worry-free maintenance * All-new electrical wiring for modern safety and efficiency. Every major component is brand new, allowing your family to move right in without lifting a finger. Owner/Agent.
For sale
Price cut: $10K (8/5)
$299,000
314 Hillcrest Ave, Lexington, KY 40505
3beds
1,804sqft
Single Family Residence
Built in 1966
6,250 Square Feet Lot
$293,400 Zestimate®
$166/sqft
$-- HOA
What's special
Chef-inspired kitchenSleek stainless-steel appliancesPristine new ceilingsPremium granite countertopsInviting main floor
- 43 days
- 254
- 13
Zillow last checked:
Listing updated:
Listed by:
R Chad Crouch 859-608-2705,
Bluegrass Property Exchange
Source: Imagine MLS,MLS#: 26019659
Facts & features
Interior
Bedrooms & bathrooms
- Bedrooms: 3
- Bathrooms: 4
- Full bathrooms: 3
- 1/2 bathrooms: 1
Primary bedroom
- Level: First
Kitchen
- Level: First
Heating
- Forced Air, Heat Pump, Ductless
Cooling
- Ductless, Heat Pump, Multi Units
Appliances
- Included: Disposal, Dishwasher, Microwave, Refrigerator, Range
- Laundry: Electric Dryer Hookup, Washer Hookup
Features
- Ceiling Fan(s)
- Flooring: Carpet
- Windows: Blinds
- Basement: Crawl Space
- Has fireplace: No
Interior area
- Total structure area: 1,804
- Total interior livable area: 1,804 sqft
- Finished area above ground: 1,804
- Finished area below ground: 0
Property
Parking
- Parking features: Driveway
- Has uncovered spaces: Yes
Features
- Levels: Two
- Fencing: Partial
Lot
- Size: 6,250 Square Feet
- Features: Landscaped
Details
- Parcel number: 12496900
Construction
Type & style
- Home type: SingleFamily
- Architectural style: Colonial
- Property subtype: Single Family Residence
Materials
- HardiPlank Type, Vinyl Siding
- Foundation: Block
- Roof: Dimensional Style
Condition
- Year built: 1966
Utilities & green energy
- Sewer: Public Sewer
- Water: Public
- Utilities for property: Cable Available, Electricity Connected, Sewer Connected, Water Connected
Community & HOA
Community
- Subdivision: Lex Manor
HOA
- Has HOA: No
Location
- Region: Lexington
Financial & listing details
- Price per square foot: $166/sqft
- Tax assessed value: $107,100
- Annual tax amount: $1,324
- Date on market: 7/23/2026
Estimated market value
$293,400
$279,000 - $308,000
$2,464/mo
Price history
| Date | Event | Price |
|---|---|---|
| 8/5/2026 | Price change | $299,000-3.2%$166/sqft |
Source:  Imagine MLS #26019659 Report a problem Imagine MLS #26019659 Report a problem | ||
| 7/23/2026 | Listed for sale | $309,000+586.7%$171/sqft |
Source: Imagine MLS #26019659 Report a problem | ||
| 9/8/2025 | Sold | $45,000-21.1%$25/sqft |
Source: Public Record Report a problem | ||
| 7/9/2010 | Sold | $57,000+0.6%$32/sqft |
Source: Public Record Report a problem | ||
| 3/16/2010 | Sold | $56,667$31/sqft |
Source: Public Record Report a problem | ||
Public tax history
| Year | Property taxes | Tax assessment |
|---|---|---|
| 2025 | $1,324 | $107,100 |
| 2024 | $1,324 +28.7% | $107,100 +28.7% |
| 2023 | $1,029 -3.2% | $83,200 |
| 2022 | $1,063 | $83,200 |
| 2021 | $1,063 | $83,200 |
| 2020 | $1,063 | $83,200 |
| 2019 | $1,063 +9.6% | $83,200 +9.6% |
| 2018 | $970 +4.9% | $75,900 |
| 2017 | $924 -8.3% | $75,900 |
| 2015 | $1,007 | $75,900 -15.7% |
| 2014 | $1,007 | $90,000 |
| 2012 | $1,007 | $90,000 |
| 2011 | -- | -- |
| 2010 | -- | -- |
| 2009 | -- | -- |
| 2008 | -- | $90,000 |
| 2006 | -- | -- |
| 2005 | -- | -- |
| 2004 | -- | -- |
Find assessor info on the county website
Monthly payment
Est. payment
Payment breakdown
Explore the cost of this home by adjusting the details. Changes won't be saved.Climate risks
Neighborhood: Lexington Manor
Nearby schools
Schools provided by the listing agent
- Elementary: Yates
- Middle: Crawford
- High: Frederick Douglass
Source: Imagine MLS. This data may not be complete. We recommend contacting the local school district to confirm school assignments for this home.


Similar homes
- $299,0004 bd2 ba1.7k sqft1013 Darley Dr, Lexington, KY 40505For Sale

 MLS ID #26023579, Maxine Litkenhus, RO&CO Real Estate. Imagine MLS
 - $299,9003 bd2 ba1.4k sqft1910 Greenleaf Dr, Lexington, KY 40505For Sale
 MLS ID #26022156, Claire Roland, Bluegrass Property Exchange. Imagine MLS
 - $297,0004 bd4 ba2k sqft443 Morgan Ave, Lexington, KY 40505For Sale
 MLS ID #26022798, Elizabeth L Herrington, Bluegrass Sotheby's International Realty. Imagine MLS
 - $285,0003 bd2 ba2.1k sqft563 Bishop Dr, Lexington, KY 40505For Sale
 MLS ID #26022858, Joanna Howell, Bluegrass Properties Group. Imagine MLS
 - $299,0006 bd3 ba2.4k sqft1645 Liberty Rd, Lexington, KY 40505For SaleMLS ID #26016185, Dalis Alvarez, GSP Homes. Imagine MLS
- $323,9003 bd3 ba1.7k sqft408 Cunningham Ln, Lexington, KY 40508For SaleMLS ID #26024311, Zach Johnson, The Brokerage. Imagine MLS
- $320,0004 bd2 ba2.5k sqft146 Ashton Dr, Lexington, KY 40505For SaleMLS ID #26023294, Lacy S Hatton, RE/MAX Elite Lexington. Imagine MLS
- $315,0003 bd3 ba1.5k sqft440 Cunningham Ln, Lexington, KY 40508For SaleMLS ID #26023642, Laura Sizemore, Rock N' Realty LLC. Imagine MLS
- $329,9993 bd2 ba1.8k sqft636 Stratford Dr, Lexington, KY 40503For SaleMLS ID #26024316, Adnan Yousef, Tru Life Real Estate. Imagine MLS
- $305,0003 bd2 ba1.5k sqft241 Devonia Ave, Lexington, KY 40505For SaleMLS ID #26005728, Casey H Townsend, CENTURY 21 Advantage Realty. Imagine MLS
- $322,0003 bd3 ba1.7k sqft289 Mulberry Ct, Lexington, KY 40509For SaleMLS ID #26020089, Jenny Perron, eXp Realty, LLC. Imagine MLS
- $213,9003 bd1 ba1.1k sqft829 Carneal Rd, Lexington, KY 40505For SaleMLS ID #26007180, Ashley Whitworth, Christies International Real Estate Bluegrass. Imagine MLS
- $325,0004 bd2 ba2.1k sqft169 Newcastle St, Lexington, KY 40504For SaleMLS ID #26023449, D Clay Hall, Keller Williams Legacy Group. Imagine MLS
- $300,0003 bd2 ba2k sqft3191 Beaver Creek Dr, Lexington, KY 40517For SaleMLS ID #26005796, Lindsay Sebastian, National Real Estate. Imagine MLS
- $384,9004 bd2 ba1.5k sqft1022 Della Dr, Lexington, KY 40504For SaleMLS ID #26024339, Joshua Cromwell, Building The Bluegrass Realty. Imagine MLS
- $234,9003 bd1 ba1k sqft2230 Circle Dr, Lexington, KY 40505For SaleMLS ID #26014968, Shanea Garretson, Keller Williams Bluegrass Realty. Imagine MLS
- $315,0003 bd2 ba1.2k sqft769 Harrison Trce, Lexington, KY 40505For SaleMLS ID #26023418, Brandon L Hedinger, Keller Williams Bluegrass Realty. Imagine MLS
- $250,0003 bd3 ba1.8k sqft1415 Ridgecrest Dr, Lexington, KY 40517For SaleMLS ID #26024491, Wesley Porter, RE/MAX Creative Realty. Imagine MLS
- $349,9004 bd2 ba1.3k sqft420 Longview Dr, Lexington, KY 40503For SaleMLS ID #26023527, Samantha Carter, Legacy Real Estate Firm. Imagine MLS
- $315,0003 bd2 ba1.8k sqft3668 King Arthur Dr, Lexington, KY 40517For SaleMLS ID #26020515, Bob Sophiea, eXp Realty, LLC. Imagine MLS
