Welcome to this beautifully renovated home offering flexible living space and plenty of room to grow! The inviting family room flows seamlessly into the spacious kitchen and dining area, creating a great layout for everyday living and entertaining. The first floor features a generous primary suite along with a second bedroom that could also make an ideal home office or nursery. Upstairs, you'll find two newly added, spacious bedrooms and a new full bathroom, providing plenty of additional living space. Outside, enjoy a great backyard with a deck perfect for relaxing or entertaining, plus a large storage building/shed for all your extra storage needs. With extensive renovations and thoughtful updates throughout, this home is ready to welcome its next owner!
For sale
$384,900
1022 Della Dr, Lexington, KY 40504
4beds
1,522sqft
Single Family Residence
Built in 1957
0.25 Acres Lot
$375,400 Zestimate®
$253/sqft
$-- HOA
What's special
Inviting family roomGreat backyardGenerous primary suite
- 2 days
- 595
- 61
Zillow last checked:
Listing updated:
Listed by:
Joshua Cromwell 859-940-4772,
Building The Bluegrass Realty
Source: Imagine MLS,MLS#: 26024339
Facts & features
Interior
Bedrooms & bathrooms
- Bedrooms: 4
- Bathrooms: 2
- Full bathrooms: 2
Primary bedroom
- Level: First
Bedroom 2
- Level: First
Bedroom 3
- Level: Second
Bedroom 4
- Level: Second
Bathroom 1
- Level: First
Bathroom 2
- Level: Second
Kitchen
- Level: First
Heating
- Forced Air, Natural Gas
Cooling
- Central Air
Features
- Flooring: Tile, Wood
- Has basement: No
- Number of fireplaces: 1
- Fireplace features: Living Room
Interior area
- Total structure area: 1,522
- Total interior livable area: 1,522 sqft
- Finished area above ground: 1,522
- Finished area below ground: 0
Property
Features
- Levels: Two
Lot
- Size: 0.25 Acres
Details
- Parcel number: 22289000
Construction
Type & style
- Home type: SingleFamily
- Property subtype: Single Family Residence
Materials
- Brick Veneer, Vinyl Siding
- Foundation: Block
Condition
- Year built: 1957
Utilities & green energy
- Sewer: Public Sewer
- Water: Public
Community & HOA
Community
- Subdivision: Gardenside
HOA
- Has HOA: No
Location
- Region: Lexington
Financial & listing details
- Price per square foot: $253/sqft
- Tax assessed value: $275,000
- Annual tax amount: $3,376
- Date on market: 9/4/2026
Estimated market value
$375,400
$357,000 - $394,000
$1,830/mo
Price history
| Date | Event | Price |
|---|---|---|
| 9/4/2026 | Listed for sale | $384,900-1.1%$253/sqft |
Source:  Imagine MLS #26024339 Report a problem Imagine MLS #26024339 Report a problem | ||
| 7/3/2026 | Listing removed | $2,450$2/sqft |
Source: Zillow Rentals Report a problem | ||
| 6/16/2026 | Price change | $2,450-5.8%$2/sqft |
Source: Zillow Rentals Report a problem | ||
| 5/20/2026 | Listed for rent | $2,600+173.7%$2/sqft |
Source: Zillow Rentals Report a problem | ||
| 5/13/2026 | Listing removed | $389,000$256/sqft |
Source: Imagine MLS #26003145 Report a problem | ||
| 4/30/2026 | Pending sale | $389,000$256/sqft |
Source: Imagine MLS #26003145 Report a problem | ||
| 4/3/2026 | Listed for sale | $389,000$256/sqft |
Source: Imagine MLS #26003145 Report a problem | ||
| 3/12/2026 | Pending sale | $389,000$256/sqft |
Source: Imagine MLS #26003145 Report a problem | ||
| 2/21/2026 | Listed for sale | $389,000-2.5%$256/sqft |
Source: Imagine MLS #26003145 Report a problem | ||
| 7/30/2025 | Listing removed | $399,000$262/sqft |
Source: Imagine MLS #25013146 Report a problem | ||
| 6/20/2025 | Listed for sale | $399,000+45.1%$262/sqft |
Source: Imagine MLS #25013146 Report a problem | ||
| 9/6/2024 | Sold | $275,000-1.8%$181/sqft |
Source: Imagine MLS #24012138 Report a problem | ||
| 7/24/2024 | Contingent | $279,900$184/sqft |
Source: Imagine MLS #24012138 Report a problem | ||
| 6/28/2024 | Price change | $279,900-5.1%$184/sqft |
Source: Imagine MLS #24012138 Report a problem | ||
| 6/19/2024 | Price change | $295,000-3.3%$194/sqft |
Source: Imagine MLS #24012138 Report a problem | ||
| 6/13/2024 | Listed for sale | $305,000+122.6%$200/sqft |
Source: Imagine MLS #24012138 Report a problem | ||
| 12/21/2015 | Sold | $137,000-1.8%$90/sqft |
Source: Imagine MLS #1522756 Report a problem | ||
| 10/25/2015 | Pending sale | $139,500$92/sqft |
Source: Rector Hayden, Realtors #1522756 Report a problem | ||
| 10/20/2015 | Listed for sale | $139,500+12%$92/sqft |
Source: Rector Hayden, Realtors #1522756 Report a problem | ||
| 4/19/2013 | Listing removed | $950$1/sqft |
Source: Realiant Property Management Report a problem | ||
| 4/2/2013 | Price change | $950-4.5%$1/sqft |
Source: Realiant Property Management Report a problem | ||
| 3/10/2013 | Listed for rent | $995$1/sqft |
Source: Realiant Property Management Report a problem | ||
| 10/30/2007 | Sold | $124,500$82/sqft |
Source:  Imagine MLS #725496 Report a problem Imagine MLS #725496 Report a problem | ||
Public tax history
| Year | Property taxes | Tax assessment |
|---|---|---|
| 2025 | $3,376 +32.9% | $275,000 +32.9% |
| 2024 | $2,541 +37.1% | $207,000 +37.1% |
| 2023 | $1,854 -3.2% | $151,000 |
| 2022 | $1,914 | $151,000 |
| 2021 | $1,914 +10.2% | $151,000 +10.2% |
| 2020 | $1,737 | $137,000 |
| 2019 | $1,737 | $137,000 |
| 2018 | $1,737 +5% | $137,000 |
| 2017 | $1,655 +19.8% | $137,000 +10% |
| 2015 | $1,382 | $124,500 |
| 2014 | $1,382 | $124,500 |
| 2012 | $1,382 | $124,500 |
| 2011 | -- | -- |
| 2010 | -- | -- |
| 2009 | -- | -- |
| 2008 | -- | $124,500 |
| 2006 | -- | -- |
| 2005 | -- | -- |
| 2004 | -- | -- |
Find assessor info on the county website
Monthly payment
Est. payment
Payment breakdown
Explore the cost of this home by adjusting the details. Changes won't be saved.Climate risks
Neighborhood: Gardenside-Colony
Nearby schools
Schools provided by the listing agent
- Elementary: Lane Allen
- Middle: Beaumont
- High: Lafayette
Source: Imagine MLS. This data may not be complete. We recommend contacting the local school district to confirm school assignments for this home.

Similar homes
- $385,0004 bd3 ba2.1k sqft856 Pinkney Dr, Lexington, KY 40504For Sale
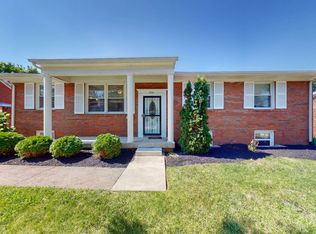
 MLS ID #26020672, Naser Eqal, Keller Williams Commonwealth. Imagine MLS
 - $389,9004 bd2 ba1.8k sqft452 Parkway Dr, Lexington, KY 40504For Sale
 MLS ID #26019903, Wesley Porter, RE/MAX Creative Realty. Imagine MLS
 - $329,9993 bd2 ba1.8k sqft636 Stratford Dr, Lexington, KY 40503For Sale
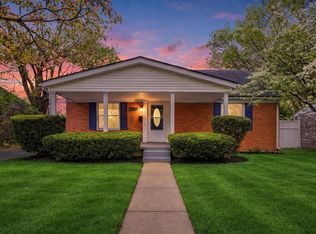 MLS ID #26024316, Adnan Yousef, Tru Life Real Estate. Imagine MLS
 - $325,0004 bd2 ba2.1k sqft169 Newcastle St, Lexington, KY 40504For Sale
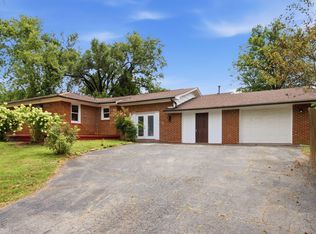 MLS ID #26023449, D Clay Hall, Keller Williams Legacy Group. Imagine MLS
 - $349,9004 bd2 ba1.3k sqft420 Longview Dr, Lexington, KY 40503For SaleMLS ID #26023527, Samantha Carter, Legacy Real Estate Firm. Imagine MLS
- $449,9004 bd3 ba2.2k sqft3129 Comanche Trl, Lexington, KY 40503For SaleMLS ID #26024388, Kendell L Seaton, Rector Hayden Realtors. Imagine MLS
- $310,0003 bd2 ba1.8k sqft2129 Palms Dr, Lexington, KY 40504For SaleMLS ID #26020838, Edgar Saborit, Lifstyl Real Estate. Imagine MLS
- $399,0004 bd3 ba1.6k sqft3717 Gladman Way, Lexington, KY 40514For SaleMLS ID #26021659, Ivy Barksdale, Guide Realty, Inc.. Imagine MLS
- $399,0002 bd3 ba1.4k sqft541 W Short St APT 3, Lexington, KY 40507For SaleMLS ID #26024249, Michelle Mullins, United Real Estate Bluegrass. Imagine MLS
- $365,0003 bd2 ba1.5k sqft110 Gaybourne Way, Versailles, KY 40383For SaleMLS ID #26023588, Elizabeth L Herrington, Bluegrass Sotheby's International Realty. Imagine MLS
- $342,5004 bd2 ba1.7k sqft222 Wilson Downing Rd, Lexington, KY 40517For SaleMLS ID #26012554, Christa Joynt, Keller Williams Commonwealth. Imagine MLS
- $369,9003 bd3 ba1.8k sqft4217 Forsythe Dr, Lexington, KY 40514For SaleMLS ID #26020520, Ashley Spencer, Keller Williams Commonwealth. Imagine MLS
- $379,0004 bd3 ba2k sqft349 E 3rd St, Lexington, KY 40508For SaleMLS ID #26009098, Becky Reinhold, Bluegrass Sotheby's International Realty. Imagine MLS
- $329,0003 bd2 ba1.5k sqft1204 N Broadway, Lexington, KY 40505For Sale
 MLS ID #1727715, Paula Weaver, First Saturday Real Estate. Metro Search Inc. LLC DBA Apex MLS
 - $447,3004 bd2 ba2.2k sqft2029 Dellwood Dr, Lexington, KY 40503For SaleMLS ID #26014234, Heather Justice, Rector Hayden Realtors. Imagine MLS
- $299,0004 bd2 ba1.7k sqft1013 Darley Dr, Lexington, KY 40505For SaleMLS ID #26023579, Maxine Litkenhus, RO&CO Real Estate. Imagine MLS
- $419,9004 bd2 ba1.6k sqft5666 Winchester Rd, Lexington, KY 40509For SaleMLS ID #26014674, Tonya Skeens, RE/MAX Elite Lexington. Imagine MLS
- $329,9003 bd2 ba1.1k sqft2009 Dellwood Dr, Lexington, KY 40503For SaleMLS ID #26014876, Sarah May, Mayca Property Solutions. Imagine MLS
- $420,0003 bd3 ba1.8k sqft4716 Boca Ln, Lexington, KY 40515For SaleMLS ID #26023438, Lindsey A Wagers, Keller Williams Legacy Group. Imagine MLS
- $325,0004 bd2 ba2k sqft4013 Elora Ln, Lexington, KY 40515For SaleMLS ID #26023692, Wayne Sewell, The Agency. Imagine MLS
