Some homes simply have charm that you can't recreate. From the moment you arrive, this timeless Colonial home feels less like Central Kentucky and more like a quiet New England village. The crisp white clapboard exterior, black accents, brick walkways, and charming arched openings connecting the home, breezeway, and garage create an unforgettable first impression that only gets better. Inside, the home stays true to its character with wide-plank hardwood floors, arched built-ins framing the fireplace, and a sunny bay window that fills the living room with natural light. The custom kitchen beautifully balances old and new with stainless steel appliances, soft close white shaker cabinetry, granite countertops, a copper farmhouse sink, subway tile backsplash, and a swinging butler door leading into the formal dining room. The first floor primary bedroom offers generous space, dual closets, and large picture windows, while the nearby full bath adds a designer touch with its concrete-schmear walls. Upstairs, you'll find three additional bedrooms that share a beautifully renovated full bathroom with a tiled walk-in shower. The basement adds ample storage space with an adorable laundry nook complete with the original laundry sink with built in wash-board! Outside, the fully fenced backyard provides plenty of room to garden, play, or entertain. A large brick patio creates the perfect gathering space, while the attached garden bay provides convenient storage for pots, tools, and seasonal equipment. This is the kind of home that stays with you long after you've left. Come see why!
For sale
$399,900
452 Parkway Dr, Lexington, KY 40504
4beds
1,866sqft
:
Get pre-qualified$2,583/mo
Single Family Residence
Built in 1948
0.26 Acres Lot
$378,600 Zestimate®
$214/sqft
$-- HOA
What's special
Brick walkwaysStainless steel appliancesSubway tile backsplashCrisp white clapboard exteriorCopper farmhouse sinkBlack accentsWide-plank hardwood floors
- 4 days |
- 2,424 |
- 206 |
Likely to sell faster than
Zillow last checked:
Listing updated:
Listed by:
Wesley Porter 859-422-2000,
RE/MAX Creative Realty,
Roni A Porter 859-229-3348,
RE/MAX Creative Realty
Source: Imagine MLS,MLS#: 26019903
Facts & features
Interior
Bedrooms & bathrooms
- Bedrooms: 4
- Bathrooms: 2
- Full bathrooms: 2
Primary bedroom
- Level: First
Bedroom 2
- Level: Second
Bedroom 3
- Level: Second
Bedroom 4
- Level: Second
Bathroom 1
- Level: First
Bathroom 2
- Level: Second
Kitchen
- Level: First
Utility room
- Level: Lower
Heating
- Forced Air, Natural Gas
Cooling
- Central Air, Electric
Appliances
- Included: Dryer, Disposal, Dishwasher, Gas Range, Microwave, Refrigerator, Washer
- Laundry: Gas Dryer Hookup, Washer Hookup, Lower Level
Features
- Flooring: Ceramic Tile, Hardwood, Laminate
- Windows: Storm Window(s)
- Basement: Crawl Space,Partial,Unfinished
- Number of fireplaces: 1
- Fireplace features: Living Room
Interior area
- Total structure area: 1,866
- Total interior livable area: 1,866 sqft
- Finished area above ground: 1,866
- Finished area below ground: 0
Property
Parking
- Total spaces: 1
- Parking features: Attached Garage, Garage Faces Front
- Garage spaces: 1
Features
- Levels: One and One Half
- Fencing: Chain Link,Privacy,Wood
Lot
- Size: 0.26 Acres
Details
- Parcel number: 22529100
Construction
Type & style
- Home type: SingleFamily
- Architectural style: Colonial
- Property subtype: Single Family Residence
Materials
- Wood Siding
- Foundation: Block
- Roof: Metal
Condition
- Year built: 1948
Utilities & green energy
- Sewer: Public Sewer
- Water: Public
Community & HOA
HOA
- Has HOA: No
Location
- Region: Lexington
Financial & listing details
- Price per square foot: $214/sqft
- Tax assessed value: $211,200
- Annual tax amount: $2,593
- Date on market: 7/27/2026
Estimated market value
$378,600
$360,000 - $398,000
$3,058/mo
Price history
| Date | Event | Price |
|---|---|---|
| 7/27/2026 | Listed for sale | $399,900+115.6%$214/sqft |
Source:  Imagine MLS #26019903 Report a problem Imagine MLS #26019903 Report a problem | ||
| 3/13/2020 | Sold | $185,500-6.3%$99/sqft |
Source: Imagine MLS #20001012 Report a problem | ||
| 2/24/2020 | Pending sale | $197,900$106/sqft |
Source: Black Tie Real Estate Services #20001012 Report a problem | ||
| 2/1/2020 | Price change | $197,900-10%$106/sqft |
Source: Black Tie Real Estate Services #20001012 Report a problem | ||
| 2/1/2020 | Listing removed | $1,600$1/sqft |
Source: JEB Real Estate Report a problem | ||
| 1/16/2020 | Listed for sale | $219,900+41.9%$118/sqft |
Source: Black Tie Real Estate Services #20001012 Report a problem | ||
| 10/3/2019 | Sold | $155,000-6.1%$83/sqft |
Source: Public Record Report a problem | ||
| 10/2/2019 | Listed for rent | $1,600$1/sqft |
Source: JEB Real Estate Report a problem | ||
| 7/25/2016 | Listing removed | $165,000$88/sqft |
Source: Bluegrass Sotheby's Int Realty #1602222 Report a problem | ||
| 6/21/2016 | Pending sale | $165,000$88/sqft |
Source: Bluegrass Sotheby's International Realty #1602222 Report a problem | ||
| 6/7/2016 | Listed for sale | $165,000$88/sqft |
Source: Bluegrass Sotheby's International Realty #1602222 Report a problem | ||
| 5/23/2016 | Pending sale | $165,000$88/sqft |
Source: Bluegrass Sotheby's International Realty #1602222 Report a problem | ||
| 4/29/2016 | Price change | $165,000-2.9%$88/sqft |
Source: Bluegrass Sotheby's International Realty #1602222 Report a problem | ||
| 4/15/2016 | Price change | $170,000-5%$91/sqft |
Source: Bluegrass Sotheby's International Realty #1602222 Report a problem | ||
| 3/2/2016 | Price change | $179,000-3.2%$96/sqft |
Source: Bluegrass Sotheby's International Realty #1602222 Report a problem | ||
| 2/17/2016 | Price change | $185,000-7%$99/sqft |
Source: Bluegrass Sotheby's International Realty #1602222 Report a problem | ||
| 2/8/2016 | Listed for sale | $199,000$107/sqft |
Source: Bluegrass Sotheby's Int Realty #1602222 Report a problem | ||
Public tax history
| Year | Property taxes | Tax assessment |
|---|---|---|
| 2024 | $2,593 +13.9% | $211,200 +13.9% |
| 2023 | $2,277 -3.2% | $185,500 |
| 2022 | $2,352 | $185,500 |
| 2021 | $2,352 +19.7% | $185,500 +19.7% |
| 2020 | $1,965 +8.3% | $155,000 +8.3% |
| 2019 | $1,814 | $143,100 |
| 2018 | $1,814 +5% | $143,100 |
| 2017 | $1,728 +19.8% | $143,100 +10.1% |
| 2015 | $1,443 | $130,000 |
| 2014 | $1,443 | $130,000 |
| 2012 | $1,443 | $130,000 |
| 2011 | -- | -- |
| 2010 | -- | -- |
| 2009 | -- | -- |
| 2008 | -- | $130,000 |
| 2006 | -- | -- |
| 2005 | -- | -- |
| 2004 | -- | -- |
Find assessor info on the county website
Monthly payment
Est. payment
Payment breakdown
Explore the cost of this home by adjusting the details. Changes won't be saved.Climate risks
Neighborhood: Cardinal Hill-Pine Meadow
Nearby schools
GreatSchools rating
- 5/10Picadome Elementary SchoolGrades: PK-5Distance: 0.4 mi
- 8/10Jessie M Clark Middle SchoolGrades: 6-8Distance: 2.9 mi
- 10/10Lafayette High SchoolGrades: 9-12Distance: 0.7 mi
Schools provided by the listing agent
- Elementary: Picadome
- Middle: Jessie Clark
- High: Lafayette
Source: Imagine MLS. This data may not be complete. We recommend contacting the local school district to confirm school assignments for this home.
- $353,5003 bd2 ba1.6k sqft454 Parkway Dr, Lexington, KY 40504Off Market
- $361,8003 bd1 ba2.3k sqft450 Parkway Dr, Lexington, KY 40504Off Market
- $476,9002 bd2 ba2.1k sqft460 Parkway Dr, Lexington, KY 40504Off Market
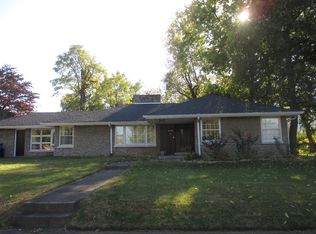
- $115,000-- bd1 ba1.4k sqft453 Parkway Dr, Lexington, KY 40504Off Market
- $320,1003 bd2 ba1.4k sqft468 Parkway Dr, Lexington, KY 40504Off Market
- $250,0004 bd3 ba2.6k sqft449 Parkway Dr, Lexington, KY 40504Off Market
- $105,000-- bd1 ba1.3k sqft445 Parkway Dr, Lexington, KY 40504Off Market
- $250,000-- bd2 ba2.5k sqft441 Parkway Dr, Lexington, KY 40504Off Market
A local agent can set up tours, give advice and negotiate with sellers.
Similar homes
- $450,0004 bd3 ba1.4k sqft3309 Tisdale Dr, Lexington, KY 40503For Sale By Owner
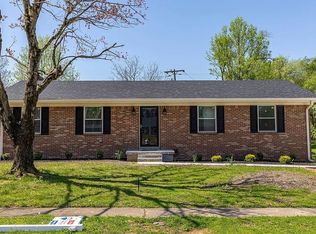
- $370,0004 bd2 ba1.7k sqft429 Barkley Dr, Lexington, KY 40503For Sale

 MLS ID #26015820, Aimee Lemmink, Indigo & Co. Imagine MLS
 - $379,0004 bd2 ba2k sqft446 Monticello Blvd, Lexington, KY 40503For Sale
 MLS ID #26019677, Laura Sizemore, Kentucky Land and Home. Imagine MLS
 - $323,0004 bd2 ba1.7k sqft289 Mulberry Ct, Lexington, KY 40509For Sale
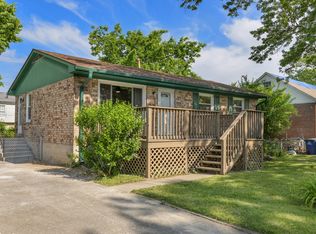 MLS ID #26020089, Jenny Perron, eXp Realty, LLC. Imagine MLS
 - $309,9003 bd2 ba1.5k sqft1725 Benwood Dr, Lexington, KY 40505For SaleMLS ID #26020445, Chris Oster, The Brokerage. Imagine MLS
- $394,0004 bd3 ba2.1k sqft3508 Arden Pl, Lexington, KY 40517For SaleMLS ID #26013135, Jeremy Perryman, SimpliHOM. Imagine MLS
- $399,9003 bd2 ba1.4k sqft321 Preston Ave, Lexington, KY 40502For SaleMLS ID #26014747, Tanner Culver, Keller Williams Commonwealth. Imagine MLS
- $360,0004 bd2 ba1.7k sqft222 Wilson Downing Rd, Lexington, KY 40517For SaleMLS ID #26012554, Christa Joynt, Keller Williams Commonwealth. Imagine MLS
- $535,0004 bd3 ba2.7k sqft1147 Athenia Dr, Lexington, KY 40504For SaleMLS ID #26017388, Bob Sophiea, eXp Realty, LLC. Imagine MLS
- $435,0004 bd3 ba2.1k sqft3483 Lansdowne Dr, Lexington, KY 40517For SaleMLS ID #26014649, Andrea B Hage, Kentucky Properties Realty Group. Imagine MLS
- $359,0003 bd3 ba2k sqft3772 Belleau Wood Dr, Lexington, KY 40517For SaleMLS ID #26019933, Amir Shalash, Tru Life Real Estate. Imagine MLS
- $264,9004 bd1 ba1.2k sqft129 Delmont Dr, Lexington, KY 40504For SaleMLS ID #26016931, Brooke Otis Mullins, RO&CO Real Estate. Imagine MLS
- $419,9004 bd2 ba1.6k sqft5666 Winchester Rd, Lexington, KY 40509For SaleMLS ID #26014674, Tonya Skeens, RE/MAX Elite Lexington. Imagine MLS
- $379,0004 bd3 ba2k sqft349 E 3rd St, Lexington, KY 40508For SaleMLS ID #26009098, Becky Reinhold, Bluegrass Sotheby's International Realty. Imagine MLS
- $460,0004 bd2 ba2.2k sqft2029 Dellwood Dr, Lexington, KY 40503For SaleMLS ID #26014234, Heather Justice, Rector Hayden Realtors. Imagine MLS
- $419,9003 bd3 ba2.5k sqft3303 Pimlico Pkwy, Lexington, KY 40517For SaleMLS ID #26017097, Abbie Prater, The Brokerage. Imagine MLS
- $369,0003 bd3 ba1.9k sqft2013 Drummond Dr, Lexington, KY 40511For SaleMLS ID #26019607, Michelle Gunter, Bluegrass Home Group. Imagine MLS
- $385,0003 bd3 ba2k sqft2633 Trailwood Ln, Lexington, KY 40511For SaleMLS ID #26015180, Kelsey A Wellman, Bluegrass Home Group. Imagine MLS
- $495,0003 bd2 ba2k sqft3273 Saxon Dr, Lexington, KY 40503For SaleMLS ID #26017961, Shannon Foster, Building The Bluegrass Realty. Imagine MLS
- $260,0003 bd2 ba1.6k sqft2176 Stephens Ln, Lexington, KY 40504For SaleMLS ID #26016960, Amir Nikou, Real Broker, LLC. Imagine MLS
