Welcome to 129 Delmont where updates, functionality, and location come together in one move in ready package. This 4 bedroom, 1 bath home offers a flexible layout with room to grow, work from home, entertain, or create additional living space to fit your needs. Inside, you'll find fresh updates throughout including new interior paint and an updated kitchen featuring new quartz countertops that create a bright, clean, and modern feel. Major improvements have already been completed for peace of mind including a new roof and new garage door. Step outside and enjoy one of the standout features of this property, the massive backyard offering endless possibilities for entertaining, pets, gardening, play space, or simply enjoying extra room to spread out. Conveniently located just minutes from The Burl, The Commons, downtown Lexington, local restaurants, shopping, and entertainment, this home offers a great combination of updates, outdoor space, and accessibility. Move in ready and ready for its next owners to call home!
For sale
$264,900
129 Delmont Dr, Lexington, KY 40504
4beds
1,242sqft
:
Get pre-qualified$1,728/mo
Single Family Residence
Built in 1930
0.29 Acres Lot
$261,300 Zestimate®
$213/sqft
$-- HOA
What's special
New quartz countertopsFresh updates throughoutNew interior paintNew roofUpdated kitchenNew garage doorFlexible layout
- 15 days |
- 890 |
- 66 |
Zillow last checked:
Listing updated:
Listed by:
Brooke Otis Mullins 859-432-0820,
RO&CO Real Estate
Source: Imagine MLS,MLS#: 26016931
Facts & features
Interior
Bedrooms & bathrooms
- Bedrooms: 4
- Bathrooms: 1
- Full bathrooms: 1
Primary bedroom
- Level: First
Bedroom 1
- Level: First
Bedroom 2
- Level: First
Bedroom 3
- Level: First
Bedroom 4
- Level: First
Kitchen
- Level: First
Living room
- Level: First
Heating
- Baseboard, Electric, Forced Air
Cooling
- Electric, Heat Pump
Appliances
- Included: Dryer, Dishwasher, Microwave, Refrigerator, Washer, Oven, Range
- Laundry: Electric Dryer Hookup, Washer Hookup
Features
- Breakfast Bar, Ceiling Fan(s)
- Flooring: Hardwood, Vinyl
- Doors: Storm Door(s)
- Windows: Window Treatments, Blinds
- Basement: Concrete,Full,Unfinished,Walk-Up Access
- Number of fireplaces: 1
- Fireplace features: Wood Burning
Interior area
- Total structure area: 1,242
- Total interior livable area: 1,242 sqft
- Finished area above ground: 1,242
- Finished area below ground: 0
Property
Parking
- Total spaces: 1
- Parking features: Attached Garage, Driveway, Off Street, Garage Faces Front
- Garage spaces: 1
- Has uncovered spaces: Yes
Features
- Levels: One and One Half
- Fencing: Chain Link,Partial,Privacy,Wood
Lot
- Size: 0.29 Acres
Details
- Parcel number: 25634400
- Other equipment: Dehumidifier
Construction
Type & style
- Home type: SingleFamily
- Architectural style: Cape Cod
- Property subtype: Single Family Residence
Materials
- Vinyl Siding
- Foundation: Concrete Perimeter
Condition
- Year built: 1930
Utilities & green energy
- Sewer: Public Sewer
- Water: Public
Community & HOA
Community
- Subdivision: Westgate
HOA
- Has HOA: No
Location
- Region: Lexington
Financial & listing details
- Price per square foot: $213/sqft
- Tax assessed value: $145,000
- Annual tax amount: $1,793
- Date on market: 7/9/2026
Estimated market value
$261,300
$248,000 - $274,000
$1,374/mo
Price history
| Date | Event | Price |
|---|---|---|
| 7/9/2026 | Listed for sale | $264,900-1.5%$213/sqft |
Source:  Imagine MLS #26016931 Report a problem Imagine MLS #26016931 Report a problem | ||
| 7/8/2026 | Listing removed | $269,000$217/sqft |
Source: Imagine MLS #26011555 Report a problem | ||
| 6/10/2026 | Price change | $269,000-2.1%$217/sqft |
Source: Imagine MLS #26011555 Report a problem | ||
| 5/21/2026 | Listed for sale | $274,900+89.6%$221/sqft |
Source: Imagine MLS #26011555 Report a problem | ||
| 12/23/2023 | Listing removed | -- |
Source: Imagine MLS #23023320 Report a problem | ||
| 12/8/2023 | Listed for rent | $1,650$1/sqft |
Source: Imagine MLS #23023320 Report a problem | ||
| 7/13/2020 | Sold | $145,000$117/sqft |
Source: Imagine MLS #20011648 Report a problem | ||
| 6/11/2020 | Pending sale | $145,000$117/sqft |
Source: Keller Williams Bluegrass #20011648 Report a problem | ||
| 6/11/2020 | Listed for sale | $145,000+38.2%$117/sqft |
Source: Keller Williams Bluegrass #20011648 Report a problem | ||
| 3/10/2017 | Sold | $104,900+1.9%$84/sqft |
Source: Imagine MLS #1613356 Report a problem | ||
| 2/10/2017 | Pending sale | $102,900$83/sqft |
Source: Bluegrass Partners Trust Realt #1613356 Report a problem | ||
| 2/5/2017 | Price change | $102,900-1.9%$83/sqft |
Source: Bluegrass Partners Trust Realt #1613356 Report a problem | ||
| 12/23/2016 | Pending sale | $104,900$84/sqft |
Source: Bluegrass Partners Trust Realt #1613356 Report a problem | ||
| 11/11/2016 | Price change | $104,900-4.6%$84/sqft |
Source: Bluegrass Partners Trust Realt #1613356 Report a problem | ||
| 10/7/2016 | Price change | $110,000+4.9%$89/sqft |
Source: Bluegrass Partners Trust Realt #1613356 Report a problem | ||
| 6/20/2016 | Listed for sale | $104,900+14%$84/sqft |
Source: Bluegrass Partners Trust Realt #1613356 Report a problem | ||
| 7/10/2009 | Sold | $92,000-14%$74/sqft |
Source: Public Record Report a problem | ||
| 5/25/2007 | Sold | $107,000+37.4%$86/sqft |
Source:  Imagine MLS #645892 Report a problem Imagine MLS #645892 Report a problem | ||
| 8/31/1999 | Sold | $77,900$63/sqft |
Source: Imagine MLS #9905408 Report a problem | ||
Public tax history
| Year | Property taxes | Tax assessment |
|---|---|---|
| 2024 | $1,793 | $145,000 |
| 2023 | $1,793 -3.2% | $145,000 |
| 2022 | $1,852 | $145,000 |
| 2021 | $1,852 +36.8% | $145,000 +36.8% |
| 2020 | $1,354 | $106,000 |
| 2019 | $1,354 +1% | $106,000 +1% |
| 2018 | $1,340 +18.1% | $104,900 +12.6% |
| 2017 | $1,135 -5.2% | $93,200 |
| 2015 | $1,197 | $93,200 -12.9% |
| 2014 | $1,197 | $107,000 |
| 2012 | $1,197 | $107,000 |
| 2011 | -- | -- |
| 2010 | -- | -- |
| 2009 | -- | -- |
| 2008 | -- | $107,000 |
| 2006 | -- | -- |
| 2005 | -- | -- |
| 2004 | -- | -- |
Find assessor info on the county website
Monthly payment
Est. payment
Payment breakdown
Explore the cost of this home by adjusting the details. Changes won't be saved.Climate risks
Neighborhood: Cardinal Valley
Nearby schools
GreatSchools rating
- 5/10Harrison Elementary SchoolGrades: K-5Distance: 1.5 mi
- 5/10Lexington Middle SchoolGrades: 6-8Distance: 2.1 mi
- 10/10Lafayette High SchoolGrades: 9-12Distance: 1.8 mi
Schools provided by the listing agent
- Elementary: Harrison
- Middle: Lexington Trad
- High: Lafayette
Source: Imagine MLS. This data may not be complete. We recommend contacting the local school district to confirm school assignments for this home.
- $307,7003 bd2 ba1.9k sqft131 Delmont Dr, Lexington, KY 40504Off Market
- $262,2503 bd1 ba1k sqft127 Delmont Dr, Lexington, KY 40504Sold
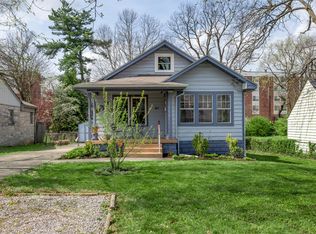
- $251,5003 bd2 ba1.2k sqft133 Delmont Dr, Lexington, KY 40504Off Market

- $268,3003 bd1 ba1.7k sqft121 Delmont Dr, Lexington, KY 40504Off Market
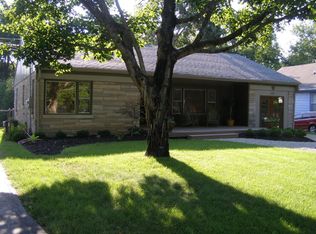
- $287,7003 bd2 ba1.7k sqft119 Delmont Dr, Lexington, KY 40504Off Market
- $233,0003 bd2 ba1.1k sqft135 Delmont Dr, Lexington, KY 40504Sold
- $171,5002 bd1 ba683 sqft149 1/2 Delmont Dr, Lexington, KY 40504Off Market
- $215,9002 bd1 ba1.1k sqft117 Delmont Dr, Lexington, KY 40504Off Market
A local agent can set up tours, give advice and negotiate with sellers.
Similar homes
- $260,0003 bd1 ba1k sqft1895 Dunkirk Dr, Lexington, KY 40504For Sale

 MLS ID #26016226, Chris Oster, The Brokerage. Imagine MLS
 - $264,8003 bd1 ba1.4k sqft874 Angliana Ave, Lexington, KY 40508For Sale
 MLS ID #26014773, Katherine Hawkins, HomeSelect Realty. Imagine MLS
 - $244,9003 bd1 ba1k sqft205 Mandalay Rd, Lexington, KY 40504For Sale
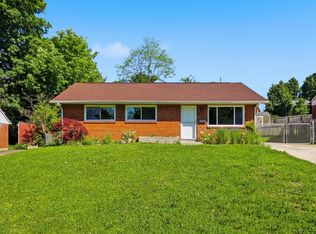 MLS ID #26011080, Susy Esquivel, Allied Realty. Imagine MLS
 - $260,0003 bd2 ba1.6k sqft2176 Stephens Ln, Lexington, KY 40504For Sale
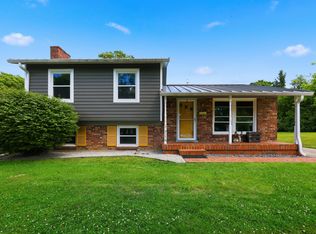 MLS ID #26016960, Amir Nikou, Real Broker, LLC. Imagine MLS
 - $233,0004 bd3 ba1.5k sqft620 N Martin Luther King Blvd, Lexington, KY 40508For SaleMLS ID #26000820, Wayne Sewell, The Agency. Imagine MLS
- $279,0003 bd2 ba1.2k sqft3341 Featherston Dr, Lexington, KY 40515For SaleMLS ID #26019417, Kristine Cassata, Indigo & Co. Imagine MLS
- $255,0004 bd2 ba1.5k sqft1706 Sarasota Ct, Lexington, KY 40505For SaleMLS ID #26017033, Daniela Virguez, National Real Estate. Imagine MLS
- $250,0004 bd2 ba1.5k sqft223 Race St, Lexington, KY 40508For SaleMLS ID #26000633, Lindsay Barsotti, ERA Select Real Estate. Imagine MLS
- $260,0004 bd2 ba1.4k sqft524 Glenbrook St, Lexington, KY 40505For SaleMLS ID #26013411, Nika Trowbridge, RE/MAX Creative Realty. Imagine MLS
- $300,0003 bd3 ba1.7k sqft2416 Ogden Way, Lexington, KY 40509For SaleMLS ID #26019711, Cheri Shaffer, Lifstyl Real Estate. Imagine MLS
- $260,0004 bd2 ba1.6k sqft709 Parkside Dr, Lexington, KY 40505For SaleMLS ID #26014873, Maria C Rodriguez, Lifstyl Real Estate. Imagine MLS
- $225,0004 bd2 ba1.3k sqft520 Pemberton St, Lexington, KY 40508For SaleMLS ID #26014304, Steven Farnau, Keller Williams Bluegrass Realty. Imagine MLS
- $325,0004 bd2 ba1.6k sqft312 Purdue Pl, Lexington, KY 40517For SaleMLS ID #26019446, Rachel Walker, National Real Estate. Imagine MLS
- $239,0003 bd1 ba1k sqft2230 Circle Dr, Lexington, KY 40505For SaleMLS ID #26014968, Shanea Garretson, Keller Williams Bluegrass Realty. Imagine MLS
- $314,9003 bd2 ba1.5k sqft1725 Benwood Dr, Lexington, KY 40505For SaleMLS ID #26017268, Chris Oster, The Brokerage. Imagine MLS
- $269,9002 bd1 ba1k sqft613 Stratford Dr, Lexington, KY 40503For SaleMLS ID #26003744, Vincent Riggs, The Brokerage. Imagine MLS
- $239,9003 bd2 ba1.3k sqft750 Maple Ave, Lexington, KY 40508For SaleMLS ID #26002556, Brad Tune, Turf Town Properties. Imagine MLS
- $275,0002 bd2 ba1.3k sqft607 N Broadway, Lexington, KY 40508For SaleMLS ID #26012078, Taylor Martin, Keller Williams Bluegrass Realty. Imagine MLS
- $320,0003 bd3 ba1.5k sqft2629 Michelle Park, Lexington, KY 40511For SaleMLS ID #26019123, Lacy S Hatton, RE/MAX Elite Lexington. Imagine MLS
- $264,9003 bd2 ba1.1k sqft677 Graftons Mill Ln, Lexington, KY 40509For SaleMLS ID #26013591, Trina Joy Hinkle, United Real Estate Bluegrass. Imagine MLS
