Step into one of Lexington's true hidden treasures, where historic charm meets modern comfort. Perfectly located just minutes from downtown and the interstate, this home offers unbeatable walkability to local favorites like West 6th Brewery, North Lime Coffee & Donuts, and the bustling Greyline Station. Inside, you'll find a stunning blend of craftsmanship and style. The home features granite countertops, a custom kitchen with a mini bar, and thoughtful upgrades that complement its original character. The primary suite showcases a luxurious custom tile shower, providing a private retreat with spa-like comfort. Every detail has been carefully designed--from the custom built floating shelves and stylish finishes to the inviting flow of the living spaces. Step outside to enjoy a secluded backyard oasis, ideal for relaxing or entertaining, along with a convenient driveway and beautiful exterior updates that enhance the home's curb appeal. This property truly captures the essence of downtown living, a historic gem with modern updates in one of Lexington's most vibrant neighborhoods. Whether you're seeking a cozy urban home or a smart investment, this one is sure to impress.
For sale
$275,000
607 N Broadway, Lexington, KY 40508
2beds
1,374sqft
Single Family Residence
Built in 1910
3,506 Square Feet Lot
$-- Zestimate®
$200/sqft
$-- HOA
What's special
Stylish finishesGranite countertopsCustom built floating shelvesConvenient drivewaySecluded backyard oasis
- 143 days
- 254
- 34
Zillow last checked:
Listing updated:
Listed by:
Taylor Martin 859-519-0122,
Keller Williams Bluegrass Realty
Source: Imagine MLS,MLS#: 26012078
Facts & features
Interior
Bedrooms & bathrooms
- Bedrooms: 2
- Bathrooms: 2
- Full bathrooms: 2
Primary bedroom
- Level: First
Bedroom 2
- Level: First
Bathroom 1
- Level: First
Bathroom 2
- Level: First
Dining room
- Level: First
Foyer
- Level: First
Kitchen
- Level: First
Living room
- Level: First
Utility room
- Level: First
Heating
- Forced Air, Natural Gas
Cooling
- Central Air, Electric, Heat Pump
Features
- Flooring: Tile, Wood
- Windows: Blinds
- Has basement: No
- Number of fireplaces: 1
- Fireplace features: Living Room
Interior area
- Total structure area: 1,374
- Total interior livable area: 1,374 sqft
- Finished area above ground: 1,374
- Finished area below ground: 0
Property
Features
- Levels: One
- Fencing: Privacy,Wood
Lot
- Size: 3,506 Square Feet
- Features: Secluded
Details
- Parcel number: 16593075
Construction
Type & style
- Home type: SingleFamily
- Property subtype: Single Family Residence
Materials
- Solid Masonry
- Foundation: Stone
- Roof: Flat,Shingle
Condition
- Year built: 1910
Utilities & green energy
- Sewer: Public Sewer
- Water: Public
- Utilities for property: Electricity Connected, Natural Gas Connected, Water Connected
Community & HOA
Community
- Subdivision: Downtown
HOA
- Has HOA: No
Location
- Region: Lexington
Financial & listing details
- Price per square foot: $200/sqft
- Date on market: 5/28/2026
Estimated market value
Not available
Estimated sales range
Not available
Not available
Price history
| Date | Event | Price |
|---|---|---|
| 5/28/2026 | Listed for sale | $275,000+19.6%$200/sqft |
Source:  Imagine MLS #26012078 Report a problem Imagine MLS #26012078 Report a problem | ||
| 6/29/2022 | Pending sale | $230,000$167/sqft |
Source: Imagine MLS #22009751 Report a problem | ||
| 6/29/2022 | Listed for sale | $230,000$167/sqft |
Source: Imagine MLS #22009751 Report a problem | ||
| 6/27/2022 | Sold | $230,000$167/sqft |
Source: Imagine MLS #22009751 Report a problem | ||
| 5/19/2022 | Pending sale | $230,000$167/sqft |
Source: Imagine MLS #22009751 Report a problem | ||
| 5/14/2022 | Listed for sale | $230,000+22.3%$167/sqft |
Source: Imagine MLS #22009751 Report a problem | ||
| 5/13/2019 | Sold | $188,000$137/sqft |
Source: Imagine MLS #1906694 Report a problem | ||
Public tax history
Tax history is unavailable.
Monthly payment
Est. payment
Payment breakdown
Explore the cost of this home by adjusting the details. Changes won't be saved.Climate risks
Neighborhood: Northside
Nearby schools
Schools provided by the listing agent
- Elementary: Harrison
- Middle: Lexington Trad
- High: Lafayette
Source: Imagine MLS. This data may not be complete. We recommend contacting the local school district to confirm school assignments for this home.


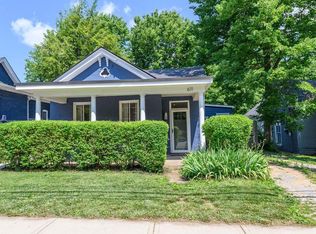
Similar homes
- $255,0003 bd2 ba1.5k sqft305 E 4th St, Lexington, KY 40508For Sale
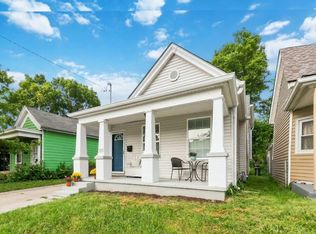
 MLS ID #26027147, Raya Rivera, The Brokerage. Imagine MLS
 - $285,0003 bd2 ba1.6k sqft238 E 4th St, Lexington, KY 40508For Sale
 MLS ID #26024520, Angela Comley, Indigo & Co. Imagine MLS
 - $225,0003 bd2 ba978 sqft158 York St, Lexington, KY 40508For Sale
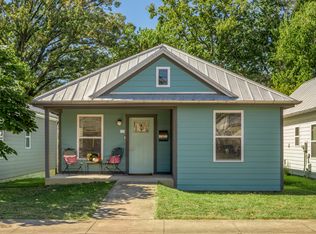 MLS ID #26027812, K Meredith Lane, Bluegrass Sotheby's International Realty. Imagine MLS
 - $269,9003 bd3 ba1k sqft723 N Upper St, Lexington, KY 40508For Sale
 MLS ID #26027193, James N Turek, Bluegrass Sotheby's International Realty. Imagine MLS
 - $285,0004 bd2 ba1.7k sqft1013 Darley Dr, Lexington, KY 40505For SaleMLS ID #26027925, Maxine Litkenhus, RO&CO Real Estate. Imagine MLS
- $244,9004 bd1 ba1.4k sqft810 Marcellus Dr, Lexington, KY 40505For SaleMLS ID #26028451, Brooke Otis Mullins, RO&CO Real Estate. Imagine MLS
- $323,9003 bd3 ba1.7k sqft408 Cunningham Ln, Lexington, KY 40508For SaleMLS ID #26024311, Zach Johnson, The Brokerage. Imagine MLS
- $309,0003 bd2 ba1.5k sqft1204 N Broadway, Lexington, KY 40505For Sale
 MLS ID #1727715, Paula Weaver, First Saturday Real Estate. Metro Search Inc. LLC DBA Apex MLS
 - $297,0004 bd4 ba2k sqft443 Morgan Ave, Lexington, KY 40505For SaleMLS ID #26022798, Elizabeth L Herrington, Bluegrass Sotheby's International Realty. Imagine MLS
- $149,9002 bd1 ba1.1k sqft151 Rand Ave, Lexington, KY 40508For SaleMLS ID #26025555, Chaney A Hughes, Red 1 Realty. Imagine MLS
- $344,9004 bd2 ba1.8k sqft223 E Loudon Ave, Lexington, KY 40505For SaleMLS ID #26023770, Nicole Singleton, Bluegrass Properties Group. Imagine MLS
- $299,9003 bd2 ba1.4k sqft1910 Greenleaf Dr, Lexington, KY 40505For SaleMLS ID #26022156, Claire Roland, Bluegrass Property Exchange. Imagine MLS
- $279,9004 bd2 ba1.8k sqft3343 Sutherland Dr, Lexington, KY 40517For SaleMLS ID #26024837, C Sue Mims, ERA Select Real Estate. Imagine MLS
- $299,0003 bd1 ba1.4k sqft378 Preston Ave, Lexington, KY 40502For SaleMLS ID #26024941, Meredith S Walker, Bluegrass Sotheby's International Realty. Imagine MLS
- $169,0002 bd1 ba956 sqft271 E 4th St, Lexington, KY 40508For SaleMLS ID #1729019, Nicole Carlton, Torrey Smith Realty Co., LLC. Metro Search Inc. LLC DBA Apex MLS
- $314,0003 bd2 ba1.7k sqft625 Saint Anthony Dr, Lexington, KY 40505For SaleMLS ID #26025767, Allison Haas, Building The Bluegrass Realty. Imagine MLS
- $259,9004 bd2 ba1.4k sqft524 Glenbrook St, Lexington, KY 40505For SaleMLS ID #26013411, Nika Trowbridge, RE/MAX Creative Realty. Imagine MLS
- $294,0003 bd2 ba1.7k sqft2434 Seine Rd, Lexington, KY 40504For SaleMLS ID #26019540, Nik Markovich, GSP Homes. Imagine MLS
- $299,9993 bd3 ba1.7k sqft289 Mulberry Ct, Lexington, KY 40509For SaleMLS ID #26026847, Jenny Perron, eXp Realty, LLC. Imagine MLS
- $295,0003 bd2 ba1.4k sqft3509 Trails End, Lexington, KY 40517For SaleMLS ID #26026254, Thomas S McCallie, McCallie Real Estate. Imagine MLS
