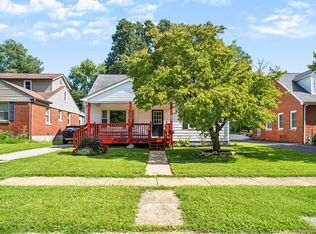
Welcome to this charming, completely remodeled home in the heart of Lexington! This beautifully updated property offers 3 bedrooms, 2 full bathrooms, and an impressive combination of modern updates and classic character. Step inside to find new flooring throughout the entire home, along with new windows and doors that enhance both style and efficiency. The stunning kitchen has been completely transformed with new cabinetry, granite countertops, a stylish backsplash, and new appliances. The main floor also features a beautifully remodeled full bathroom. Upstairs, you'll find two comfortable bedrooms and an additional remodeled bathroom. The partially finished basement provides even more living space and includes a third bedroom with an egress window, as well as a dedicated laundry area. Enjoy peace of mind knowing the major updates have already been completed, including a new roof, HVAC system, and hot water heater. Outside, the spacious fenced backyard is perfect for entertaining, pets, or play. A gated driveway leads to an oversized 20' x 36' garage, offering exceptional storage and parking space, with exciting potential to be converted into additional living space. With extensive updates throughout and a fantastic location in the heart of Lexington, this move-in-ready home is one you won't want to miss!
For sale
Price cut: $10K (9/22)
$309,000
1204 N Broadway, Lexington, KY 40505
3beds
1,592sqft
Single Family Residence
Built in 1948
7,405 Square Feet Lot
$306,000 Zestimate®
$194/sqft
$-- HOA
What's special
Partially finished basementCompletely remodeled homeNew roofStunning kitchenStylish backsplashNew cabinetryNew appliances
- 49 days
- 406
- 56
Zillow last checked:
Listing updated:
Listed by:
Paula Weaver 502-718-9009,
First Saturday Real Estate
Source: Metro Search Inc. LLC DBA Apex MLS,MLS#: 1727715
Facts & features
Interior
Bedrooms & bathrooms
- Bedrooms: 3
- Bathrooms: 2
- Full bathrooms: 2
Bedroom
- Level: Second
Bedroom
- Level: Second
Bedroom
- Level: Basement
Full bathroom
- Level: First
Full bathroom
- Level: Second
Dining room
- Level: First
Kitchen
- Level: First
Laundry
- Level: Basement
Living room
- Level: First
Heating
- Natural Gas
Cooling
- Central Air
Features
- Basement: Partially Finished
- Number of fireplaces: 1
Interior area
- Total structure area: 1,378
- Total interior livable area: 1,592 sqft
- Finished area above ground: 1,378
- Finished area below ground: 214
Property
Parking
- Total spaces: 1
- Parking features: Off Street, Detached
- Garage spaces: 1
- Has uncovered spaces: Yes
Features
- Stories: 2
- Patio & porch: Porch
- Fencing: Full,Wood
Lot
- Size: 7,405 Square Feet
- Dimensions: 50 FF
- Features: Sidewalk, Cleared
Details
- Parcel number: 25618175
Construction
Type & style
- Home type: SingleFamily
- Architectural style: Traditional
- Property subtype: Single Family Residence
Materials
- Brick
- Foundation: Concrete Perimeter
- Roof: Shingle
Condition
- Year built: 1948
Utilities & green energy
- Sewer: Public Sewer
- Water: Public
- Utilities for property: Electricity Connected, Natural Gas Connected
Community & HOA
Community
- Subdivision: None
HOA
- Has HOA: No
Location
- Region: Lexington
Financial & listing details
- Price per square foot: $194/sqft
- Date on market: 8/29/2026
- Electric utility on property: Yes
Estimated market value
$306,000
$291,000 - $321,000
$1,790/mo
Price history
| Date | Event | Price |
|---|---|---|
| 9/22/2026 | Price change | $309,000-3.1%$194/sqft |
Source:  Metro Search Inc. LLC DBA Apex MLS #1727715 Report a problem Metro Search Inc. LLC DBA Apex MLS #1727715 Report a problem | ||
| 9/17/2026 | Price change | $319,000-3%$200/sqft |
Source: Metro Search Inc. LLC DBA Apex MLS #1727715 Report a problem | ||
| 9/6/2026 | Price change | $329,000-2.9%$207/sqft |
Source: Metro Search Inc. LLC DBA Apex MLS #1727715 Report a problem | ||
| 8/29/2026 | Listed for sale | $339,000$213/sqft |
Source: Metro Search Inc. LLC DBA Apex MLS #1727715 Report a problem | ||
Public tax history
Tax history is unavailable.
Monthly payment
Est. payment
Payment breakdown
Explore the cost of this home by adjusting the details. Changes won't be saved.Climate risks
Neighborhood: North Limestone

Similar homes
- $314,0003 bd2 ba1.7k sqft625 Saint Anthony Dr, Lexington, KY 40505For Sale

 MLS ID #26025767, Allison Haas, Building The Bluegrass Realty. Imagine MLS
 - $285,0004 bd2 ba1.7k sqft1013 Darley Dr, Lexington, KY 40505For Sale
 MLS ID #26027925, Maxine Litkenhus, RO&CO Real Estate. Imagine MLS
 - $244,9004 bd1 ba1.4k sqft810 Marcellus Dr, Lexington, KY 40505For Sale
 MLS ID #26028451, Brooke Otis Mullins, RO&CO Real Estate. Imagine MLS
 - $344,9004 bd2 ba1.8k sqft223 E Loudon Ave, Lexington, KY 40505For Sale
 MLS ID #26023770, Nicole Singleton, Bluegrass Properties Group. Imagine MLS
 - $354,9003 bd3 ba1.8k sqft238 Rand Ave, Lexington, KY 40508For SaleMLS ID #26028541, Ivan Timoshchuk, Lifstyl Real Estate. Imagine MLS
- $299,9993 bd3 ba1.7k sqft289 Mulberry Ct, Lexington, KY 40509For SaleMLS ID #26026847, Jenny Perron, eXp Realty, LLC. Imagine MLS
- $323,9003 bd3 ba1.7k sqft408 Cunningham Ln, Lexington, KY 40508For SaleMLS ID #26024311, Zach Johnson, The Brokerage. Imagine MLS
- $299,0003 bd1 ba1.4k sqft378 Preston Ave, Lexington, KY 40502For SaleMLS ID #26024941, Meredith S Walker, Bluegrass Sotheby's International Realty. Imagine MLS
- $259,9004 bd2 ba1.4k sqft524 Glenbrook St, Lexington, KY 40505For SaleMLS ID #26013411, Nika Trowbridge, RE/MAX Creative Realty. Imagine MLS
- $339,9003 bd2 ba1.4k sqft593 Mitchell Ave, Lexington, KY 40503For SaleMLS ID #26027471, Eric Evans, Lifstyl Real Estate. Imagine MLS
- $312,0003 bd2 ba1.5k sqft1044 Elmendorf Dr, Lexington, KY 40517For SaleMLS ID #26026845, Karen Bowman, The Brokerage. Imagine MLS
- $325,0003 bd2 ba2k sqft2068 Saint Teresa Dr, Lexington, KY 40502For SaleMLS ID #26025013, Shane T Underwood, Keller Williams Commonwealth. Imagine MLS
- $300,0003 bd2 ba1.2k sqft765 Harrison Trce, Lexington, KY 40505For SaleMLS ID #26026073, Brandon L Hedinger, Keller Williams Bluegrass Realty. Imagine MLS
- $329,9993 bd2 ba1.8k sqft636 Stratford Dr, Lexington, KY 40503For SaleMLS ID #26024316, Adnan Yousef, Tru Life Real Estate. Imagine MLS
- $294,0003 bd2 ba1.7k sqft2434 Seine Rd, Lexington, KY 40504For SaleMLS ID #26019540, Nik Markovich, GSP Homes. Imagine MLS
- $320,0004 bd2 ba1.7k sqft429 Barkley Dr, Lexington, KY 40503For SaleMLS ID #26015820, Aimee Lemmink, Indigo & Co. Imagine MLS
- $255,0003 bd2 ba1.5k sqft305 E 4th St, Lexington, KY 40508For SaleMLS ID #26027147, Raya Rivera, The Brokerage. Imagine MLS
- $329,9003 bd2 ba1.1k sqft2009 Dellwood Dr, Lexington, KY 40503For SaleMLS ID #26014876, Sarah May, Mayca Property Solutions. Imagine MLS
- $340,0003 bd2 ba2.1k sqft3905 Sundart Dr, Lexington, KY 40517For SaleMLS ID #26027632, Steve Patterson, The Local Agents. Imagine MLS
- $305,0004 bd2 ba1.8k sqft2129 Palms Dr, Lexington, KY 40504For SaleMLS ID #26020838, Edgar Saborit, Lifstyl Real Estate. Imagine MLS
