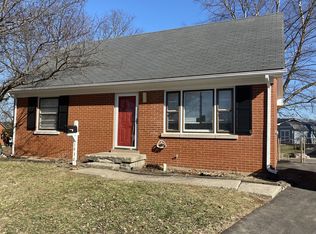
Special Financing Incentive! Seller will pay for a 2-1 temporary interest rate buy down for qualified buyers. This well maintained 4 bedroom 2 bathroom ranch offers comfortable one level living with thoughtful updates throughout. The renovated primary suite features a private bathroom with a walk in shower. Freshly painted and move in ready. This home has plenty of space. Step outside to enjoy a fully fenced backyard, perfect for pets, play, gardening or entertaining. A storage shed add extra space for tools, lawn equipment or seasonal items. Have a great end to your day on your front porch and put your feet up. Conveniently located near shopping, dining, parks and major commuter routes. Special Financing Incentive! Seller will pay for a 2-1 temporary interest rate buy down for qualified buyers who obtain financing through the seller's preferred lender. This incentive can significantly reduce monthly mortgage payments during the first two years of the loan. Buyer qualification and lender approval are required.
For sale
Price cut: $100 (7/27)
$259,900
524 Glenbrook St, Lexington, KY 40505
4beds
1,402sqft
Single Family Residence
Built in 1963
7,361 Square Feet Lot
$258,700 Zestimate®
$185/sqft
$-- HOA
What's special
Comfortable one level livingFront porchFully fenced backyardRenovated primary suite
- 130 days
- 448
- 20
Zillow last checked:
Listing updated:
Listed by:
Nika Trowbridge 859-412-2148,
RE/MAX Creative Realty,
John Groft 859-420-7355,
RE/MAX Creative Realty
Source: Imagine MLS,MLS#: 26013411
Facts & features
Interior
Bedrooms & bathrooms
- Bedrooms: 4
- Bathrooms: 2
- Full bathrooms: 2
Primary bedroom
- Level: First
Bedroom 2
- Level: First
Bedroom 3
- Level: First
Bedroom 4
- Level: First
Bathroom 1
- Description: Full Bath
- Level: First
Bathroom 2
- Description: Full Bath
- Level: First
Bathroom 3
- Description: Full Bath
- Level: First
Kitchen
- Level: First
Living room
- Level: First
Heating
- Natural Gas
Cooling
- Electric
Appliances
- Included: Dishwasher, Range
- Laundry: Electric Dryer Hookup, Washer Hookup
Features
- Flooring: Laminate
- Has basement: No
- Has fireplace: No
Interior area
- Total structure area: 1,402
- Total interior livable area: 1,402 sqft
- Finished area above ground: 1,402
- Finished area below ground: 0
Video & virtual tour
Property
Parking
- Parking features: Driveway, Off Street
- Has uncovered spaces: Yes
Accessibility
- Accessibility features: Accessible Full Bath
Features
- Levels: One
- Fencing: Wood,Wire
- Has view: Yes
- View description: Neighborhood
Lot
- Size: 7,361 Square Feet
Details
- Additional structures: Shed(s)
- Parcel number: 14781000
Construction
Type & style
- Home type: SingleFamily
- Architectural style: Ranch
- Property subtype: Single Family Residence
Materials
- Brick Veneer
- Foundation: Block
- Roof: Composition
Condition
- Year built: 1963
Utilities & green energy
- Sewer: Public Sewer
- Water: Public
- Utilities for property: Electricity Connected, Natural Gas Connected, Sewer Connected, Water Connected
Community & HOA
Community
- Subdivision: Deep Springs
HOA
- Has HOA: No
Location
- Region: Lexington
Financial & listing details
- Price per square foot: $185/sqft
- Tax assessed value: $154,400
- Annual tax amount: $1,302
- Date on market: 9/14/2026
Estimated market value
$258,700
$246,000 - $272,000
$1,793/mo
Price history
| Date | Event | Price |
|---|---|---|
| 9/14/2026 | Listed for sale | $259,900$185/sqft |
Source:  Imagine MLS #26013411 Report a problem Imagine MLS #26013411 Report a problem | ||
| 9/8/2026 | Contingent | $259,900$185/sqft |
Source: Imagine MLS #26013411 Report a problem | ||
| 7/27/2026 | Price change | $259,9000%$185/sqft |
Source: Imagine MLS #26013411 Report a problem | ||
| 7/22/2026 | Price change | $260,000-5.5%$185/sqft |
Source: Imagine MLS #26013411 Report a problem | ||
| 6/10/2026 | Listed for sale | $275,000+244.2%$196/sqft |
Source: Imagine MLS #26013411 Report a problem | ||
| 12/27/2002 | Sold | $79,900+21.1%$57/sqft |
Source:  Imagine MLS #213942 Report a problem Imagine MLS #213942 Report a problem | ||
| 10/30/1992 | Sold | $66,000$47/sqft |
Source: Agent Provided Report a problem | ||
Public tax history
| Year | Property taxes | Tax assessment |
|---|---|---|
| 2025 | $1,302 -2.5% | $154,400 |
| 2024 | $1,336 | $154,400 |
| 2023 | $1,336 +36.5% | $154,400 +31.9% |
| 2022 | $978 | $117,100 |
| 2021 | $978 -1.5% | $117,100 |
| 2020 | $994 | $117,100 |
| 2019 | $994 +26.5% | $117,100 +18.2% |
| 2018 | $786 +4.9% | $99,100 |
| 2017 | $749 +2.8% | $99,100 |
| 2015 | $729 | $99,100 +57.1% |
| 2014 | $729 | $63,100 -36.3% |
| 2012 | $729 | $99,100 |
| 2011 | -- | -- |
| 2010 | -- | -- |
| 2009 | -- | -- |
| 2008 | -- | $67,700 |
| 2006 | -- | -- |
| 2005 | -- | -- |
| 2004 | -- | -- |
Find assessor info on the county website
Monthly payment
Est. payment
Payment breakdown
Explore the cost of this home by adjusting the details. Changes won't be saved.Climate risks
Neighborhood: Kenawood-Rockwood-Hi-Acres-Deep Spring
Nearby schools
Schools provided by the listing agent
- Elementary: Deep Springs
- Middle: Bryan Station
- High: Bryan Station
Source: Imagine MLS. This data may not be complete. We recommend contacting the local school district to confirm school assignments for this home.

Similar homes
- $265,0004 bd2 ba1.4k sqft1999 Spring Station Dr #2001, Lexington, KY 40505For Sale

 MLS ID #26025021, Lindsay Barsotti, ERA Select Real Estate. Imagine MLS
 - $245,0004 bd2 ba1.5k sqft1706 Sarasota Ct, Lexington, KY 40505For Sale
 MLS ID #26017033, Daniela Virguez, National Real Estate. Imagine MLS
 - $225,0003 bd1 ba937 sqft562 Sandalwood Dr, Lexington, KY 40505For Sale
 MLS ID #26027434, Miranda Hinchman, Keller Williams Bluegrass Realty. Imagine MLS
 - $234,9003 bd1 ba1.4k sqft1877 Wickland Dr, Lexington, KY 40505For Sale
 MLS ID #26025790, Amelia Clark, National Real Estate. Imagine MLS
 - $314,0003 bd2 ba1.7k sqft625 Saint Anthony Dr, Lexington, KY 40505For SaleMLS ID #26025767, Allison Haas, Building The Bluegrass Realty. Imagine MLS
- $270,0003 bd2 ba1.5k sqft2430 Seine Rd, Lexington, KY 40504For SaleMLS ID #26025031, Kevin Culp, Real Broker, LLC - Lexington. Imagine MLS
- $297,0004 bd4 ba2k sqft443 Morgan Ave, Lexington, KY 40505For SaleMLS ID #26022798, Elizabeth L Herrington, Bluegrass Sotheby's International Realty. Imagine MLS
- $255,0003 bd2 ba1.5k sqft305 E 4th St, Lexington, KY 40508For SaleMLS ID #26027147, Raya Rivera, The Brokerage. Imagine MLS
- $294,9003 bd2 ba1.1k sqft2131 Alexandria Dr, Lexington, KY 40504For SaleMLS ID #26028750, Melissa R Nalley, The Brokerage. Imagine MLS
- $334,9003 bd2 ba2k sqft480 Glendora Ct, Lexington, KY 40505For SaleMLS ID #26027065, Caleb Gonzalez, The Brokerage. Imagine MLS
- $279,9004 bd2 ba1.8k sqft3343 Sutherland Dr, Lexington, KY 40517For SaleMLS ID #26024837, C Sue Mims, ERA Select Real Estate. Imagine MLS
- $265,0003 bd2 ba1.1k sqft3289 Beaver Creek Dr, Lexington, KY 40515For SaleMLS ID #26020243, Michelle R Blackburn, RE/MAX Creative, Winchester. Imagine MLS
- $285,0004 bd2 ba1.3k sqft415-417 Oak St, Lexington, KY 40508For SaleMLS ID #26020678, Susy Esquivel, Allied Realty. Imagine MLS
- $269,9003 bd2 ba1.3k sqft2812 Kasey Ct, Lexington, KY 40517For SaleMLS ID #26026642, Janet L Jones, RE/MAX Elite Lexington. Imagine MLS
- $344,9004 bd2 ba1.8k sqft223 E Loudon Ave, Lexington, KY 40505For SaleMLS ID #26023770, Nicole Singleton, Bluegrass Properties Group. Imagine MLS
- $257,5003 bd2 ba1.1k sqft3800 Wem Dr, Lexington, KY 40517For SaleMLS ID #26027403, Daniel J Ellis, Metro Max Realty. Imagine MLS
- $299,9993 bd3 ba1.7k sqft289 Mulberry Ct, Lexington, KY 40509For SaleMLS ID #26026847, Jenny Perron, eXp Realty, LLC. Imagine MLS
- $237,0003 bd1 ba1k sqft497 Asbury Ln, Lexington, KY 40511For SaleMLS ID #26021354, Mohammad M Mansoor, GSP Homes. Imagine MLS
- $295,0004 bd2 ba1.8k sqft2129 Palms Dr, Lexington, KY 40504For SaleMLS ID #26020838, Edgar Saborit, Lifstyl Real Estate. Imagine MLS
- $299,0003 bd1 ba1.4k sqft378 Preston Ave, Lexington, KY 40502For SaleMLS ID #26024941, Meredith S Walker, Bluegrass Sotheby's International Realty. Imagine MLS
