Welcome to 305 E Fourth Street, situated in Lexington's East End, just minutes from downtown and within easy reach of Transylvania University, the NoLi District, Kenwick, The Warehouse Block, really every nook and neighborhood surrounding downtown. This 3-bedroom, 2-full-bath home offers a practical layout with modern updates throughout, including laminate flooring, granite countertops, and newer cabinetry. The first floor features a dedicated laundry space, full bathroom, and bedroom, offering flexibility for guests, an office, or single-level living. Outside, enjoy a covered back patio, along with brand-new gutters and downspouts. A convenient location paired with thoughtful updates makes this a great opportunity at a great price point!
For sale
$255,000
305 E 4th St, Lexington, KY 40508
3beds
1,582sqft
Single Family Residence
Built in 1920
4,791 Square Feet Lot
$246,200 Zestimate®
$161/sqft
$-- HOA
What's special
Modern updates throughoutLaminate flooringCovered back patioNewer cabinetryBrand-new gutters and downspoutsDedicated laundry spaceGranite countertops
- 6 days
- 289
- 24
Zillow last checked:
Listing updated:
Listed by:
Raya Rivera 267-515-9946,
The Brokerage
Source: Imagine MLS,MLS#: 26027147
Facts & features
Interior
Bedrooms & bathrooms
- Bedrooms: 3
- Bathrooms: 2
- Full bathrooms: 2
Primary bedroom
- Level: First
Bedroom 2
- Level: Second
Bedroom 3
- Level: Second
Bathroom 1
- Level: First
Bathroom 2
- Level: Second
Kitchen
- Level: First
Living room
- Level: First
Utility room
- Level: First
Heating
- Electric, Forced Air
Cooling
- Electric
Appliances
- Included: Dishwasher, Microwave, Refrigerator, Range
- Laundry: Electric Dryer Hookup, Gas Dryer Hookup, Main Level, Washer Hookup
Features
- Breakfast Bar, Eat-in Kitchen, Ceiling Fan(s)
- Flooring: Carpet, Tile, Vinyl
- Doors: Storm Door(s)
- Windows: Blinds, Screens
- Basement: Crawl Space
- Has fireplace: No
Interior area
- Total structure area: 1,582
- Total interior livable area: 1,582 sqft
- Finished area above ground: 1,582
- Finished area below ground: 0
Property
Parking
- Parking features: Driveway, Off Street, On Street
- Has uncovered spaces: Yes
Features
- Levels: Two
- Fencing: Chain Link,Wood
Lot
- Size: 4,791 Square Feet
- Features: Few Trees
Details
- Additional structures: Shed(s)
- Parcel number: 10986100
Construction
Type & style
- Home type: SingleFamily
- Property subtype: Single Family Residence
Materials
- Vinyl Siding
- Foundation: Block
- Roof: Shingle
Condition
- Year built: 1920
Utilities & green energy
- Sewer: Public Sewer
- Water: Public
- Utilities for property: Electricity Connected
Community & HOA
HOA
- Has HOA: No
Location
- Region: Lexington
Financial & listing details
- Price per square foot: $161/sqft
- Tax assessed value: $188,000
- Annual tax amount: $2,325
- Date on market: 10/1/2026
Estimated market value
$246,200
$234,000 - $259,000
$1,881/mo
Price history
| Date | Event | Price |
|---|---|---|
| 9/10/2026 | Listed for sale | $255,000+35.6%$161/sqft |
Source:  Imagine MLS #26024871 Report a problem Imagine MLS #26024871 Report a problem | ||
| 5/4/2021 | Sold | $188,000-3.6%$119/sqft |
Source: Imagine MLS #20024572 Report a problem | ||
| 1/14/2021 | Listing removed | -- |
Source:  Imagine MLS Report a problem Imagine MLS Report a problem | ||
| 1/14/2021 | Price change | $195,000-2.5%$123/sqft |
Source: Guide Realty, Inc. #20024572 Report a problem | ||
| 12/28/2020 | Listed for sale | $199,900$126/sqft |
Source: Guide Realty, Inc. #20024572 Report a problem | ||
| 12/26/2020 | Contingent | $199,900$126/sqft |
Source: Imagine MLS #20024572 Report a problem | ||
| 12/21/2020 | Pending sale | $199,900$126/sqft |
Source: Guide Realty, Inc. #20024572 Report a problem | ||
| 12/2/2020 | Listed for sale | $199,900+166.5%$126/sqft |
Source: Guide Realty, Inc. #20024572 Report a problem | ||
| 9/2/2020 | Sold | $75,000$47/sqft |
Source: Imagine MLS #20016133 Report a problem | ||
| 8/6/2020 | Pending sale | $75,000$47/sqft |
Source: Guide Realty, Inc. #20016133 Report a problem | ||
| 8/6/2020 | Listed for sale | $75,000+1263.6%$47/sqft |
Source: Guide Realty, Inc. #20016133 Report a problem | ||
| 5/2/2016 | Sold | $5,500-50%$3/sqft |
Source: Public Record Report a problem | ||
| 3/25/2013 | Sold | $11,000-78.8%$7/sqft |
Source: Public Record Report a problem | ||
| 1/24/2013 | Listed for sale | $52,000$33/sqft |
Source: RE/MAX Creative Realty #1301536 Report a problem | ||
| 12/12/2012 | Sold | $52,000$33/sqft |
Source: Public Record Report a problem | ||
Public tax history
| Year | Property taxes | Tax assessment |
|---|---|---|
| 2025 | $2,325 | $188,000 |
| 2024 | $2,325 | $188,000 |
| 2023 | $2,325 -3.2% | $188,000 |
| 2022 | $2,402 +150.7% | $188,000 +150.7% |
| 2021 | $958 +309.8% | $75,000 +309.8% |
| 2020 | $234 | $18,300 |
| 2019 | $234 +232.7% | $18,300 +232.7% |
| 2018 | $70 +4.9% | $5,500 |
| 2017 | $67 -88.5% | $5,500 -78% |
| 2015 | $582 | $25,000 |
| 2014 | $582 | $25,000 -51.9% |
| 2012 | $582 | $52,000 |
| 2011 | -- | -- |
| 2010 | -- | -- |
| 2009 | -- | -- |
| 2008 | -- | $52,000 |
| 2006 | -- | -- |
| 2005 | -- | -- |
| 2004 | -- | -- |
Find assessor info on the county website
Monthly payment
Est. payment
Payment breakdown
Explore the cost of this home by adjusting the details. Changes won't be saved.Climate risks
Neighborhood: Duncan Park
Nearby schools
Schools provided by the listing agent
- Elementary: William Wells Brown
- Middle: Lexington Trad
- High: Frederick Douglass
Source: Imagine MLS. This data may not be complete. We recommend contacting the local school district to confirm school assignments for this home.

Similar homes
- $279,9003 bd2 ba1.2k sqft416 Julia Way, Lexington, KY 40508For Sale
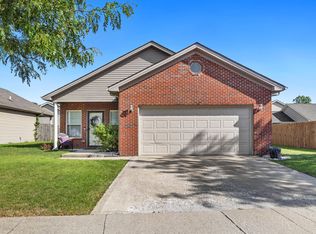
 MLS ID #26023310, Andrea Coughtry, Lifstyl Real Estate. Imagine MLS
 - $220,0003 bd2 ba1.3k sqft750 Maple Ave, Lexington, KY 40508For Sale
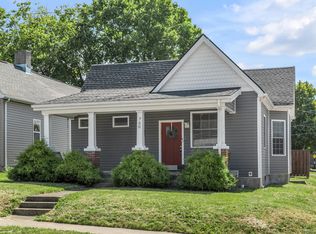 MLS ID #26002556, Brad Tune, Turf Town Properties. Imagine MLS
 - $269,9003 bd3 ba1k sqft723 N Upper St, Lexington, KY 40508For Sale
 MLS ID #26027193, James N Turek, Bluegrass Sotheby's International Realty. Imagine MLS
 - $249,9004 bd1 ba1.4k sqft810 Marcellus Dr, Lexington, KY 40505For Sale
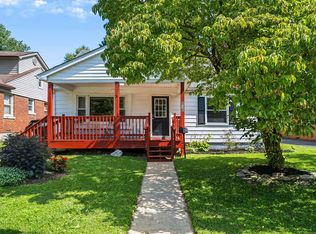 MLS ID #26023124, Brooke Otis Mullins, RO&CO Real Estate. Imagine MLS
 - $323,9003 bd3 ba1.7k sqft408 Cunningham Ln, Lexington, KY 40508For SaleMLS ID #26024311, Zach Johnson, The Brokerage. Imagine MLS
- $225,0003 bd1 ba937 sqft562 Sandalwood Dr, Lexington, KY 40505For SaleMLS ID #26027434, Miranda Hinchman, Keller Williams Bluegrass Realty. Imagine MLS
- $279,9003 bd2 ba1.3k sqft1661 Liberty Rd, Lexington, KY 40505For SaleMLS ID #26024973, Randi Mjos, Building The Bluegrass Realty. Imagine MLS
- $279,9003 bd2 ba1.4k sqft200 Jon Allen Ln, Lexington, KY 40515For SaleMLS ID #26027469, Zach Johnson, The Brokerage. Imagine MLS
- $299,9993 bd3 ba1.7k sqft289 Mulberry Ct, Lexington, KY 40509For SaleMLS ID #26026847, Jenny Perron, eXp Realty, LLC. Imagine MLS
- $259,9004 bd2 ba1.4k sqft524 Glenbrook St, Lexington, KY 40505For SaleMLS ID #26013411, Nika Trowbridge, RE/MAX Creative Realty. Imagine MLS
- $324,9003 bd3 ba1.5k sqft3108 Arrowhead Dr, Lexington, KY 40503For SaleMLS ID #26027515, Maggie C Taylor, RE/MAX Creative Realty. Imagine MLS
- $245,0004 bd2 ba1.5k sqft1706 Sarasota Ct, Lexington, KY 40505For SaleMLS ID #26017033, Daniela Virguez, National Real Estate. Imagine MLS
- $299,0003 bd1 ba1.4k sqft378 Preston Ave, Lexington, KY 40502For SaleMLS ID #26024941, Meredith S Walker, Bluegrass Sotheby's International Realty. Imagine MLS
- $235,0003 bd2 ba1k sqft574 Judy Ln, Lexington, KY 40505For SaleMLS ID #26023200, David Giuliani, Bluegrass Home Group. Imagine MLS
- $285,0004 bd2 ba1.3k sqft415-417 Oak St, Lexington, KY 40508For SaleMLS ID #26020678, Susy Esquivel, Allied Realty. Imagine MLS
- $279,9004 bd2 ba1.8k sqft3343 Sutherland Dr, Lexington, KY 40517For SaleMLS ID #26024837, C Sue Mims, ERA Select Real Estate. Imagine MLS
- $312,0003 bd2 ba1.5k sqft1044 Elmendorf Dr, Lexington, KY 40517For SaleMLS ID #26026845, Karen Bowman, The Brokerage. Imagine MLS
- $279,9003 bd3 ba1.3k sqft3332 Tyler Ct, Lexington, KY 40509For SaleMLS ID #26025531, Lauren P Back, The Brokerage. Imagine MLS
- $309,0003 bd2 ba1.5k sqft1204 N Broadway, Lexington, KY 40505For Sale
 MLS ID #1727715, Paula Weaver, First Saturday Real Estate. Metro Search Inc. LLC DBA Apex MLS
 - $297,0004 bd4 ba2k sqft443 Morgan Ave, Lexington, KY 40505For SaleMLS ID #26022798, Elizabeth L Herrington, Bluegrass Sotheby's International Realty. Imagine MLS
