Welcome to 2409 Prescott Lane, a low-maintenance ranch situated right in the heart of northwest Lexington's premier growth corridor (40511). Perfect for first-time buyers ready to stop renting and build equity, this turnkey home features a bright, carpet-free interior with fresh neutral paint, durable laminate flooring, and soaring vaulted ceilings that create an effortless open flow between the cozy fireplace-lit living room, dining area, and updated eat-in kitchen. The primary suite serves as a true retreat with its own vaulted ceiling and custom tile shower, while the split-bedroom layout includes a flexible third bedroom ideal for a home office, gym, or nursery. Bring your fur baby along! The bonus room is equipped with a doggy door for them to come and go as they please. Step outside to your private, fully fenced backyard to relax under the covered patio, enjoying peace of mind thanks to a newer heat pump. Best of all, you're in an unbeatable location just minutes from Masterson Station Park, quick interstate access to I-75/I-64, and right down the road from the newly completed Citation Pointe Shopping Center featuring the new Publix and top local dining.
For sale
$280,000
2409 Prescott Ln, Lexington, KY 40511
3beds
1,222sqft
Single Family Residence
Built in 2003
4,399 Square Feet Lot
$275,600 Zestimate®
$229/sqft
$-- HOA
What's special
Split-bedroom layoutDurable laminate flooringFresh neutral paintCovered patioUpdated eat-in kitchenSoaring vaulted ceilingsBright carpet-free interior
- 46 days
- 867
- 68
Likely to sell faster than
Zillow last checked:
Listing updated:
Listed by:
Courtney Bowling 606-425-2901,
Keller Williams Commonwealth
Source: Imagine MLS,MLS#: 26023497
Facts & features
Interior
Bedrooms & bathrooms
- Bedrooms: 3
- Bathrooms: 2
- Full bathrooms: 2
Primary bedroom
- Level: First
Bedroom 2
- Level: First
Bedroom 3
- Level: First
Bathroom 1
- Level: First
Bathroom 2
- Level: First
Kitchen
- Level: First
Heating
- Heat Pump
Cooling
- Heat Pump
Appliances
- Included: Dishwasher, Microwave, Refrigerator, Range
- Laundry: Electric Dryer Hookup, Washer Hookup
Features
- Entrance Foyer, Eat-in Kitchen, Walk-In Closet(s), Ceiling Fan(s)
- Flooring: Laminate, Tile, Vinyl
- Doors: Storm Door(s)
- Windows: Blinds, Screens
- Has basement: No
- Number of fireplaces: 1
- Fireplace features: Living Room, Propane
Interior area
- Total structure area: 1,222
- Total interior livable area: 1,222 sqft
- Finished area above ground: 1,222
- Finished area below ground: 0
Property
Parking
- Total spaces: 1
- Parking features: Attached Garage, Driveway, Garage Door Opener, Garage Faces Front
- Garage spaces: 1
- Has uncovered spaces: Yes
Features
- Levels: One
- Fencing: Privacy,Wood
- Has view: Yes
- View description: Neighborhood
Lot
- Size: 4,399 Square Feet
Details
- Parcel number: 38090690
Construction
Type & style
- Home type: SingleFamily
- Architectural style: Ranch
- Property subtype: Single Family Residence
Materials
- Brick Veneer, Vinyl Siding
- Foundation: Slab
- Roof: Dimensional Style
Condition
- Year built: 2003
Utilities & green energy
- Sewer: Public Sewer
- Water: Public
- Utilities for property: Electricity Connected, Sewer Connected, Water Connected, Propane
Community & HOA
Community
- Subdivision: Belmont Farms
HOA
- Has HOA: No
Location
- Region: Lexington
Financial & listing details
- Price per square foot: $229/sqft
- Tax assessed value: $241,900
- Annual tax amount: $2,991
- Date on market: 8/27/2026
Estimated market value
$275,600
$262,000 - $289,000
$1,837/mo
Price history
| Date | Event | Price |
|---|---|---|
| 8/27/2026 | Listed for sale | $280,000+15.8%$229/sqft |
Source:  Imagine MLS #26023497 Report a problem Imagine MLS #26023497 Report a problem | ||
| 8/10/2023 | Sold | $241,900-1.2%$198/sqft |
Source: Imagine MLS #23013239 Report a problem | ||
| 8/3/2023 | Pending sale | $244,900$200/sqft |
Source: Imagine MLS #23013239 Report a problem | ||
| 7/16/2023 | Contingent | $244,900$200/sqft |
Source: Imagine MLS #23013239 Report a problem | ||
| 7/13/2023 | Listed for sale | $244,900+63.3%$200/sqft |
Source: Imagine MLS #23013239 Report a problem | ||
| 5/24/2019 | Sold | $150,000+2%$123/sqft |
Source: Imagine MLS #1907926 Report a problem | ||
| 4/21/2019 | Pending sale | $147,000$120/sqft |
Source: Better Homes and Gardens Real Estate Cypress #1907926 Report a problem | ||
| 4/19/2019 | Listed for sale | $147,000+17.6%$120/sqft |
Source: Better Homes & Gardens, Cypres #1907926 Report a problem | ||
| 10/21/2015 | Sold | $125,000+0.1%$102/sqft |
Source:  Imagine MLS #1518038 Report a problem Imagine MLS #1518038 Report a problem | ||
| 9/8/2015 | Pending sale | $124,900$102/sqft |
Source: Rector Hayden, Realtors #1518038 Report a problem | ||
| 8/14/2015 | Listed for sale | $124,900+5%$102/sqft |
Source: Rector Hayden, Realtors #1518038 Report a problem | ||
| 11/30/2010 | Sold | $119,000-3.2%$97/sqft |
Source: Public Record Report a problem | ||
| 8/8/2009 | Listing removed | $122,900$101/sqft |
Source: RE/MAX Creative Realty East #909159 Report a problem | ||
| 7/22/2009 | Listed for sale | $122,900$101/sqft |
Source: RE/MAX Creative Realty East #909159 Report a problem | ||
| 7/16/2009 | Sold | $122,900$101/sqft |
Source: Public Record Report a problem | ||
| 5/16/2009 | Listed for sale | $122,900+23%$101/sqft |
Source: Point2 #909159 Report a problem | ||
| 6/16/2003 | Sold | $99,911$82/sqft |
Source: Imagine MLS #301628 Report a problem | ||
Public tax history
| Year | Property taxes | Tax assessment |
|---|---|---|
| 2025 | $2,991 | $241,900 |
| 2024 | $2,991 +25.3% | $241,900 +25.3% |
| 2023 | $2,388 +24.6% | $193,100 +28.7% |
| 2022 | $1,916 | $150,000 |
| 2021 | $1,916 | $150,000 |
| 2020 | $1,916 +47.5% | $150,000 +6.4% |
| 2019 | $1,299 +16.4% | $141,000 +12.8% |
| 2018 | $1,116 +4.9% | $125,000 |
| 2017 | $1,064 -20.1% | $125,000 +5% |
| 2015 | $1,332 | $119,000 |
| 2014 | $1,332 | $119,000 |
| 2012 | $1,332 | $119,000 |
| 2011 | -- | -- |
| 2010 | -- | -- |
| 2009 | -- | -- |
| 2008 | -- | $119,800 |
| 2006 | -- | -- |
| 2005 | -- | -- |
| 2004 | -- | -- |
Find assessor info on the county website
Monthly payment
Est. payment
Payment breakdown
Explore the cost of this home by adjusting the details. Changes won't be saved.Climate risks
Neighborhood: 40511
Nearby schools
Schools provided by the listing agent
- Elementary: Coventry Oak
- Middle: Winburn
- High: Bryan Station
Source: Imagine MLS. This data may not be complete. We recommend contacting the local school district to confirm school assignments for this home.

Similar homes
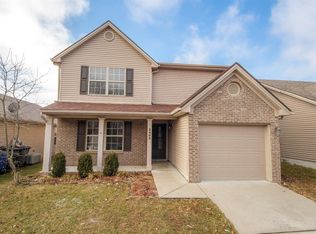
- $299,0003 bd2 ba1.3k sqft2593 Spring Valley Loop, Lexington, KY 40511For Sale

 MLS ID #26018617, Amy Jacobs, Keller Williams Bluegrass Realty. Imagine MLS
 - $310,0003 bd2 ba1.2k sqft1329 Harrington Ct, Lexington, KY 40511For Sale
 MLS ID #26018636, Michelle Ford, Bluegrass Home Group. Imagine MLS
 - $295,0003 bd2 ba1.3k sqft268 Long Branch Ln, Lexington, KY 40511For Sale
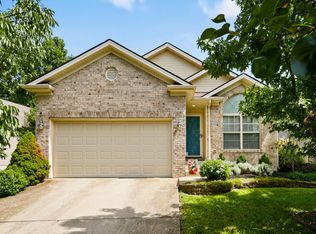 MLS ID #26023194, Hannah Emig, Kirkpatrick & Company. Imagine MLS
 - $264,9003 bd2 ba1.1k sqft3025 Maddie Ln, Lexington, KY 40511For Sale
 MLS ID #26017307, Vincent Riggs, The Brokerage. Imagine MLS
 - $299,9003 bd3 ba1.5k sqft3045 River Run Trl, Lexington, KY 40511For SaleMLS ID #26024232, Steve Roberts, Bluegrass Sotheby's International Realty. Imagine MLS
- $310,0003 bd3 ba1.3k sqft417 White Oak Trce, Lexington, KY 40511For SaleMLS ID #26024392, Brent L Frederick, United Real Estate Bluegrass. Imagine MLS
- $279,9003 bd2 ba1.2k sqft416 Julia Way, Lexington, KY 40508For SaleMLS ID #26023310, Andrea Coughtry, Lifstyl Real Estate. Imagine MLS
- $285,0004 bd2 ba1.7k sqft1013 Darley Dr, Lexington, KY 40505For SaleMLS ID #26027925, Maxine Litkenhus, RO&CO Real Estate. Imagine MLS
- $279,9003 bd2 ba1.4k sqft200 Jon Allen Ln, Lexington, KY 40515For SaleMLS ID #26027469, Zach Johnson, The Brokerage. Imagine MLS
- $279,9003 bd3 ba1.3k sqft3332 Tyler Ct, Lexington, KY 40509For SaleMLS ID #26025531, Lauren P Back, The Brokerage. Imagine MLS
- $354,0003 bd2 ba1.7k sqft2700 Green Valley Ct, Lexington, KY 40511For SaleMLS ID #26010664, Towanda Lahor, Lifstyl Real Estate. Imagine MLS
- $330,0004 bd2 ba1.5k sqft141 White Oak Trce, Lexington, KY 40511For SaleMLS ID #26013876, Caleb Speck, Bluegrass Home Group. Imagine MLS
- $349,9003 bd3 ba1.5k sqft2808 Red Clover Ln, Lexington, KY 40511For SaleMLS ID #26025223, Clay Thomas, Keller Williams Legacy Group. Imagine MLS
- $255,0003 bd2 ba1.5k sqft305 E 4th St, Lexington, KY 40508For SaleMLS ID #26027147, Raya Rivera, The Brokerage. Imagine MLS
- $213,0002 bd2 ba1.4k sqft2312 Remington Way APT 3310, Lexington, KY 40511For SaleMLS ID #26021765, Abby A Jones, Bluegrass Sotheby's International Realty. Imagine MLS
- $285,0003 bd2 ba1.2k sqft2524 Checkerberry Dr, Lexington, KY 40509For Sale
 MLS ID #1729303, Jennifer Fuchs, RE/MAX Premier Properties. Metro Search Inc. LLC DBA Apex MLS
 - $364,0003 bd3 ba1.7k sqft1058 Griffin Gate Dr, Lexington, KY 40511For SaleMLS ID #26027771, Zach Johnson, The Brokerage. Imagine MLS
- $279,0003 bd3 ba1.4k sqft2806 Kasey Ct, Lexington, KY 40517For SaleMLS ID #26021779, Kitty G Lane, Bluegrass Sotheby's International Realty. Imagine MLS
- $279,9004 bd2 ba1.8k sqft3343 Sutherland Dr, Lexington, KY 40517For SaleMLS ID #26024837, C Sue Mims, ERA Select Real Estate. Imagine MLS
- $229,5003 bd2 ba1k sqft574 Judy Ln, Lexington, KY 40505For SaleMLS ID #26023200, David Giuliani, Bluegrass Home Group. Imagine MLS
