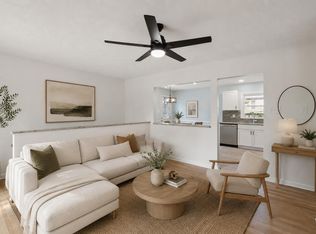
Low-maintenance, single-floor living at its best! This 3-bedroom, 2-bath ranch in desirable Danby Corners delivers an open, easy-flow floor plan built for everyday living and entertaining. An attached 2-car garage adds extra storage and everyday convenience. The kitchen offers a spacious eat-in area and a corner pantry to keep meal prep effortless. A pass-through with barstool seating makes quick bites and casual hangs a breeze. Natural light pours into the great room through a large slider and window, highlighting the vaulted ceiling and cozy gas fireplace. Laundry sits conveniently near the secondary bedrooms and hall bath. The primary suite is a true retreat, with room for a king bed, plus an ensuite bath and walk-in closet for total privacy. Step outside to a patio and fully fenced yard, made for relaxing or entertaining. This home has been freshly updated: new roof (2024), new AC (2025), new flooring and fresh paint (2026), and a new garbage disposal (2026). Just minutes from Hamburg Pavilion's shopping and dining, with easy access to Fayette Mall and Man o' War Blvd, this move-in-ready gem is ready for its next owner!
For sale
Price cut: $4K (10/7)
$285,000
2524 Checkerberry Dr, Lexington, KY 40509
3beds
1,291sqft
Single Family Residence
Built in 1999
3,920 Square Feet Lot
$282,600 Zestimate®
$221/sqft
$-- HOA
What's special
Cozy gas fireplaceVaulted ceiling
- 33 days
- 1,478
- 186
Likely to sell faster than
Zillow last checked:
Listing updated:
Listed by:
Jennifer Fuchs 502-435-2320,
RE/MAX Premier Properties
Source: Metro Search Inc. LLC DBA Apex MLS,MLS#: 1729303
Facts & features
Interior
Bedrooms & bathrooms
- Bedrooms: 3
- Bathrooms: 2
- Full bathrooms: 2
Primary bedroom
- Level: First
Bedroom
- Level: First
Bedroom
- Level: First
Primary bathroom
- Level: First
Full bathroom
- Level: First
Great room
- Level: First
Kitchen
- Level: First
Heating
- Heat Pump
Cooling
- Central Air, Heat Pump
Features
- Basement: None
- Number of fireplaces: 1
Interior area
- Total structure area: 1,291
- Total interior livable area: 1,291 sqft
- Finished area above ground: 1,291
- Finished area below ground: 0
Property
Parking
- Total spaces: 2
- Parking features: Attached, Entry Front
- Attached garage spaces: 2
Features
- Stories: 1
- Patio & porch: Patio
- Fencing: Privacy,Full,Wood
Lot
- Size: 3,920 Square Feet
Details
- Parcel number: 19981530
Construction
Type & style
- Home type: SingleFamily
- Architectural style: Ranch
- Property subtype: Single Family Residence
Materials
- Vinyl Siding, Brick Veneer
- Foundation: Slab
- Roof: Shingle
Condition
- Year built: 1999
Utilities & green energy
- Sewer: Public Sewer
- Water: Public
- Utilities for property: Electricity Connected
Community & HOA
Community
- Subdivision: Danby Corners
HOA
- Has HOA: No
Location
- Region: Lexington
Financial & listing details
- Price per square foot: $221/sqft
- Tax assessed value: $159,700
- Annual tax amount: $1,975
- Date on market: 9/17/2026
- Electric utility on property: Yes
Estimated market value
$282,600
$268,000 - $297,000
$1,809/mo
Price history
| Date | Event | Price |
|---|---|---|
| 10/7/2026 | Price change | $285,000-1.4%$221/sqft |
Source:  Metro Search Inc. LLC DBA Apex MLS #1729303 Report a problem | ||
| 9/17/2026 | Listed for sale | $289,000+135.9%$224/sqft |
Source: Metro Search Inc. LLC DBA Apex MLS #1729303 Report a problem | ||
| 3/24/2021 | Listing removed | -- |
Source: Owner Report a problem | ||
| 8/5/2015 | Sold | $122,500-4.3%$95/sqft |
Source:  Imagine MLS #1517249 Report a problem | ||
| 7/27/2015 | Pending sale | $128,000$99/sqft |
Source: Owner Report a problem | ||
| 5/31/2015 | Listed for sale | $128,000-1.2%$99/sqft |
Source: Owner Report a problem | ||
| 3/20/2010 | Listing removed | $129,500+2.4%$100/sqft |
Source: Visual Tour #913536 Report a problem | ||
| 8/31/2009 | Sold | $126,500-2.3%$98/sqft |
Source: Public Record Report a problem | ||
| 7/5/2009 | Listed for sale | $129,500+43%$100/sqft |
Source: Visual Tour #913536 Report a problem | ||
| 3/8/1999 | Sold | $90,545$70/sqft |
Source:  Imagine MLS #9902157 Report a problem | ||
Public tax history
| Year | Property taxes | Tax assessment |
|---|---|---|
| 2025 | $1,975 | $159,700 |
| 2024 | $1,975 | $159,700 |
| 2023 | $1,975 -3.2% | $159,700 |
| 2022 | $2,040 | $159,700 |
| 2021 | $2,040 +30.4% | $159,700 +30.4% |
| 2020 | $1,565 | $122,500 |
| 2019 | $1,565 | $122,500 |
| 2018 | $1,565 +4.9% | $122,500 |
| 2017 | $1,491 +5.3% | $122,500 -3.2% |
| 2015 | $1,416 | $126,500 |
| 2014 | $1,416 | $126,500 |
| 2012 | $1,416 | $126,500 |
| 2011 | -- | -- |
| 2010 | -- | -- |
| 2009 | -- | -- |
| 2008 | -- | $114,000 |
| 2006 | -- | -- |
| 2005 | -- | -- |
| 2004 | -- | -- |
Find assessor info on the county website
Monthly payment
Est. payment
Payment breakdown
Explore the cost of this home by adjusting the details. Changes won't be saved.Climate risks
Neighborhood: 40509
- $5,5003 bd2 ba1.3k sqft2520 Checkerberry Dr, Lexington, KY 40509For Rent

- $328,3004 bd3 ba1.6k sqft2528 Checkerberry Dr, Lexington, KY 40509Off Market
- $315,0003 bd3 ba1.6k sqft2516 Checkerberry Dr, Lexington, KY 40509Off Market

- $273,1003 bd2 ba1.2k sqft2532 Checkerberry Dr, Lexington, KY 40509Off Market
Similar homes
- $299,9993 bd3 ba1.7k sqft289 Mulberry Ct, Lexington, KY 40509For Sale
 MLS ID #26026847, Jenny Perron, eXp Realty, LLC. Imagine MLS
- $309,9003 bd2 ba1.2k sqft1141 Iron Lace Ct, Lexington, KY 40509For Sale
 MLS ID #26023703, Mark Musgove, The Brokerage. Imagine MLS
- $294,9003 bd2 ba1.1k sqft2131 Alexandria Dr, Lexington, KY 40504For Sale
 MLS ID #26028750, Melissa R Nalley, The Brokerage. Imagine MLS
- $274,9003 bd2 ba1.2k sqft416 Julia Way, Lexington, KY 40508For Sale
 MLS ID #26023310, Andrea Coughtry, Lifstyl Real Estate. Imagine MLS
- $285,0004 bd2 ba1.7k sqft1013 Darley Dr, Lexington, KY 40505For SaleMLS ID #26027925, Maxine Litkenhus, RO&CO Real Estate. Imagine MLS
- $245,0002 bd2 ba1.1k sqft933 McClanahan Ln, Lexington, KY 40509For SaleMLS ID #26023894, Cathie Witt-Pyle, Keller Williams Commonwealth. Imagine MLS
- $295,0003 bd3 ba1.7k sqft2359 Aristocracy Cir, Lexington, KY 40509For SaleMLS ID #26019378, Dawn Wheeler-Fitzpatrick, United Real Estate Bluegrass. Imagine MLS
- $279,9003 bd2 ba1.4k sqft200 Jon Allen Ln, Lexington, KY 40515For SaleMLS ID #26027469, Zach Johnson, The Brokerage. Imagine MLS
- $279,9004 bd2 ba1.8k sqft3343 Sutherland Dr, Lexington, KY 40517For SaleMLS ID #26024837, C Sue Mims, ERA Select Real Estate. Imagine MLS
- $249,9003 bd1 ba1.1k sqft829 Statesman Way, Lexington, KY 40505For SaleMLS ID #26023391, Traci Mitchell, The Local Agents. Imagine MLS
- $299,0003 bd2 ba1.3k sqft3713 Lady Di Ln, Lexington, KY 40517For SaleMLS ID #26021312, Jennifer Parsons, RE/MAX Elite Lexington. Imagine MLS
- $312,0003 bd2 ba1.5k sqft1044 Elmendorf Dr, Lexington, KY 40517For SaleMLS ID #26026845, Karen Bowman, The Brokerage. Imagine MLS
- $258,4003 bd1 ba1.1k sqft1513 Chadwick Dr, Lexington, KY 40515For SaleMLS ID #26024349, Chris M Johnson, Plum Tree Realty. Imagine MLS
- $295,0003 bd2 ba1.4k sqft3509 Trails End, Lexington, KY 40517For SaleMLS ID #26026254, Thomas S McCallie, McCallie Real Estate. Imagine MLS
- $295,0002 bd2 ba1.4k sqft3509 Branchwood Pl, Lexington, KY 40503For SaleMLS ID #26027845, Sarah B Espinosa, RE/MAX Creative Realty. Imagine MLS
- $280,0003 bd2 ba1.2k sqft2409 Prescott Ln, Lexington, KY 40511For SaleMLS ID #26023497, Courtney Bowling, Keller Williams Commonwealth. Imagine MLS
- $323,5003 bd3 ba1.9k sqft2497 Aristocracy Cir, Lexington, KY 40509For SaleMLS ID #26025381, M Teresa Martin, RE/MAX Creative Realty. Imagine MLS
- $289,0003 bd2 ba1.2k sqft952 Gregory Way, Lexington, KY 40514For SaleMLS ID #26025656, Wesley Porter, RE/MAX Creative Realty. Imagine MLS
- $299,0002 bd3 ba1.7k sqft2413 Lady Bedford Pl, Lexington, KY 40509For SaleMLS ID #26023973, Roger Browning, Four Seasons Realty. Imagine MLS
- $310,0003 bd2 ba1.3k sqft2708 Green Valley Ct, Lexington, KY 40511For SaleMLS ID #26028553, Nicholas Stark, Omega Real Estate Brokerage LLC. Imagine MLS
