OPEN HOUSE SUNDAY 1-3:00. Oct 4th. Welcome home to this beautifully maintained ranch, ideally situated in a convenient location! This charming residence features 3 bedrooms and one full bath, offering a comfortable and functional layout perfect for a variety of lifestyles. The inviting open floor plan showcases a generous family room highlighted by a cozy fireplace, creating the perfect space to relax or entertain. The fully equipped kitchen provides excellent functionality (appliances not warranted) making meal preparation both easy and convenient. Set on a desirable corner lot, this home also offers a relaxing patio ideal for outdoor enjoyment, along with a convenient two-car garage providing ample storage and parking. Don't miss this wonderful opportunity to enjoy comfortable, easy living in a fantastic location! Home sold AS IS, Inspections welcomed. New Roof installed Friday August 28th with transferable warranty to buyer.
For sale
$249,900
829 Statesman Way, Lexington, KY 40505
3beds
1,109sqft
Single Family Residence
Built in 1996
3,441 Square Feet Lot
$237,600 Zestimate®
$225/sqft
$-- HOA
What's special
Cozy fireplaceDesirable corner lotRelaxing patioAmple storage and parkingFully equipped kitchenInviting open floor planConvenient two-car garage
- 48 days
- 809
- 79
Likely to sell faster than
Zillow last checked:
Listing updated:
Listed by:
Traci Mitchell 859-338-4221,
The Local Agents,
Lana B Stephens 859-806-8517,
The Local Agents
Source: Imagine MLS,MLS#: 26023391
Facts & features
Interior
Bedrooms & bathrooms
- Bedrooms: 3
- Bathrooms: 1
- Full bathrooms: 1
Primary bedroom
- Level: First
Bedroom 2
- Level: First
Bedroom 3
- Level: First
Bathroom 1
- Level: First
Family room
- Description: With Electric Fireplace
- Level: First
Kitchen
- Level: First
Utility room
- Description: Utility Closet
- Level: First
Heating
- Electric
Cooling
- Electric
Appliances
- Included: Dryer, Disposal, Dishwasher, Refrigerator, Washer, Range
- Laundry: Main Level
Features
- Entrance Foyer, Eat-in Kitchen, Ceiling Fan(s)
- Flooring: Carpet, Hardwood
- Doors: Storm Door(s)
- Windows: Insulated Windows, Blinds
- Has basement: No
- Number of fireplaces: 1
- Fireplace features: Electric, Family Room
Interior area
- Total structure area: 1,109
- Total interior livable area: 1,109 sqft
- Finished area above ground: 1,109
- Finished area below ground: 0
Property
Parking
- Total spaces: 2
- Parking features: Attached Garage, Driveway, Garage Door Opener, Garage Faces Side
- Garage spaces: 2
- Has uncovered spaces: Yes
Features
- Levels: One
- Fencing: None
Lot
- Size: 3,441 Square Feet
- Features: Landscaped
Details
- Parcel number: 19336930
Construction
Type & style
- Home type: SingleFamily
- Architectural style: Ranch
- Property subtype: Single Family Residence
Materials
- Brick Veneer, Vinyl Siding
- Foundation: Slab
- Roof: Composition,Dimensional Style,Shingle
Condition
- Year built: 1996
Utilities & green energy
- Sewer: Public Sewer
- Water: Public
- Utilities for property: Electricity Connected, Sewer Connected, Water Connected
Community & HOA
Community
- Subdivision: Henry Clay
HOA
- Has HOA: No
Location
- Region: Lexington
Financial & listing details
- Price per square foot: $225/sqft
- Tax assessed value: $165,000
- Annual tax amount: $1,433
- Date on market: 8/30/2026
Estimated market value
$237,600
$226,000 - $249,000
$1,638/mo
Price history
| Date | Event | Price |
|---|---|---|
| 8/30/2026 | Listed for sale | $249,900+216.2%$225/sqft |
Source:  Imagine MLS #26023391 Report a problem Imagine MLS #26023391 Report a problem | ||
| 9/24/1996 | Sold | $79,030$71/sqft |
Source: Agent Provided Report a problem | ||
Public tax history
| Year | Property taxes | Tax assessment |
|---|---|---|
| 2025 | $1,433 -2.3% | $165,000 |
| 2024 | $1,467 | $165,000 |
| 2023 | $1,467 +31.2% | $165,000 +28.9% |
| 2022 | $1,118 0% | $128,000 |
| 2021 | $1,118 -1.4% | $128,000 |
| 2020 | $1,133 | $128,000 |
| 2019 | $1,133 +22.5% | $128,000 +16.4% |
| 2018 | $925 +4.9% | $110,000 |
| 2017 | $881 +3.6% | $110,000 |
| 2015 | $851 | $110,000 +48.6% |
| 2014 | $851 | $74,000 -32.7% |
| 2012 | $851 | $110,000 |
| 2011 | -- | -- |
| 2010 | -- | -- |
| 2009 | -- | -- |
| 2008 | -- | $78,600 |
| 2006 | -- | -- |
| 2005 | -- | -- |
| 2004 | -- | -- |
Find assessor info on the county website
Monthly payment
Est. payment
Payment breakdown
Explore the cost of this home by adjusting the details. Changes won't be saved.Climate risks
Neighborhood: Fairway-Liberty Heights
Nearby schools
Schools provided by the listing agent
- Elementary: Yates
- Middle: Crawford
- High: Frederick Douglass
Source: Imagine MLS. This data may not be complete. We recommend contacting the local school district to confirm school assignments for this home.

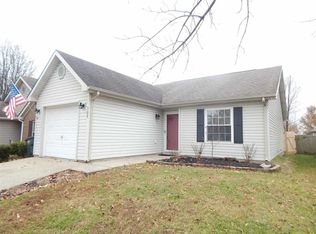
Similar homes
- $244,9004 bd1 ba1.4k sqft810 Marcellus Dr, Lexington, KY 40505For Sale
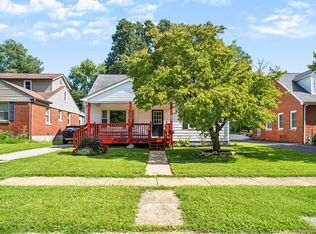
 MLS ID #26028451, Brooke Otis Mullins, RO&CO Real Estate. Imagine MLS
 - $274,9003 bd2 ba1.2k sqft416 Julia Way, Lexington, KY 40508For Sale
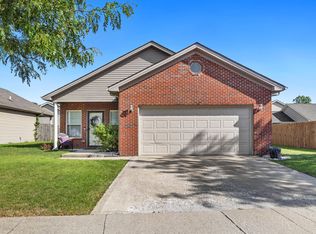 MLS ID #26023310, Andrea Coughtry, Lifstyl Real Estate. Imagine MLS
 - $225,0003 bd1 ba937 sqft562 Sandalwood Dr, Lexington, KY 40505For Sale
 MLS ID #26027434, Miranda Hinchman, Keller Williams Bluegrass Realty. Imagine MLS
 - $239,9003 bd1 ba1.4k sqft1877 Wickland Dr, Lexington, KY 40505For Sale
 MLS ID #26025790, Amelia Clark, National Real Estate. Imagine MLS
 - $255,0003 bd2 ba1.5k sqft305 E 4th St, Lexington, KY 40508For SaleMLS ID #26027147, Raya Rivera, The Brokerage. Imagine MLS
- $243,5003 bd3 ba1.2k sqft2110 Fortune Hill Ln, Lexington, KY 40509For SaleMLS ID #26027785, Lindsay Barsotti, ERA Select Real Estate. Imagine MLS
- $285,0003 bd2 ba1.2k sqft2524 Checkerberry Dr, Lexington, KY 40509For Sale
 MLS ID #1729303, Jennifer Fuchs, RE/MAX Premier Properties. Metro Search Inc. LLC DBA Apex MLS
 - $199,0002 bd1 ba900 sqft640 Jackson St, Lexington, KY 40505For SaleMLS ID #26025144, Paula Heflin Yost, Rector Hayden Realtors. Imagine MLS
- $249,0003 bd1 ba1.1k sqft3301 Fields Ct, Lexington, KY 40515For SaleMLS ID #26025361, Angelica Hebert, Lifstyl Real Estate. Imagine MLS
- $258,4003 bd1 ba1.1k sqft1513 Chadwick Dr, Lexington, KY 40515For SaleMLS ID #26024349, Chris M Johnson, Plum Tree Realty. Imagine MLS
- $265,0004 bd2 ba1.4k sqft1999 Spring Station Dr #2001, Lexington, KY 40505For SaleMLS ID #26025021, Lindsay Barsotti, ERA Select Real Estate. Imagine MLS
- $279,0003 bd3 ba1.4k sqft2806 Kasey Ct, Lexington, KY 40517For SaleMLS ID #26021779, Kitty G Lane, Bluegrass Sotheby's International Realty. Imagine MLS
- $245,0002 bd2 ba1.1k sqft600 Vincent Way APT 4305, Lexington, KY 40503For SaleMLS ID #26028540, Shane T Underwood, Keller Williams Commonwealth. Imagine MLS
- $280,0003 bd2 ba1.2k sqft2409 Prescott Ln, Lexington, KY 40511For SaleMLS ID #26023497, Courtney Bowling, Keller Williams Commonwealth. Imagine MLS
- $249,5003 bd2 ba1.2k sqft104 Grosser St, Nicholasville, KY 40356For SaleMLS ID #26028660, Ryan Hilliard, The Brokerage. Imagine MLS
- $257,5003 bd2 ba1.1k sqft3800 Wem Dr, Lexington, KY 40517For SaleMLS ID #26027403, Daniel J Ellis, Metro Max Realty. Imagine MLS
- $248,0003 bd2 ba1.3k sqft600 Vincent Way APT 2208, Lexington, KY 40503For SaleMLS ID #26024460, Kitty G Lane, Bluegrass Sotheby's International Realty. Imagine MLS
- $249,9003 bd1 ba1.2k sqft245 Vanderbilt Dr, Lexington, KY 40517For SaleMLS ID #26022859, Todd A Tyler, Kentucky Real Estate Group. Imagine MLS
- $264,0002 bd2 ba1k sqft4796 Moss Creek Dr, Lexington, KY 40515For SaleMLS ID #26025703, Patricia Weiderman, Kentucky Land and Home. Imagine MLS
- $245,0002 bd2 ba1.1k sqft933 McClanahan Ln, Lexington, KY 40509For SaleMLS ID #26023894, Cathie Witt-Pyle, Keller Williams Commonwealth. Imagine MLS
