Move-in ready and beautifully updated, this 3-bedroom, 2 bath condominium (or separate den) offers style, space, and a prime Lexington location. Recently renovated, the unit features new LVP flooring throughout, fresh paint, crown molding, some new lighting, a bright open floor plan, and a spacious great room that flows into the kitchen with bar seating, a large pantry, and stainless appliances. The versatile den can serve as a home office, guest room, or playroom. Both bedrooms are generously sized, and the renovated walk-in shower adds a modern touch. A washer and dryer are included, and the HVAC system is less than 5 years old for added peace of mind. Enjoy the private deck with storage, green space views, and convenient access to the community pool and recreation center. Ideally located near UK, Fayette Mall, Shillito Park, New Circle Road, Meijer, shopping, dining, and more.
For sale
Price cut: $4.9K (9/24)
$248,000
600 Vincent Way APT 2208, Lexington, KY 40503
3beds
1,355sqft
Condominium
Built in 2004
-- sqft lot
$244,700 Zestimate®
$183/sqft
$335/mo HOA
What's special
Renovated walk-in showerPrivate deck with storageLarge pantryFresh paintNew lvp flooring throughoutKitchen with bar seatingSome new lighting
- 38 days
- 1,116
- 67
Likely to sell faster than
Zillow last checked:
Listing updated:
Listed by:
Kitty G Lane 859-489-4356,
Bluegrass Sotheby's International Realty,
K Meredith Lane 859-539-9169,
Bluegrass Sotheby's International Realty
Source: Imagine MLS,MLS#: 26024460
Facts & features
Interior
Bedrooms & bathrooms
- Bedrooms: 3
- Bathrooms: 2
- Full bathrooms: 2
Primary bedroom
- Level: First
Bedroom 2
- Level: First
Bedroom 3
- Description: Or Home Office
- Level: First
Primary bathroom
- Level: First
Dining room
- Level: First
Great room
- Level: First
Kitchen
- Level: First
Office
- Description: Or 3rd Bedroom
- Level: First
Utility room
- Level: First
Heating
- Electric, Forced Air
Cooling
- Electric
Appliances
- Included: Dryer, Disposal, Dishwasher, Microwave, Refrigerator, Washer, Range
- Laundry: Electric Dryer Hookup, Main Level, Washer Hookup
Features
- Breakfast Bar, Entrance Foyer, Walk-In Closet(s), Ceiling Fan(s)
- Flooring: Laminate, Other
- Windows: Insulated Windows, Blinds, Screens
- Has basement: No
- Has fireplace: No
Interior area
- Total structure area: 1,355
- Total interior livable area: 1,355 sqft
- Finished area above ground: 1,355
- Finished area below ground: 0
Property
Parking
- Parking features: Driveway, Off Street, Other
- Has uncovered spaces: Yes
Features
- Levels: One
- Has private pool: Yes
- Pool features: In Ground
- Fencing: None
- Has view: Yes
- View description: Neighborhood
Lot
- Size: 1 Acres
- Features: Landscaped, Few Trees
Details
- Parcel number: 38109750
Construction
Type & style
- Home type: Condo
- Property subtype: Condominium
Materials
- Brick Veneer, Other
- Foundation: Slab
- Roof: Other,Shingle
Condition
- Year built: 2004
Utilities & green energy
- Sewer: Public Sewer
- Water: Public
- Utilities for property: Cable Available, Electricity Available, Sewer Available, Underground Utilities, Water Available
Community & HOA
Community
- Features: Park, Pool
- Security: Fire Sprinkler System
- Subdivision: Wellington
HOA
- Has HOA: Yes
- Amenities included: Clubhouse, Recreation Room, Recreation Facilities
- Services included: Insurance, Sewer, Trash, Snow Removal, Maintenance Grounds
- HOA fee: $335 monthly
Location
- Region: Lexington
Financial & listing details
- Price per square foot: $183/sqft
- Tax assessed value: $244,500
- Annual tax amount: $2,416
- Date on market: 9/4/2026
Estimated market value
$244,700
$232,000 - $257,000
$1,851/mo
Price history
| Date | Event | Price |
|---|---|---|
| 9/24/2026 | Price change | $248,000-1.9%$183/sqft |
Source:  Imagine MLS #26024460 Report a problem Imagine MLS #26024460 Report a problem | ||
| 9/5/2026 | Listed for sale | $252,900+3.4%$187/sqft |
Source: Imagine MLS #26024460 Report a problem | ||
| 6/21/2024 | Sold | $244,500-1.2%$180/sqft |
Source: Imagine MLS #24012044 Report a problem | ||
| 6/15/2024 | Pending sale | $247,500$183/sqft |
Source: Imagine MLS #24012044 Report a problem | ||
| 6/13/2024 | Listed for sale | $247,500+98%$183/sqft |
Source: Imagine MLS #24012044 Report a problem | ||
| 8/14/2013 | Sold | $125,000-3.1%$92/sqft |
Source: Imagine MLS #1302721 Report a problem | ||
| 2/15/2013 | Listed for sale | $129,000$95/sqft |
Source: Keller Williams Bluegrass Realty #1302721 Report a problem | ||
| 10/1/2009 | Sold | $129,000+19.4%$95/sqft |
Source:  Imagine MLS #916761 Report a problem Imagine MLS #916761 Report a problem | ||
| 11/11/2003 | Sold | $107,995$80/sqft |
Source: Agent Provided Report a problem | ||
Public tax history
| Year | Property taxes | Tax assessment |
|---|---|---|
| 2025 | $2,416 +16.7% | $244,500 +46% |
| 2024 | $2,071 | $167,500 |
| 2023 | $2,071 -3.2% | $167,500 |
| 2022 | $2,140 +24.8% | $167,500 +24.8% |
| 2021 | $1,714 | $134,200 |
| 2020 | $1,714 | $134,200 |
| 2019 | $1,714 | $134,200 |
| 2018 | $1,714 +12.7% | $134,200 +7.4% |
| 2017 | $1,522 +5.4% | $125,000 |
| 2015 | $1,444 | $125,000 |
| 2014 | $1,444 | $125,000 -3.1% |
| 2012 | $1,444 | $129,000 |
| 2011 | -- | -- |
| 2010 | -- | -- |
| 2009 | -- | -- |
| 2008 | -- | $130,000 |
| 2006 | -- | -- |
| 2005 | -- | -- |
| 2004 | -- | -- |
Find assessor info on the county website
Monthly payment
Est. payment
Payment breakdown
Explore the cost of this home by adjusting the details. Changes won't be saved.Climate risks
Neighborhood: Indian Hills-Stonewall Estates-Monticello
Nearby schools
Schools provided by the listing agent
- Elementary: Wellington
- Middle: Jessie Clark
- High: Lafayette
Source: Imagine MLS. This data may not be complete. We recommend contacting the local school district to confirm school assignments for this home.
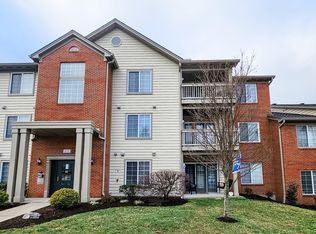
- $222,5002 bd2 ba1.3k sqft600 Vincent Way APT 2108, Lexington, KY 40503Sold
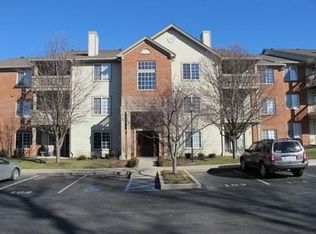
- $277,9002 bd2 ba1.3k sqft600 Vincent Way APT 4304, Lexington, KY 40503Off Market

- $249,9002 bd2 ba1.3k sqft600 SW Vincent Way #3208, Lexington, KY 40503Off Market

- $253,9003 bd2 ba1.3k sqft600 Vincent Way APT 1108, Lexington, KY 40503Off Market
Similar homes
- $319,0003 bd2 ba1.8k sqft423 Plymouth Dr, Lexington, KY 40503For Sale

 MLS ID #26028029, Ari Smith, Guide Realty, Inc.. Imagine MLS
 - $245,0002 bd2 ba1.2k sqft809 Turkey Foot Ct APT 4, Lexington, KY 40502For Sale
 MLS ID #26025733, Sarah B Espinosa, RE/MAX Creative Realty. Imagine MLS
 - $247,5002 bd2 ba1.4k sqft395 Redding Rd APT 230, Lexington, KY 40517For Sale
 MLS ID #26020321, Joseph Svec, Building The Bluegrass Realty. Imagine MLS
 - $230,0003 bd2 ba1k sqft251 Simpson Ave APT 319, Lexington, KY 40504For Sale
 MLS ID #26012906, Jesse Sizemore, CENTURY 21 Advantage Realty. Imagine MLS
 - $219,5003 bd2 ba1.2k sqft858 Malabu Dr APT 5000, Lexington, KY 40502For SaleMLS ID #26023177, Diana C Brooker, Lifstyl Real Estate. Imagine MLS
- $279,9003 bd2 ba1.4k sqft200 Jon Allen Ln, Lexington, KY 40515For SaleMLS ID #26027469, Zach Johnson, The Brokerage. Imagine MLS
- $239,9003 bd3 ba1.5k sqft3441 Laredo Dr Unit 15, Lexington, KY 40517For SaleMLS ID #26025471, Shane T Underwood, Keller Williams Commonwealth. Imagine MLS
- $220,0002 bd3 ba1.7k sqft750 Shaker Dr APT 207, Lexington, KY 40504For SaleMLS ID #26027286, Danielle Despard, In House Real Estate. Imagine MLS
- $259,9002 bd3 ba1.4k sqft3855 Lochdale Ter APT 6106, Lexington, KY 40514For SaleMLS ID #26027030, Rachel M Underwood, Christies International Real Estate Bluegrass. Imagine MLS
- $339,9003 bd2 ba1.4k sqft593 Mitchell Ave, Lexington, KY 40503For SaleMLS ID #26027471, Eric Evans, Lifstyl Real Estate. Imagine MLS
- $269,9003 bd2 ba1.3k sqft2812 Kasey Ct, Lexington, KY 40517For SaleMLS ID #26026642, Janet L Jones, RE/MAX Elite Lexington. Imagine MLS
- $279,9003 bd3 ba1.3k sqft3332 Tyler Ct, Lexington, KY 40509For SaleMLS ID #26025531, Lauren P Back, The Brokerage. Imagine MLS
- $210,0003 bd2 ba983 sqft1081 S Broadway APT 401, Lexington, KY 40504For SaleMLS ID #26021053, Alyssa Weir, ERA Select Real Estate. Imagine MLS
- $265,0003 bd2 ba1.1k sqft3289 Beaver Creek Dr, Lexington, KY 40515For SaleMLS ID #26020243, Michelle R Blackburn, RE/MAX Creative, Winchester. Imagine MLS
- $290,0003 bd2 ba1.4k sqft364 Chamberlain Dr, Lexington, KY 40517For SaleMLS ID #26023666, Brittany Taylor, RE/MAX Elite Realty. Imagine MLS
- $255,0003 bd2 ba1.5k sqft305 E 4th St, Lexington, KY 40508For SaleMLS ID #26027147, Raya Rivera, The Brokerage. Imagine MLS
- $250,0002 bd3 ba1.7k sqft2602 Old Rosebud Rd, Lexington, KY 40509For SaleMLS ID #26022820, Rachel Crabtree, Guide Realty, Inc.. Imagine MLS
- $294,0003 bd2 ba1.2k sqft952 Gregory Way, Lexington, KY 40514For SaleMLS ID #26025656, Wesley Porter, RE/MAX Creative Realty. Imagine MLS
- $179,9002 bd2 ba1.3k sqft857 Malabu Dr APT 2101, Lexington, KY 40502For SaleMLS ID #26025607, Shannon Biller, Biller Homes. Imagine MLS
- $339,9002 bd2 ba1.1k sqft3624 Cottage Cir, Lexington, KY 40513For SaleMLS ID #26028158, The Prather Team - Michael Prather, Keller Williams Bluegrass Realty. Imagine MLS
