Location, convenience, and a home ready to be loved! Welcome to 3624 Cottage Circle, tucked into the desirable Palomar area of Lexington, where comfort meets an incredibly convenient lifestyle. Just minutes from Blue Grass Airport and the iconic Keeneland Race Course, moments from Palomar Centre and the exciting additions at The Fountains at Palomar, this location puts shopping, dining, and everyday essentials right at your fingertips. Whether you're grabbing dinner, picking up groceries, or enjoying everything Lexington's horse country has to offer, you'll love having so much right around the corner. Inside, this beautifully remodeled 2 bedroom, 2 bathroom home is ready for its next owners to move in and make it their own. The kitchen combines style and functionality with gorgeous new quartz countertops and appliances, creating a welcoming space for everyday living and entertaining. Thoughtful updates throughout give the home a fresh, inviting feel, while the practical improvements provide added peace of mind. The water heater is only 2.5 years old, and the roof was replaced in 2024. With the gutters freshly cleaned, even the little details have been taken care of as we head into fall. Step outside to a newly sodded backyard accented by four new arborvitaes, creating a beautiful setting to unwind, enjoy a quiet morning, or spend an evening outdoors. Some homes simply need to be experienced in person to appreciate everything they offer, and this is one of them. Beautifully updated, wonderfully located, and ready for its next chapter, 3624 Cottage Circle is one you won't want to miss. Schedule your showing today before it's gone!
For sale
$339,900
3624 Cottage Cir, Lexington, KY 40513
2beds
1,104sqft
Single Family Residence
Built in 1992
4,704 Square Feet Lot
$332,200 Zestimate®
$308/sqft
$-- HOA
What's special
Fresh inviting feelThoughtful updates throughoutGorgeous new quartz countertopsFour new arborvitaesNewly sodded backyard
- 1 day
- 375
- 21
Zillow last checked:
Listing updated:
Listed by:
The Prather Team - Michael Prather 859-379-8285,
Keller Williams Bluegrass Realty,
Nathan Harper 859-553-6065,
Keller Williams Bluegrass Realty
Source: Imagine MLS,MLS#: 26028158
Facts & features
Interior
Bedrooms & bathrooms
- Bedrooms: 2
- Bathrooms: 2
- Full bathrooms: 2
Primary bedroom
- Level: First
Bedroom 2
- Level: First
Primary bathroom
- Level: First
Bathroom 2
- Level: First
Great room
- Level: First
Kitchen
- Level: First
Utility room
- Level: First
Heating
- Heat Pump
Cooling
- Electric
Appliances
- Included: Dishwasher, Microwave, Refrigerator, Range
- Laundry: Electric Dryer Hookup, Main Level, Washer Hookup
Features
- Walk-In Closet(s), Ceiling Fan(s)
- Flooring: Laminate
- Has basement: No
- Number of fireplaces: 1
- Fireplace features: Living Room
Interior area
- Total structure area: 1,104
- Total interior livable area: 1,104 sqft
- Finished area above ground: 1,104
- Finished area below ground: 0
Property
Parking
- Total spaces: 2
- Parking features: Attached Garage, Driveway, Off Street, Garage Faces Front
- Garage spaces: 2
- Has uncovered spaces: Yes
Features
- Levels: One
- Fencing: Privacy
Lot
- Size: 4,704 Square Feet
- Features: Landscaped
Details
- Parcel number: 20118790
Construction
Type & style
- Home type: SingleFamily
- Architectural style: Ranch
- Property subtype: Single Family Residence
Materials
- Brick Veneer, Vinyl Siding
- Foundation: Pillar/Post/Pier, Slab
- Roof: Shingle
Condition
- Year built: 1992
Utilities & green energy
- Sewer: Public Sewer
- Water: Public
- Utilities for property: Electricity Connected, Sewer Connected, Water Connected
Community & HOA
Community
- Subdivision: Palomar Glade
HOA
- Has HOA: No
Location
- Region: Lexington
Financial & listing details
- Price per square foot: $308/sqft
- Tax assessed value: $315,000
- Annual tax amount: $3,457
- Date on market: 10/12/2026
Estimated market value
$332,200
$316,000 - $349,000
$1,899/mo
Price history
| Date | Event | Price |
|---|---|---|
| 10/12/2026 | Listed for sale | $339,900+3.8%$308/sqft |
Source:  Imagine MLS #26028158 Report a problem Imagine MLS #26028158 Report a problem | ||
| 10/20/2025 | Sold | $327,500-0.8%$297/sqft |
Source: Imagine MLS #25502683 Report a problem | ||
| 10/1/2025 | Pending sale | $330,000+4.8%$299/sqft |
Source: Imagine MLS #25502683 Report a problem | ||
| 12/6/2024 | Sold | $315,000-3.1%$285/sqft |
Source: Imagine MLS #24024335 Report a problem | ||
| 12/2/2024 | Listed for sale | $325,000$294/sqft |
Source: Imagine MLS #24024335 Report a problem | ||
| 11/23/2024 | Pending sale | $325,000$294/sqft |
Source: Imagine MLS #24024335 Report a problem | ||
| 11/19/2024 | Listed for sale | $325,000+112.4%$294/sqft |
Source: Imagine MLS #24024335 Report a problem | ||
| 11/1/2017 | Sold | $153,000+18.6%$139/sqft |
Source: Public Record Report a problem | ||
| 9/12/2016 | Sold | $129,000$117/sqft |
Source: Public Record Report a problem | ||
| 3/2/2011 | Sold | $129,000-2.2%$117/sqft |
Source: Public Record Report a problem | ||
| 9/9/2010 | Price change | $131,900-2.2%$119/sqft |
Source: Mazurka Commercial Realty #1017738 Report a problem | ||
| 8/19/2010 | Price change | $134,900-3.6%$122/sqft |
Source: Mazurka Commercial Realty #1017738 Report a problem | ||
| 6/12/2010 | Price change | $139,900-1.8%$127/sqft |
Source: Rector-Hayden Realtors #1017006 Report a problem | ||
| 5/20/2010 | Price change | $142,500-1.7%$129/sqft |
Source: Rector-Hayden Realtors #1017006 Report a problem | ||
| 4/22/2010 | Listed for sale | $144,900$131/sqft |
Source: Rector-Hayden Realtors #1017006 Report a problem | ||
Public tax history
| Year | Property taxes | Tax assessment |
|---|---|---|
| 2025 | $3,457 +87.6% | $315,000 +87.6% |
| 2024 | $1,843 | $167,900 |
| 2023 | $1,843 -3.3% | $167,900 |
| 2022 | $1,905 | $167,900 |
| 2021 | $1,905 | $167,900 |
| 2020 | $1,905 | $167,900 |
| 2019 | $1,905 +9.7% | $167,900 +9.7% |
| 2018 | $1,736 +25.2% | $153,000 +18.6% |
| 2017 | $1,386 +10.1% | $129,000 |
| 2015 | $1,259 | $129,000 |
| 2014 | $1,259 | $129,000 |
| 2012 | $1,259 | $129,000 |
| 2011 | -- | -- |
| 2010 | -- | -- |
| 2009 | -- | -- |
| 2008 | -- | $108,000 |
| 2006 | -- | -- |
| 2005 | -- | -- |
| 2004 | -- | -- |
Find assessor info on the county website
Monthly payment
Est. payment
Payment breakdown
Explore the cost of this home by adjusting the details. Changes won't be saved.Climate risks
Neighborhood: 40513
Nearby schools
Schools provided by the listing agent
- Elementary: Rosa Parks
- Middle: Beaumont
- High: Dunbar
Source: Imagine MLS. This data may not be complete. We recommend contacting the local school district to confirm school assignments for this home.
Similar homes
- $394,5003 bd2 ba1.5k sqft421 Merribrook Ct, Lexington, KY 40503For Sale
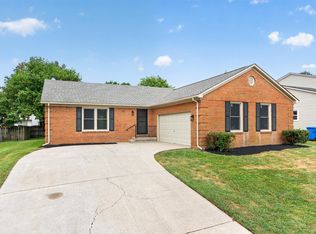
 MLS ID #26028272, Cathy May, LexRealty. Imagine MLS
 - $338,0003 bd2 ba1.3k sqft871 Wyndham Hills Dr, Lexington, KY 40514For Sale
 MLS ID #26023373, Travis Redmon, United Real Estate Bluegrass. Imagine MLS
 - $339,9003 bd2 ba1.4k sqft593 Mitchell Ave, Lexington, KY 40503For Sale
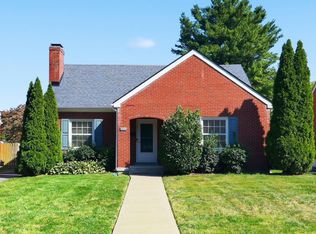 MLS ID #26027471, Eric Evans, Lifstyl Real Estate. Imagine MLS
 - $319,9003 bd2 ba1.2k sqft2494 Harrods Pointe Trce, Lexington, KY 40514For Sale
 MLS ID #26024351, Robert Dence, Lifstyl Real Estate. Imagine MLS
 - $329,9004 bd3 ba1.6k sqft2400 English Station Dr, Lexington, KY 40514For Sale
 MLS ID #1725131, L. Darlene D Benzick, Coldwell Banker McMahan. Metro Search Inc. LLC DBA Apex MLS
 - $310,0003 bd2 ba1.2k sqft1037 Lemon Rue Way, Lexington, KY 40515For SaleMLS ID #26027601, Whitney W Durham, Bluegrass Sotheby's International Realty. Imagine MLS
- $319,9004 bd2 ba1.4k sqft878 Bordallo Dr, Lexington, KY 40514For SaleMLS ID #26025014, Michelle Bridges, eXp Realty, LLC. Imagine MLS
- $322,0003 bd2 ba1.5k sqft3805 Brookdale Cir, Lexington, KY 40514For SaleMLS ID #26017577, Maggie Wells, Real Broker, LLC. Imagine MLS
- $319,9003 bd2 ba1.3k sqft493 Joseph Bryan Way, Lexington, KY 40514For SaleMLS ID #26022095, Jennifer Parsons, RE/MAX Elite Lexington. Imagine MLS
- $324,9003 bd2 ba1.3k sqft3528 Winding Dr, Lexington, KY 40517For SaleMLS ID #26026174, Nicole Singleton, Bluegrass Properties Group. Imagine MLS
- $294,0003 bd2 ba1.2k sqft952 Gregory Way, Lexington, KY 40514For SaleMLS ID #26025656, Wesley Porter, RE/MAX Creative Realty. Imagine MLS
- $329,9003 bd2 ba1.1k sqft2009 Dellwood Dr, Lexington, KY 40503For SaleMLS ID #26014876, Sarah May, Mayca Property Solutions. Imagine MLS
- $312,0003 bd2 ba1.5k sqft1044 Elmendorf Dr, Lexington, KY 40517For SaleMLS ID #26026845, Karen Bowman, The Brokerage. Imagine MLS
- $299,0003 bd2 ba1.3k sqft2593 Spring Valley Loop, Lexington, KY 40511For SaleMLS ID #26018617, Amy Jacobs, Keller Williams Bluegrass Realty. Imagine MLS
- $279,9003 bd2 ba1.4k sqft200 Jon Allen Ln, Lexington, KY 40515For SaleMLS ID #26027469, Zach Johnson, The Brokerage. Imagine MLS
- $330,0004 bd2 ba1.5k sqft141 White Oak Trce, Lexington, KY 40511For SaleMLS ID #26013876, Caleb Speck, Bluegrass Home Group. Imagine MLS
- $329,0003 bd3 ba1.5k sqft4229 Jasmine Rose Way, Lexington, KY 40517For SaleMLS ID #26025662, Kevin Culp, Real Broker, LLC - Lexington. Imagine MLS
- $257,5003 bd2 ba1.1k sqft3800 Wem Dr, Lexington, KY 40517For SaleMLS ID #26027403, Daniel J Ellis, Metro Max Realty. Imagine MLS
- $305,0003 bd3 ba1.5k sqft4617 Hartland Pkwy, Lexington, KY 40515For SaleMLS ID #26025627, Chad Bowman, The Brokerage. Imagine MLS
- $269,9003 bd2 ba1.3k sqft2812 Kasey Ct, Lexington, KY 40517For SaleMLS ID #26026642, Janet L Jones, RE/MAX Elite Lexington. Imagine MLS
