Classic 1949 brick in the heart of Southland with something most homes here don't have: two full baths, including a private upstairs primary suite. The second floor is a true retreat with an en suite bath, generous closet space, and a walk-in closet. The main level has hardwood floors throughout and two more bedrooms. Out back, the large yard is made for cookouts and get-togethers, with a detached garage and off-street parking. Walk to Clays Mill Elementary and Lexington Catholic, and you're minutes from the shops, specialty markets, restaurants, and summer Farmers Market along Southland Drive, with quick access to Harrodsburg Rd, Nicholasville Rd, and New Circle. Schedule your private showing today! Open House, Sunday October 11 from 2:00 to 3:00!
For sale
$339,900
593 Mitchell Ave, Lexington, KY 40503
3beds
1,490sqft
Single Family Residence
Built in 1949
8,755 Square Feet Lot
$332,600 Zestimate®
$228/sqft
$-- HOA
What's special
Detached garagePrivate upstairs primary suiteOff-street parkingHardwood floors throughoutGenerous closet spaceWalk-in closetEn suite bath
- 28 days
- 3,490
- 376
Likely to sell faster than
Zillow last checked:
Listing updated:
Listed by:
Eric Evans 859-583-4445,
Lifstyl Real Estate
Source: Imagine MLS,MLS#: 26027471
Facts & features
Interior
Bedrooms & bathrooms
- Bedrooms: 3
- Bathrooms: 2
- Full bathrooms: 2
Primary bedroom
- Level: Second
Kitchen
- Level: First
Heating
- Forced Air, Natural Gas
Cooling
- Electric
Appliances
- Included: Dryer, Dishwasher, Microwave, Refrigerator, Washer, Range
- Laundry: Electric Dryer Hookup, Main Level, Washer Hookup
Features
- Walk-In Closet(s), Ceiling Fan(s)
- Flooring: Carpet, Hardwood, Laminate
- Windows: Storm Window(s), Blinds, Screens
- Basement: Crawl Space
- Number of fireplaces: 1
- Fireplace features: Gas Log, Living Room
Interior area
- Total structure area: 1,490
- Total interior livable area: 1,490 sqft
- Finished area above ground: 1,490
- Finished area below ground: 0
Property
Parking
- Total spaces: 1
- Parking features: Detached Garage, Driveway, Off Street, Garage Faces Front
- Garage spaces: 1
- Has uncovered spaces: Yes
Features
- Levels: One and One Half
- Fencing: Chain Link,Other
- Has view: Yes
- View description: Trees/Woods, Neighborhood
Lot
- Size: 8,755 Square Feet
Details
- Parcel number: 24724900
Construction
Type & style
- Home type: SingleFamily
- Architectural style: Cape Cod
- Property subtype: Single Family Residence
Materials
- Brick Veneer, Wood Siding
- Foundation: Block
- Roof: Shingle
Condition
- Year built: 1949
Utilities & green energy
- Sewer: Public Sewer
- Water: Public
- Utilities for property: Electricity Connected, Natural Gas Connected, Water Connected
Community & HOA
Community
- Subdivision: Southland
HOA
- Has HOA: No
Location
- Region: Lexington
Financial & listing details
- Price per square foot: $228/sqft
- Tax assessed value: $312,000
- Annual tax amount: $3,830
- Date on market: 10/5/2026
Estimated market value
$332,600
$316,000 - $349,000
$2,067/mo
Price history
| Date | Event | Price |
|---|---|---|
| 10/5/2026 | Listed for sale | $339,900+8.9%$228/sqft |
Source:  Imagine MLS #26027471 Report a problem | ||
| 10/8/2024 | Sold | $312,000-5.5%$209/sqft |
Source: Imagine MLS #24019290 Report a problem | ||
| 9/14/2024 | Pending sale | $330,000$221/sqft |
Source: Imagine MLS #24019290 Report a problem | ||
| 9/12/2024 | Listed for sale | $330,000+67.5%$221/sqft |
Source: Imagine MLS #24019290 Report a problem | ||
| 8/14/2017 | Sold | $197,000-8.8%$132/sqft |
Source: Imagine MLS #1715558 Report a problem | ||
| 7/15/2017 | Pending sale | $215,900$145/sqft |
Source: Red Door Real Estate #1715558 Report a problem | ||
| 7/7/2017 | Listed for sale | $215,900+91.9%$145/sqft |
Source: Red Door Real Estate #1715558 Report a problem | ||
| 12/20/2016 | Sold | $112,500-11.1%$76/sqft |
Source: Public Record Report a problem | ||
| 8/19/2013 | Sold | $126,500+5.4%$85/sqft |
Source: Public Record Report a problem | ||
| 10/26/2007 | Sold | $120,000$81/sqft |
Source:  Imagine MLS #728070 Report a problem | ||
Public tax history
| Year | Property taxes | Tax assessment |
|---|---|---|
| 2025 | $3,830 +42.7% | $312,000 +42.7% |
| 2024 | $2,685 +6.2% | $218,700 +6.2% |
| 2023 | $2,529 -3.2% | $206,000 |
| 2022 | $2,611 | $206,000 |
| 2021 | $2,611 | $206,000 |
| 2020 | $2,611 | $206,000 |
| 2019 | $2,611 +4.6% | $206,000 +4.6% |
| 2018 | $2,497 +83.8% | $197,000 +75.1% |
| 2017 | $1,359 +2% | $112,500 -11.1% |
| 2015 | $1,332 | $126,500 |
| 2014 | $1,332 | $126,500 +5.4% |
| 2012 | $1,332 | $120,000 |
| 2011 | -- | -- |
| 2010 | -- | -- |
| 2009 | -- | -- |
| 2008 | -- | $120,000 |
| 2006 | -- | -- |
| 2005 | -- | -- |
| 2004 | -- | -- |
Find assessor info on the county website
Monthly payment
Est. payment
Payment breakdown
Explore the cost of this home by adjusting the details. Changes won't be saved.Climate risks
Neighborhood: Southland
Nearby schools
Schools provided by the listing agent
- Elementary: Clays Mill
- Middle: Jessie Clark
- High: Lafayette
Source: Imagine MLS. This data may not be complete. We recommend contacting the local school district to confirm school assignments for this home.


Similar homes
- $329,9993 bd2 ba1.8k sqft636 Stratford Dr, Lexington, KY 40503For Sale
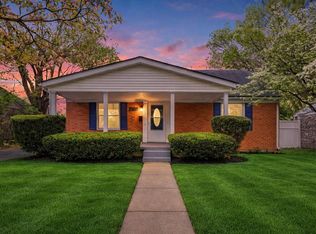
 MLS ID #26024316, Adnan Yousef, Tru Life Real Estate. Imagine MLS
- $334,9003 bd1 ba1.6k sqft2209 Eastway Dr, Lexington, KY 40503For Sale
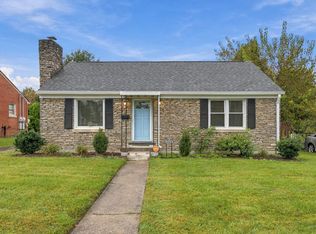 MLS ID #26029038, Jason Wade, National Real Estate. Imagine MLS
- $350,0004 bd2 ba1.8k sqft2909 Clays Mill Rd, Lexington, KY 40503For Sale
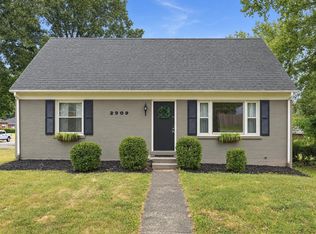 MLS ID #26026860, Rana Thompson, SimpliHOM. Imagine MLS
- $320,0004 bd2 ba1.7k sqft429 Barkley Dr, Lexington, KY 40503For Sale
 MLS ID #26015820, Aimee Lemmink, Indigo & Co. Imagine MLS
- $329,9003 bd2 ba1.1k sqft2009 Dellwood Dr, Lexington, KY 40503For SaleMLS ID #26014876, Sarah May, Mayca Property Solutions. Imagine MLS
- $335,0004 bd2 ba2.1k sqft481 Severn Way, Lexington, KY 40503For SaleMLS ID #26021990, Nicholas Ratliff, Real Broker, LLC - Lexington. Imagine MLS
- $349,0003 bd2 ba2.1k sqft953 Holly Springs Dr, Lexington, KY 40504For SaleMLS ID #26023286, Meredith S Walker, Bluegrass Sotheby's International Realty. Imagine MLS
- $324,9003 bd2 ba2k sqft545 Folkstone Dr, Lexington, KY 40517For SaleMLS ID #26030113, T. Scott Pennebaker, Rebuilt Brokerage, LLC. Imagine MLS
- $334,9003 bd2 ba2k sqft480 Glendora Ct, Lexington, KY 40505For SaleMLS ID #26030213, Caleb Gonzalez, The Brokerage. Imagine MLS
- $323,8003 bd3 ba1.7k sqft408 Cunningham Ln, Lexington, KY 40508For SaleMLS ID #26029910, Zach Johnson, The Brokerage. Imagine MLS
- $294,9003 bd2 ba1.1k sqft2131 Alexandria Dr, Lexington, KY 40504For SaleMLS ID #26028750, Melissa R Nalley, The Brokerage. Imagine MLS
- $394,5003 bd2 ba1.5k sqft421 Merribrook Ct, Lexington, KY 40503For SaleMLS ID #26028272, Cathy May, LexRealty. Imagine MLS
- $289,9003 bd2 ba1.6k sqft575 Monticello Blvd, Lexington, KY 40503For SaleMLS ID #26023161, Vanessa Vale Team - Vanessa Vale Womack, LPT Realty. Imagine MLS
- $362,0004 bd2 ba2k sqft423 Monticello Blvd, Lexington, KY 40503For SaleMLS ID #26019151, Andrea Coughtry, Lifstyl Real Estate. Imagine MLS
- $389,0003 bd2 ba1.8k sqft3266 Aqueduct Dr, Lexington, KY 40517For SaleMLS ID #26030075, Jennifer Parsons, RE/MAX Elite Lexington. Imagine MLS
- $314,5004 bd2 ba2.1k sqft169 Newcastle St, Lexington, KY 40504For SaleMLS ID #26023449, D Clay Hall, Keller Williams Legacy Group. Imagine MLS
- $329,9003 bd2 ba2k sqft4028 Foxe Basin Rd, Lexington, KY 40515For SaleMLS ID #26028951, Shiloh Williams, GSP Homes. Imagine MLS
- $265,0003 bd1 ba1k sqft1031 Pine Bloom Dr, Lexington, KY 40504For SaleMLS ID #26029934, Erika Beatty, Plum Tree Realty. Imagine MLS
- $340,0003 bd2 ba2.1k sqft3905 Sundart Dr, Lexington, KY 40517For SaleMLS ID #26027632, Steve Patterson, The Local Agents. Imagine MLS
- $299,9003 bd2 ba1.7k sqft1744 Benwood Dr, Lexington, KY 40505For SaleMLS ID #26029035, Colby W Davis, ERA Select Real Estate. Imagine MLS
