Location, location, location! Nestled on a quiet street in the highly desirable English Station community, this beautiful two-story home offers 4 bedrooms, 2.5 bathrooms, and a 2-car attached garage in one of Lexington's most sought-after areas. Situated on the city's desirable south side just off Harrodsburg Road, you'll enjoy unmatched convenience less than half a mile from exciting new development featuring a brand-new Publix grocery store, popular restaurants, shopping, and everyday amenities. Inside, the open and inviting floor plan is designed for both comfortable living and easy entertaining. The spacious living room flows seamlessly into the dining area and well-equipped kitchen, creating the perfect gathering space for family and friends. Just inside the garage entry, you'll find a convenient laundry room that doubles as a practical mudroom. Upstairs, the home features four generously sized bedrooms, including a spacious Primary Suite, along with a large bonus room offering endless possibilities for a media room, playroom, home office, or fitness space. Step outside to enjoy the private, fenced backyard—ideal for pets, play, gardening, or relaxing evenings outdoors. Residents of English Station enjoy charming neighborhood streets, sidewalks, and a strong sense of community, all while being located within the highly acclaimed Beaumont and Paul Laurence Dunbar school districts. This is an exceptional opportunity to own a spacious home in a prime Lexington location close to everything you need. Driveway retaining wall has been professionally removed and rebuilt. (06/2026)
For sale
Price cut: $1.9K (7/8)
$348,000
2400 English Station Dr, Lexington, KY 40514
4beds
1,638sqft
:
Get pre-qualified$2,270/mo
Single Family Residence
Built in 1999
7,405 Square Feet Lot
$-- Zestimate®
$212/sqft
$-- HOA
What's special
Two-story homeQuiet streetLarge bonus roomPrivate fenced backyardSpacious primary suiteFour generously sized bedrooms
- 54 days |
- 1,482 |
- 83 |
Zillow last checked:
Listing updated:
Listed by:
L. Darlene D Benzick 502-554-6453,
Coldwell Banker McMahan
Source: Metro Search Inc. LLC DBA Apex MLS,MLS#: 1719306
Facts & features
Interior
Bedrooms & bathrooms
- Bedrooms: 4
- Bathrooms: 3
- Full bathrooms: 2
- 1/2 bathrooms: 1
Primary bedroom
- Level: Second
Bedroom
- Level: Second
Bedroom
- Level: Second
Bedroom
- Level: Second
Primary bathroom
- Level: Second
Half bathroom
- Level: First
Full bathroom
- Level: Second
Dining room
- Level: First
Foyer
- Level: First
Kitchen
- Level: First
Laundry
- Level: First
Living room
- Level: First
Heating
- Forced Air, Natural Gas
Cooling
- Central Air
Features
- Basement: None
- Number of fireplaces: 1
Interior area
- Total structure area: 1,638
- Total interior livable area: 1,638 sqft
- Finished area above ground: 1,638
- Finished area below ground: 0
Property
Parking
- Total spaces: 2
- Parking features: Attached, Entry Front
- Attached garage spaces: 2
Features
- Stories: 2
- Patio & porch: Deck, Porch
- Fencing: Full,Wood
Lot
- Size: 7,405 Square Feet
- Features: Level
Details
- Parcel number: 00
Construction
Type & style
- Home type: SingleFamily
- Architectural style: Traditional
- Property subtype: Single Family Residence
Materials
- Vinyl Siding, Brick Veneer
- Foundation: Crawl Space
- Roof: Shingle
Condition
- Year built: 1999
Utilities & green energy
- Sewer: Public Sewer
- Water: Public
- Utilities for property: Electricity Connected, Natural Gas Connected
Community & HOA
Community
- Subdivision: English Station
HOA
- Has HOA: No
Location
- Region: Lexington
Financial & listing details
- Price per square foot: $212/sqft
- Tax assessed value: $219,500
- Annual tax amount: $2,714
- Date on market: 6/3/2026
- Electric utility on property: Yes
Estimated market value
Not available
Estimated sales range
Not available
Not available
Price history
| Date | Event | Price |
|---|---|---|
| 7/8/2026 | Price change | $348,000-0.5%$212/sqft |
Source:  Imagine MLS #26013023 Report a problem Imagine MLS #26013023 Report a problem | ||
| 6/3/2026 | Listed for sale | $349,900+133.3%$214/sqft |
Source:  Metro Search Inc. LLC DBA Apex MLS #1719306 Report a problem Metro Search Inc. LLC DBA Apex MLS #1719306 Report a problem | ||
| 5/14/2013 | Sold | $150,000$92/sqft |
Source: Imagine MLS #1306473 Report a problem | ||
| 4/6/2013 | Listed for sale | $150,000+21%$92/sqft |
Source: Rector-Hayden Realtors #1306473 Report a problem | ||
| 6/4/2009 | Sold | $124,000$76/sqft |
Source:  Imagine MLS #822692 Report a problem Imagine MLS #822692 Report a problem | ||
Public tax history
| Year | Property taxes | Tax assessment |
|---|---|---|
| 2024 | $2,714 | $219,500 |
| 2023 | $2,714 -3.2% | $219,500 |
| 2022 | $2,804 +24.9% | $219,500 +24.9% |
| 2021 | $2,246 | $175,800 |
| 2020 | $2,246 | $175,800 |
| 2019 | $2,246 | $175,800 |
| 2018 | $2,246 +23% | $175,800 +17.2% |
| 2017 | $1,826 +14.5% | $150,000 |
| 2015 | $1,595 | $150,000 |
| 2014 | $1,595 | $150,000 +5.3% |
| 2012 | $1,595 | $142,500 |
| 2011 | -- | -- |
| 2010 | -- | -- |
| 2009 | -- | -- |
| 2008 | -- | $142,500 |
| 2006 | -- | -- |
| 2005 | -- | -- |
| 2004 | -- | -- |
Find assessor info on the county website
Monthly payment
Est. payment
Payment breakdown
Explore the cost of this home by adjusting the details. Changes won't be saved.Climate risks
Neighborhood: 40514
Nearby schools
GreatSchools rating
- 5/10Garden Springs Elementary SchoolGrades: K-5Distance: 3.1 mi
- 8/10Beaumont Middle SchoolGrades: 6-8Distance: 2.9 mi
- 7/10Paul Laurence Dunbar High SchoolGrades: 9-12Distance: 1.8 mi
- $500-- bd-- ba-- sqft2402 English Station Dr, Lexington, KY 40514Off Market
- $280,2803 bd3 ba1.6k sqft2404 English Station Dr, Lexington, KY 40514Sold

- $359,4004 bd2 ba1.8k sqft2396 English Station Dr, Lexington, KY 40514Off Market

- $332,7003 bd3 ba1.6k sqft2408 English Station Dr, Lexington, KY 40514Off Market
- $337,0003 bd2 ba1.4k sqft2392 English Station Dr, Lexington, KY 40514Off Market
- $382,8004 bd3 ba1.8k sqft2397 English Station Dr, Lexington, KY 40514Off Market
- $322,3003 bd3 ba1.5k sqft2405 English Station Dr, Lexington, KY 40514Off Market
- $365,0004 bd3 ba2k sqft2393 English Station Dr, Lexington, KY 40514Sold
A local agent can set up tours, give advice and negotiate with sellers.
Similar homes
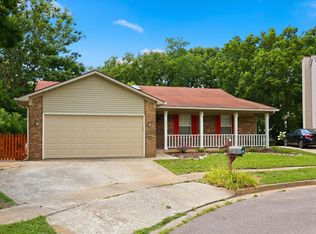
- $345,0003 bd2 ba1.5k sqft3805 Brookdale Cir, Lexington, KY 40514For Sale
 MLS ID #26017577, Maggie Wells, Real Broker, LLC. Imagine MLS
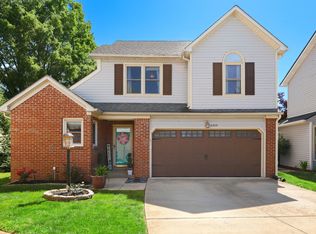
 - $349,6753 bd3 ba1.5k sqft3308 Fort Harrods Ct, Lexington, KY 40513For Sale
 MLS ID #26013383, Benjamin A Brown, Christies International Real Estate Bluegrass. Imagine MLS
 - $360,0004 bd2 ba1.7k sqft222 Wilson Downing Rd, Lexington, KY 40517For Sale
 MLS ID #26012554, Christa Joynt, Keller Williams Commonwealth. Imagine MLS
 - $342,0002 bd2 ba1.1k sqft2060 Glade Ln, Lexington, KY 40513For Sale
 MLS ID #26018458, Lindsay E Muzic, Emmerich Muzic Realty. Imagine MLS
 - $370,0004 bd2 ba1.7k sqft429 Barkley Dr, Lexington, KY 40503For SaleMLS ID #26015820, Aimee Lemmink, Indigo & Co. Imagine MLS
- $345,0004 bd2 ba1.5k sqft141 White Oak Trce, Lexington, KY 40511For SaleMLS ID #26013876, Caleb Speck, Bluegrass Home Group. Imagine MLS
- $345,0003 bd2 ba1.8k sqft423 Plymouth Dr, Lexington, KY 40503For SaleMLS ID #26013035, Ari Smith, Guide Realty, Inc.. Imagine MLS
- $323,0003 bd3 ba2k sqft713 Dicksonia Ct, Lexington, KY 40517For SaleMLS ID #26017438, Kalen Clark, United Real Estate Bluegrass. Imagine MLS
- $359,0003 bd3 ba1.6k sqft2513 Sun Seeker Ct, Lexington, KY 40503For SaleMLS ID #26015054, R. Tyler Singleton, ERA Select Real Estate. Imagine MLS
- $425,0004 bd3 ba2.2k sqft301 Atwood Dr, Lexington, KY 40515For SaleMLS ID #26018817, Angela Piech, Building The Bluegrass Realty. Imagine MLS
- $335,0003 bd2 ba1.1k sqft2009 Dellwood Dr, Lexington, KY 40503For SaleMLS ID #26014876, Sarah May, Mayca Property Solutions. Imagine MLS
- $345,5003 bd3 ba2.1k sqft257 Long Branch Ln, Lexington, KY 40511For SaleMLS ID #26014430, Jennifer Hickman, Keller Williams Commonwealth. Imagine MLS
- $389,0004 bd2 ba1.7k sqft688 Sheridan Dr, Lexington, KY 40503For SaleMLS ID #26014983, Charline Quammen, United Real Estate Bluegrass. Imagine MLS
- $368,5003 bd2 ba1.6k sqft405 Weil Ln, Nicholasville, KY 40356For SaleMLS ID #26019584, Paula Elder, Christies International Real Estate Bluegrass. Imagine MLS
- $275,0003 bd2 ba1.4k sqft589 Plainview Rd, Lexington, KY 40517For SaleMLS ID #26019575, Erin Hill, ERA Select Real Estate. Imagine MLS
- $334,9003 bd3 ba1.7k sqft181 Mason Springs Dr, Nicholasville, KY 40356For SaleMLS ID #26015203, Tyanne Whitworth, RE/MAX Elite Lexington. Imagine MLS
- $435,0004 bd3 ba2.1k sqft3483 Lansdowne Dr, Lexington, KY 40517For SaleMLS ID #26014649, Andrea B Hage, Kentucky Properties Realty Group. Imagine MLS
- $300,0003 bd3 ba1.7k sqft2416 Ogden Way, Lexington, KY 40509For SaleMLS ID #26019711, Cheri Shaffer, Lifstyl Real Estate. Imagine MLS
- $354,0003 bd2 ba1.7k sqft2700 Green Valley Ct, Lexington, KY 40511For SaleMLS ID #26010664, Towanda Lahor, Lifstyl Real Estate. Imagine MLS
- $279,0003 bd2 ba1.2k sqft3341 Featherston Dr, Lexington, KY 40515For SaleMLS ID #26019417, Kristine Cassata, Indigo & Co. Imagine MLS
