Welcome home to this beautifully updated 3-bedroom, 1 full bath, 1 half bath residence offering approximately 1,863 square feet of comfortable living space in a desirable Lexington neighborhood. Designed with families in mind, this home features fresh paint and updated flooring throughout, creating a warm and inviting atmosphere from the moment you step inside. The fully finished basement provides valuable additional living space, including two versatile bonus rooms that can be used as a home office, playroom, workout space, guest area, or hobby room. Major updates, including the HVAC system, roof, and windows, offer peace of mind and added efficiency for years to come. Outside, you'll enjoy being part of a well-established neighborhood known for its welcoming feel and access to a highly regarded school district. Conveniently located just minutes from Shillito Park, Fayette Mall, and The Summit at Fritz Farm, you'll have easy access to shopping, dining, recreation, and entertainment while still enjoying the comfort of a quiet residential setting. Don't miss this opportunity to own a move-in-ready home with space to grow in one of Lexington's most convenient locations!
For sale
Price cut: $5K (7/14)
$345,000
423 Plymouth Dr, Lexington, KY 40503
3beds
1,862sqft
:
Get pre-qualified$2,228/mo
Single Family Residence
Built in 1972
8,624 Square Feet Lot
$339,900 Zestimate®
$185/sqft
$-- HOA
What's special
Fully finished basementUpdated flooring throughoutFresh paintWarm and inviting atmosphereTwo versatile bonus rooms
- 60 days |
- 877 |
- 41 |
Zillow last checked:
Listing updated:
Listed by:
Ari Smith 859-327-9428,
Guide Realty, Inc.
Source: Imagine MLS,MLS#: 26013035
Facts & features
Interior
Bedrooms & bathrooms
- Bedrooms: 3
- Bathrooms: 2
- Full bathrooms: 1
- 1/2 bathrooms: 1
Primary bedroom
- Level: First
Bedroom 1
- Level: First
Bedroom 2
- Level: First
Bedroom 3
- Level: First
Bathroom 1
- Description: Full Bath
- Level: First
Bathroom 2
- Description: Half Bath
- Level: First
Bonus room
- Level: Lower
Family room
- Level: Lower
Family room
- Level: Lower
Kitchen
- Level: First
Living room
- Level: First
Utility room
- Level: Lower
Heating
- Forced Air, Natural Gas
Cooling
- Central Air
Appliances
- Included: Dishwasher, Refrigerator, Range
- Laundry: Electric Dryer Hookup, Gas Dryer Hookup, Washer Hookup
Features
- Eat-in Kitchen
- Flooring: Carpet, Tile
- Windows: Storm Window(s), Screens
- Basement: Concrete,Full,Partially Finished
- Number of fireplaces: 1
- Fireplace features: Basement, Living Room
Interior area
- Total structure area: 1,862
- Total interior livable area: 1,862 sqft
- Finished area above ground: 1,242
- Finished area below ground: 620
Property
Parking
- Parking features: Driveway
- Has uncovered spaces: Yes
Features
- Levels: One
- Fencing: Wood
Lot
- Size: 8,624 Square Feet
Details
- Additional structures: Shed(s)
- Parcel number: 24286400
Construction
Type & style
- Home type: SingleFamily
- Property subtype: Single Family Residence
Materials
- Brick Veneer
- Foundation: Block
- Roof: Shingle
Condition
- Year built: 1972
Utilities & green energy
- Sewer: Public Sewer
- Water: Public
- Utilities for property: Electricity Connected, Natural Gas Connected
Community & HOA
Community
- Features: Park
- Subdivision: Monticello
HOA
- Has HOA: No
Location
- Region: Lexington
Financial & listing details
- Price per square foot: $185/sqft
- Tax assessed value: $225,000
- Annual tax amount: $2,449
- Date on market: 6/11/2026
Estimated market value
$339,900
$323,000 - $357,000
$2,145/mo
Price history
| Date | Event | Price |
|---|---|---|
| 7/14/2026 | Price change | $345,000-1.4%$185/sqft |
Source:  Imagine MLS #26013035 Report a problem Imagine MLS #26013035 Report a problem | ||
| 6/18/2026 | Price change | $350,000-2.8%$188/sqft |
Source: Imagine MLS #26013035 Report a problem | ||
| 6/11/2026 | Listed for sale | $360,000+60%$193/sqft |
Source: Imagine MLS #26013035 Report a problem | ||
| 3/12/2021 | Sold | $225,000+2.3%$121/sqft |
Source: Imagine MLS #20101478 Report a problem | ||
| 2/1/2021 | Pending sale | $220,000$118/sqft |
Source: Imagine MLS #20101478 Report a problem | ||
| 1/30/2021 | Listed for sale | $220,000+57.1%$118/sqft |
Source: Imagine MLS #20101478 Report a problem | ||
| 8/8/2018 | Sold | $140,000$75/sqft |
Source: Public Record Report a problem | ||
Public tax history
| Year | Property taxes | Tax assessment |
|---|---|---|
| 2024 | $2,449 | $225,000 |
| 2023 | $2,449 -3.2% | $225,000 |
| 2022 | $2,531 +60.7% | $225,000 +60.7% |
| 2021 | $1,575 | $140,000 |
| 2020 | $1,575 | $140,000 |
| 2019 | $1,575 -9.5% | $140,000 -9.5% |
| 2018 | $1,741 +5.6% | $154,700 |
| 2017 | $1,648 +25.5% | $154,700 +13.9% |
| 2015 | $1,313 | $135,800 |
| 2014 | $1,313 | $135,800 |
| 2012 | $1,313 | $135,800 |
| 2011 | -- | -- |
| 2010 | -- | -- |
| 2009 | -- | -- |
| 2008 | -- | $135,800 |
| 2006 | -- | -- |
| 2005 | -- | -- |
| 2004 | -- | -- |
Find assessor info on the county website
Monthly payment
Est. payment
Payment breakdown
Explore the cost of this home by adjusting the details. Changes won't be saved.Climate risks
Neighborhood: Indian Hills-Stonewall Estates-Monticello
Nearby schools
GreatSchools rating
- 9/10Wellington Elementary SchoolGrades: PK-5Distance: 0.6 mi
- 8/10Jessie M Clark Middle SchoolGrades: 6-8Distance: 1 mi
- 10/10Lafayette High SchoolGrades: 9-12Distance: 3 mi
Schools provided by the listing agent
- Elementary: Wellington
- Middle: Jessie Clark
- High: Lafayette
Source: Imagine MLS. This data may not be complete. We recommend contacting the local school district to confirm school assignments for this home.
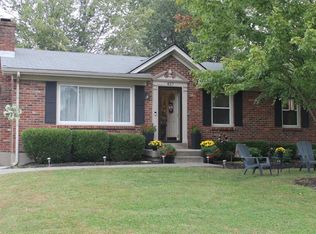
- $353,4003 bd3 ba2.1k sqft427 Plymouth Dr, Lexington, KY 40503Off Market
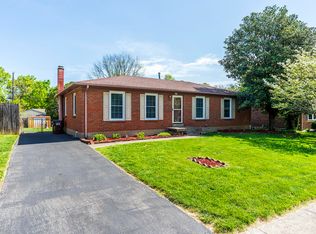
- $315,0004 bd3 ba2k sqft419 Plymouth Dr, Lexington, KY 40503Sold
- $322,800-- bd2 ba1.2k sqft431 Plymouth Dr, Lexington, KY 40503Off Market
- $279,000-- bd1 ba1.2k sqft434 Potomac Dr, Lexington, KY 40503Off Market
- $326,900-- bd1 ba1.3k sqft430 Potomac Dr, Lexington, KY 40503Off Market
- $426,3005 bd2 ba2.4k sqft415 Plymouth Dr, Lexington, KY 40503Off Market
- $283,400-- bd1 ba1.2k sqft438 Potomac Dr, Lexington, KY 40503Off Market
- $297,100-- bd1 ba1.2k sqft3495 Winthrop Dr, Lexington, KY 40503Off Market
A local agent can set up tours, give advice and negotiate with sellers.
A local lender can help you make sure your offer is ready when you are.
Similar homes
- $379,0004 bd2 ba2k sqft446 Monticello Blvd, Lexington, KY 40503For Sale

 MLS ID #26019677, Laura Sizemore, Kentucky Land and Home. Imagine MLS
 - $365,0004 bd2 ba2k sqft423 Monticello Blvd, Lexington, KY 40503For Sale
 MLS ID #26019151, Andrea Coughtry, Lifstyl Real Estate. Imagine MLS
 - $355,0004 bd2 ba1.4k sqft143 Penmoken Park, Lexington, KY 40503For Sale
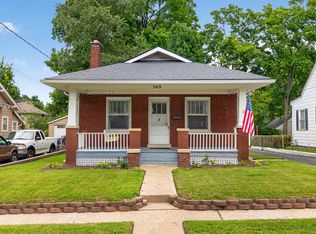 MLS ID #26021285, Robyn A Crouch, United Real Estate Bluegrass. Imagine MLS
 - $335,0003 bd2 ba2k sqft3531 Brookview Dr, Lexington, KY 40517For Sale
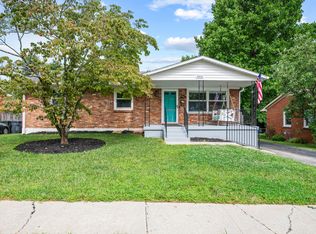 MLS ID #26020986, Elizabeth Hodge, Lifstyl Real Estate. Imagine MLS
 - $399,9003 bd3 ba1.8k sqft560 Cromwell Way, Lexington, KY 40503For SaleMLS ID #26019949, Christy R Stout, Bluegrass Property Exchange. Imagine MLS
- $315,0003 bd3 ba1.8k sqft246 Quebec Way, Lexington, KY 40515For SaleMLS ID #26021186, Maggie Wells, Real Broker, LLC. Imagine MLS
- $415,0003 bd3 ba2.3k sqft3409 Fraserdale Dr, Lexington, KY 40503For SaleMLS ID #26020761, Traci T Felix, Rector Hayden Realtors. Imagine MLS
- $350,0004 bd2 ba1.7k sqft429 Barkley Dr, Lexington, KY 40503For SaleMLS ID #26015820, Aimee Lemmink, Indigo & Co. Imagine MLS
- $335,0003 bd2 ba1.1k sqft2009 Dellwood Dr, Lexington, KY 40503For SaleMLS ID #26014876, Sarah May, Mayca Property Solutions. Imagine MLS
- $340,0003 bd2 ba1.5k sqft3805 Brookdale Cir, Lexington, KY 40514For SaleMLS ID #26017577, Maggie Wells, Real Broker, LLC. Imagine MLS
- $359,0003 bd3 ba1.6k sqft2513 Sun Seeker Ct, Lexington, KY 40503For SaleMLS ID #26015054, R. Tyler Singleton, ERA Select Real Estate. Imagine MLS
- $369,9003 bd3 ba1.8k sqft4217 Forsythe Dr, Lexington, KY 40514For SaleMLS ID #26020520, Ashley Spencer, Keller Williams Commonwealth. Imagine MLS
- $389,0004 bd2 ba1.7k sqft688 Sheridan Dr, Lexington, KY 40503For SaleMLS ID #26014983, Charline Quammen, United Real Estate Bluegrass. Imagine MLS
- $310,0004 bd2 ba1.8k sqft1137 Wood Ridge Rd, Lexington, KY 40514For SaleMLS ID #26017478, Kristin Ray, Lifstyl Real Estate. Imagine MLS
- $312,0003 bd2 ba1.6k sqft3308 Crown Crest Rd, Lexington, KY 40517For SaleMLS ID #26020636, Lura K Justice, Rector Hayden Realtors. Imagine MLS
- $350,0003 bd2 ba2.3k sqft2212 Acorn Ct, Lexington, KY 40516For SaleMLS ID #26021003, Cathy Cornett-Wilson, Rector Hayden Realtors. Imagine MLS
- $310,0003 bd2 ba2k sqft3765 Kittiwake Dr, Lexington, KY 40517For SaleMLS ID #26019115, Elizabeth Hodge, Lifstyl Real Estate. Imagine MLS
- $379,9003 bd3 ba2.2k sqft3917 Crosby Dr, Lexington, KY 40515For SaleMLS ID #26011761, Eric Chumley, Christies International Real Estate Bluegrass. Imagine MLS
- $335,0003 bd3 ba1.5k sqft4513 Hartland Pkwy, Lexington, KY 40515For SaleMLS ID #26019825, Eric B Denmark, The Local Agents. Imagine MLS
- $259,9003 bd2 ba1k sqft3533 King Arthur Dr, Lexington, KY 40517For SaleMLS ID #26021341, Kennedy Konshak, Bluegrass Properties Group. Imagine MLS
