This beautifully maintained ranch with a walkout basement offers a comfortable and versatile layout with three bedrooms and two-and-a-half bathrooms. Fresh paint, vinyl plank flooring, and ceramic tile create a clean, updated feel throughout the home. The finished basement provides additional living space, complete with a cozy wood-burning fireplace that is ideal for relaxing evenings or entertaining guests. Upstairs, the main living areas flow easily, supporting both everyday living and gatherings. Step outside to a spacious backyard surrounded by mature trees, offering exceptional privacy and a peaceful setting. Imagine quiet mornings or evenings spent enjoying the natural surroundings. With its inviting spaces, functional layout, and move-in-ready condition, this home is ready for its next owner. Schedule your private showing to see it in person.
For sale
Price cut: $5K (7/20)
$384,900
3917 Crosby Dr, Lexington, KY 40515
3beds
2,226sqft
:
Get pre-qualified$2,499/mo
Single Family Residence
Built in 1986
0.32 Acres Lot
$377,900 Zestimate®
$173/sqft
$13/mo HOA
What's special
Finished basementCozy wood-burning fireplaceWalkout basementFresh paintPeaceful settingExceptional privacyFunctional layout
- 61 days |
- 890 |
- 54 |
Zillow last checked:
Listing updated:
Listed by:
Eric Chumley 859-229-3063,
Christies International Real Estate Bluegrass
Source: Imagine MLS,MLS#: 26011761
Facts & features
Interior
Bedrooms & bathrooms
- Bedrooms: 3
- Bathrooms: 3
- Full bathrooms: 2
- 1/2 bathrooms: 1
Primary bedroom
- Level: First
Bedroom 1
- Level: First
Bathroom 1
- Level: First
Bathroom 2
- Level: First
Family room
- Level: First
Kitchen
- Level: First
Living room
- Level: First
Utility room
- Level: First
Heating
- Electric
Cooling
- Central Air, Heat Pump
Appliances
- Included: Disposal, Dishwasher, Microwave, Refrigerator, Range
- Laundry: Electric Dryer Hookup, Main Level, Washer Hookup
Features
- Eat-in Kitchen, Wet Bar, Ceiling Fan(s)
- Flooring: Ceramic Tile
- Windows: Blinds
- Basement: Finished,Walk-Out Access
- Number of fireplaces: 1
- Fireplace features: Basement, Wood Burning
Interior area
- Total structure area: 2,226
- Total interior livable area: 2,226 sqft
- Finished area above ground: 1,507
- Finished area below ground: 719
Property
Parking
- Total spaces: 2
- Parking features: Attached Garage, Basement, Driveway
- Garage spaces: 2
- Has uncovered spaces: Yes
Features
- Levels: One
- Has view: Yes
- View description: Neighborhood
Lot
- Size: 0.32 Acres
- Features: Many Trees
Details
- Additional structures: Shed(s)
- Parcel number: 20039180
Construction
Type & style
- Home type: SingleFamily
- Architectural style: Ranch
- Property subtype: Single Family Residence
Materials
- Brick Veneer, Vinyl Siding
- Foundation: Block
- Roof: Shingle
Condition
- Year built: 1986
Utilities & green energy
- Sewer: Public Sewer
- Water: Public
- Utilities for property: Cable Available, Electricity Connected, Phone Available, Water Connected
Community & HOA
Community
- Security: Security System Owned
- Subdivision: Tanbark
HOA
- Has HOA: Yes
- Amenities included: Other
- Services included: Other
- HOA fee: $150 annually
Location
- Region: Lexington
Financial & listing details
- Price per square foot: $173/sqft
- Tax assessed value: $271,600
- Annual tax amount: $3,359
- Date on market: 5/29/2026
Estimated market value
$377,900
$359,000 - $397,000
$2,747/mo
Price history
| Date | Event | Price |
|---|---|---|
| 7/20/2026 | Price change | $384,900-1.3%$173/sqft |
Source:  Imagine MLS #26011761 Report a problem Imagine MLS #26011761 Report a problem | ||
| 6/29/2026 | Price change | $389,900-1.3%$175/sqft |
Source: Imagine MLS #26011761 Report a problem | ||
| 5/29/2026 | Listed for sale | $394,900+112.3%$177/sqft |
Source: Imagine MLS #26011761 Report a problem | ||
| 5/12/2016 | Sold | $186,000-2.1%$84/sqft |
Source: Imagine MLS #1607016 Report a problem | ||
| 4/12/2016 | Pending sale | $189,900$85/sqft |
Source: Milestone Realty Consultants #1607016 Report a problem | ||
| 4/8/2016 | Listed for sale | $189,900$85/sqft |
Source: Milestone Realty Consultants #1607016 Report a problem | ||
Public tax history
| Year | Property taxes | Tax assessment |
|---|---|---|
| 2024 | $3,359 | $271,600 |
| 2023 | $3,359 -3.2% | $271,600 |
| 2022 | $3,469 +46% | $271,600 +46% |
| 2021 | $2,376 | $186,000 |
| 2020 | $2,376 | $186,000 |
| 2019 | $2,376 | $186,000 |
| 2018 | $2,376 +4.9% | $186,000 |
| 2017 | $2,264 +19.1% | $186,000 +9.5% |
| 2015 | $1,901 | $169,900 |
| 2014 | $1,901 | $169,900 |
| 2012 | $1,901 | $169,900 |
| 2011 | -- | -- |
| 2010 | -- | -- |
| 2009 | -- | -- |
| 2008 | -- | $169,900 |
| 2006 | -- | -- |
| 2005 | -- | -- |
| 2004 | -- | -- |
Find assessor info on the county website
Monthly payment
Est. payment
Payment breakdown
Explore the cost of this home by adjusting the details. Changes won't be saved.Climate risks
Neighborhood: 40515
Nearby schools
GreatSchools rating
- 4/10Millcreek Elementary SchoolGrades: PK-5Distance: 0.6 mi
- 4/10Tates Creek Middle SchoolGrades: 6-8Distance: 1.4 mi
- 3/10Tates Creek High SchoolGrades: 9-12Distance: 1.4 mi
Schools provided by the listing agent
- Elementary: Millcreek
- Middle: Tates Creek
- High: Tates Creek
Source: Imagine MLS. This data may not be complete. We recommend contacting the local school district to confirm school assignments for this home.
- $445,500-- bd2 ba2.1k sqft3913 Crosby Dr, Lexington, KY 40515Off Market
- $406,1004 bd3 ba1.9k sqft3921 Crosby Dr, Lexington, KY 40515Off Market
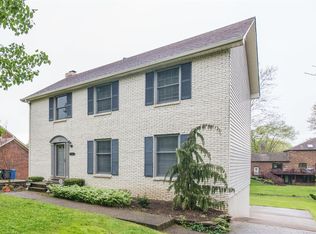
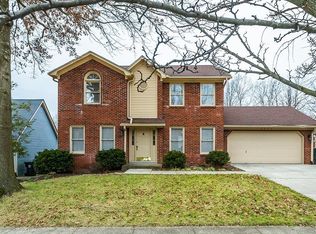
- $413,9003 bd4 ba2.7k sqft3925 Crosby Dr, Lexington, KY 40515Off Market
- $595,900-- bd3 ba3.4k sqft1125 Buttonwood Ct, Lexington, KY 40515Off Market
- $596,200-- bd2 ba3.1k sqft1184 Tanbark Rd, Lexington, KY 40515Off Market
- $486,7003 bd3 ba3.1k sqft1121 Buttonwood Ct, Lexington, KY 40515Off Market
- $645,0005 bd5 ba4.2k sqft1180 Tanbark Rd, Lexington, KY 40515Sold
- $470,100-- bd2 ba2.3k sqft3929 Crosby Dr, Lexington, KY 40515Off Market
A local agent can set up tours, give advice and negotiate with sellers.
A local lender can help you make sure your offer is ready when you are.
Similar homes
- $419,5004 bd3 ba2.5k sqft473 Amberley Dr, Lexington, KY 40515For Sale

 MLS ID #26016152, Kristen Jones, The Brokerage. Imagine MLS
 - $429,9004 bd3 ba2.1k sqft929 Seneca Park, Lexington, KY 40515For Sale
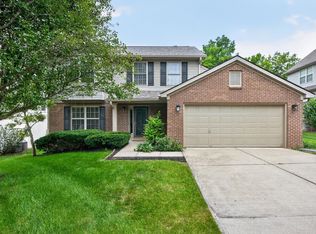 MLS ID #26012766, Brenda Ayotte, The LEXpert. Imagine MLS
 - $484,9004 bd3 ba2.6k sqft385 Whitfield Dr, Lexington, KY 40515For Sale
 MLS ID #26019453, Ryan C Smith, Rector Hayden Realtors. Imagine MLS
 - $365,0004 bd2 ba2.4k sqft259 S Eagle Creek Dr, Lexington, KY 40515For Sale
 MLS ID #26008261, Justin Satterwhite, SimpliHOM. Imagine MLS
 - $389,9003 bd2 ba1.7k sqft569 Goldon Trophy Trl, Lexington, KY 40514For SaleMLS ID #26013342, Carla A Brown, The Brokerage. Imagine MLS
- $369,9004 bd2 ba2k sqft423 Monticello Blvd, Lexington, KY 40503For SaleMLS ID #26019151, Andrea Coughtry, Lifstyl Real Estate. Imagine MLS
- $435,0004 bd3 ba2.1k sqft3483 Lansdowne Dr, Lexington, KY 40517For SaleMLS ID #26014649, Andrea B Hage, Kentucky Properties Realty Group. Imagine MLS
- $310,0003 bd2 ba2k sqft3765 Kittiwake Dr, Lexington, KY 40517For SaleMLS ID #26019115, Elizabeth Hodge, Lifstyl Real Estate. Imagine MLS
- $345,0003 bd2 ba1.5k sqft3805 Brookdale Cir, Lexington, KY 40514For SaleMLS ID #26017577, Maggie Wells, Real Broker, LLC. Imagine MLS
- $325,0004 bd2 ba1.6k sqft312 Purdue Pl, Lexington, KY 40517For SaleMLS ID #26019446, Rachel Walker, National Real Estate. Imagine MLS
- $370,0004 bd2 ba1.7k sqft429 Barkley Dr, Lexington, KY 40503For SaleMLS ID #26015820, Aimee Lemmink, Indigo & Co. Imagine MLS
- $279,9003 bd2 ba1.7k sqft1429 Dale Dr, Lexington, KY 40517For SaleMLS ID #26013264, Andrea Kelley, National Real Estate. Imagine MLS
- $455,0004 bd4 ba2.3k sqft1200 Tishoff Dr, Lexington, KY 40502For SaleMLS ID #26019671, Nicholas Ratliff, Real Broker, LLC - Lexington. Imagine MLS
- $275,0003 bd2 ba1.1k sqft221 Quebec Way, Lexington, KY 40515For SaleMLS ID #26014831, Kristol W Yeager, Bluegrass Sotheby's International Realty. Imagine MLS
- $345,0003 bd2 ba1.8k sqft423 Plymouth Dr, Lexington, KY 40503For SaleMLS ID #26013035, Ari Smith, Guide Realty, Inc.. Imagine MLS
- $385,0003 bd3 ba2k sqft2633 Trailwood Ln, Lexington, KY 40511For SaleMLS ID #26015180, Kelsey A Wellman, Bluegrass Home Group. Imagine MLS
- $359,0003 bd4 ba2.2k sqft395 Redding Rd APT 65, Lexington, KY 40517For SaleMLS ID #26016865, Elizabeth Hodge, Lifstyl Real Estate. Imagine MLS
- $374,9003 bd3 ba2.2k sqft250 Savannah Dr, Nicholasville, KY 40356For SaleMLS ID #26018259, Maggie C Taylor, RE/MAX Creative Realty. Imagine MLS
- $549,0003 bd3 ba3k sqft453 Spencer Park, Lexington, KY 40515For SaleMLS ID #26017139, Robin Owens, Kirkpatrick & Company. Imagine MLS
- $359,5003 bd3 ba1.9k sqft1209 Morning Side Dr, Lexington, KY 40509For SaleMLS ID #26016655, David Kincer, RE/MAX Creative Realty. Imagine MLS
