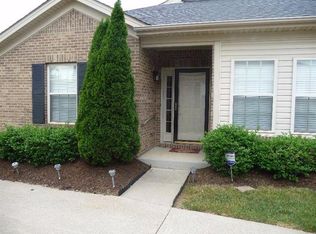
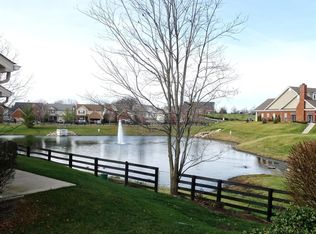
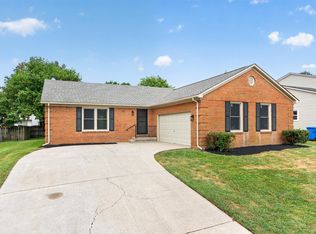
Welcome to this 3-bedroom, 2-bath, one-level condo located in a desirable gated community. Freshly painted throughout with new lighting, this move-in-ready home offers a bright and inviting floor plan designed for comfortable everyday living. The spacious living room features a vaulted ceiling and cozy fireplace, creating the perfect gathering space. Enjoy both an eat-in kitchen and a separate dining room for casual meals or entertaining guests. The sunroom provides a wonderful spot to relax year-round while enjoying natural light. The primary suite and two additional bedrooms offer comfortable accommodations, while the attached 2-car garage provides convenience and extra storage. Residents enjoy maintenance-free living and access to community amenities, including a clubhouse and pool. Ideally located near shopping, dining, entertainment, Blue Grass Airport, the University of Kentucky, and major roadways, this home combines comfort, convenience, and a carefree lifestyle. Don't miss this exceptional opportunity!
Contingent
Price cut: $15K (10/1)
$359,900
569 Goldon Trophy Trl, Lexington, KY 40514
3beds
1,706sqft
Condominium
Built in 2006
-- sqft lot
$349,000 Zestimate®
$211/sqft
$260/mo HOA
What's special
- 17 days
- 464
- 24
Zillow last checked:
Listing updated:
Listed by:
Carla A Brown 859-361-4811,
The Brokerage
Source: Imagine MLS,MLS#: 26027159
Facts & features
Interior
Bedrooms & bathrooms
- Bedrooms: 3
- Bathrooms: 2
- Full bathrooms: 2
Primary bedroom
- Level: First
Bedroom 2
- Level: First
Bedroom 3
- Level: First
Bathroom 2
- Level: First
Dining room
- Level: First
Kitchen
- Level: First
Living room
- Level: First
Other
- Description: Sunroom
- Level: First
Utility room
- Level: First
Heating
- Electric
Cooling
- Electric
Appliances
- Included: Disposal, Dishwasher, Microwave, Refrigerator, Range
- Laundry: Electric Dryer Hookup, Main Level, Washer Hookup
Features
- Breakfast Bar, Eat-in Kitchen, Walk-In Closet(s), Soaking Tub
- Flooring: Carpet, Tile, Wood
- Windows: Window Treatments, Blinds
- Has basement: No
- Number of fireplaces: 1
- Fireplace features: Living Room, Wood Burning
Interior area
- Total structure area: 1,706
- Total interior livable area: 1,706 sqft
- Finished area above ground: 1,706
- Finished area below ground: 0
Property
Parking
- Total spaces: 2
- Parking features: Attached Garage, Garage Faces Rear
- Garage spaces: 2
Features
- Levels: One
- Fencing: Wood
Lot
- Features: Landscaped
Details
- Parcel number: 38167400
Construction
Type & style
- Home type: Condo
- Architectural style: Ranch
- Property subtype: Condominium
- Attached to another structure: Yes
Materials
- Brick Veneer, Vinyl Siding
- Foundation: Slab
- Roof: Shingle
Condition
- Year built: 2006
Utilities & green energy
- Sewer: Public Sewer
- Water: Public
Community & HOA
Community
- Features: Pool
HOA
- Has HOA: Yes
- Amenities included: Clubhouse, Pool
- Services included: Maintenance Grounds
- HOA fee: $260 monthly
Location
- Region: Lexington
Financial & listing details
- Price per square foot: $211/sqft
- Tax assessed value: $262,100
- Annual tax amount: $2,572
- Date on market: 10/1/2026
Estimated market value
$349,000
$332,000 - $366,000
$2,026/mo
Price history
| Date | Event | Price |
|---|---|---|
| 10/9/2026 | Contingent | $359,900$211/sqft |
Source:  Imagine MLS #26027159 Report a problem Imagine MLS #26027159 Report a problem | ||
| 10/1/2026 | Price change | $359,900-4%$211/sqft |
Source: Imagine MLS #26027159 Report a problem | ||
| 8/25/2026 | Price change | $374,900-3.8%$220/sqft |
Source: Imagine MLS #26013342 Report a problem | ||
| 7/28/2026 | Listed for sale | $389,900-2.5%$229/sqft |
Source: Imagine MLS #26013342 Report a problem | ||
| 7/11/2026 | Listing removed | $399,900$234/sqft |
Source: Imagine MLS #26013342 Report a problem | ||
| 6/25/2026 | Price change | $399,900-5.9%$234/sqft |
Source: Imagine MLS #26013342 Report a problem | ||
| 6/10/2026 | Listed for sale | $425,000+99.2%$249/sqft |
Source: Imagine MLS #26013342 Report a problem | ||
| 2/3/2006 | Sold | $213,305$125/sqft |
Source: Agent Provided Report a problem | ||
Public tax history
| Year | Property taxes | Tax assessment |
|---|---|---|
| 2025 | $2,572 -1.3% | $262,100 |
| 2024 | $2,605 | $262,100 |
| 2023 | $2,605 -5.7% | $262,100 |
| 2022 | $2,763 +23.2% | $262,100 +19% |
| 2021 | $2,242 -0.7% | $220,300 |
| 2020 | $2,257 | $220,300 |
| 2019 | $2,257 -0.9% | $220,300 |
| 2018 | $2,278 +9.2% | $220,300 +3.3% |
| 2017 | $2,085 +6.8% | $213,300 |
| 2015 | $1,952 | $213,300 +20.3% |
| 2014 | $1,952 | $177,300 -16.9% |
| 2012 | $1,952 | $213,300 |
| 2011 | -- | -- |
| 2010 | -- | -- |
| 2009 | -- | -- |
| 2008 | -- | $181,900 |
| 2006 | -- | -- |
Find assessor info on the county website
Monthly payment
Est. payment
Payment breakdown
Explore the cost of this home by adjusting the details. Changes won't be saved.Climate risks
Neighborhood: 40514
Nearby schools
Schools provided by the listing agent
- Elementary: Wellington
- Middle: Jessie Clark
- High: Lafayette
Source: Imagine MLS. This data may not be complete. We recommend contacting the local school district to confirm school assignments for this home.
- $368,1003 bd2 ba1.6k sqft567 Goldon Trophy Trl, Lexington, KY 40514Off Market
- $373,7003 bd2 ba1.5k sqft575 Goldon Trophy Trl, Lexington, KY 40514Off Market
- $318,4002 bd2 ba1.2k sqft571 Goldon Trophy Trl, Lexington, KY 40514Off Market
- $293,5002 bd2 ba1.2k sqft565 Goldon Trophy Trl, Lexington, KY 40514Sold
Similar homes
- $369,0003 bd3 ba2k sqft485 Joseph Bryan Way, Lexington, KY 40514For Sale

 MLS ID #26026536, Tim L Scott, Modern Real Estate, Inc. Imagine MLS
 - $364,9003 bd3 ba1.7k sqft4737 Pompano Ln, Lexington, KY 40515For Sale
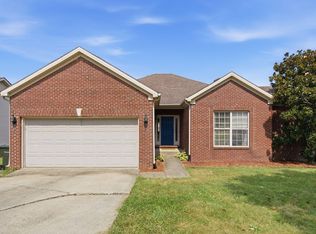 MLS ID #26028874, Mark Musgove, The Brokerage. Imagine MLS
 - $319,9003 bd2 ba1.3k sqft493 Joseph Bryan Way, Lexington, KY 40514For Sale
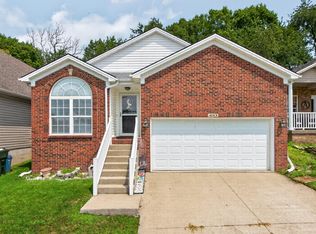 MLS ID #26022095, Jennifer Parsons, RE/MAX Elite Lexington. Imagine MLS
 - $394,5003 bd2 ba1.5k sqft421 Merribrook Ct, Lexington, KY 40503For Sale
 MLS ID #26028272, Cathy May, LexRealty. Imagine MLS
 - $345,0003 bd3 ba2.1k sqft4368 Clemens Dr, Lexington, KY 40514For SaleMLS ID #26027345, Susan Kennedy, Bluegrass Sotheby's International Realty. Imagine MLS
- $322,0003 bd2 ba1.5k sqft3805 Brookdale Cir, Lexington, KY 40514For SaleMLS ID #26017577, Maggie Wells, Real Broker, LLC. Imagine MLS
- $325,0003 bd4 ba2.3k sqft395 Redding Rd APT 41, Lexington, KY 40517For SaleMLS ID #26028379, Casey R Weesner, Weesner Properties, Inc.. Imagine MLS
- $375,0004 bd3 ba1.9k sqft3909 Gladman Way, Lexington, KY 40514For SaleMLS ID #26025091, Elizabeth Hodge, Lifstyl Real Estate. Imagine MLS
- $259,9002 bd3 ba1.4k sqft3855 Lochdale Ter APT 6106, Lexington, KY 40514For SaleMLS ID #26027030, Rachel M Underwood, Christies International Real Estate Bluegrass. Imagine MLS
- $360,0003 bd3 ba2k sqft968 Applecross Dr, Lexington, KY 40511For SaleMLS ID #26027279, Cheri Shaffer, Lifstyl Real Estate. Imagine MLS
- $295,0002 bd2 ba1.4k sqft3509 Branchwood Pl, Lexington, KY 40503For SaleMLS ID #26027845, Sarah B Espinosa, RE/MAX Creative Realty. Imagine MLS
- $319,9003 bd2 ba1.2k sqft2494 Harrods Pointe Trce, Lexington, KY 40514For SaleMLS ID #26024351, Robert Dence, Lifstyl Real Estate. Imagine MLS
- $368,0003 bd3 ba1.7k sqft4620 Landing Dr, Lexington, KY 40515For SaleMLS ID #26025048, Dennis Hutchinson, Comey & Shepherd. Imagine MLS
- $364,9003 bd3 ba2.2k sqft3917 Crosby Dr, Lexington, KY 40515For SaleMLS ID #26011761, Eric Chumley, Christies International Real Estate Bluegrass. Imagine MLS
- $419,5003 bd3 ba2.2k sqft433 Whitfield Dr, Lexington, KY 40515For SaleMLS ID #26027718, Robin Trimble, HomeFirst Real Estate. Imagine MLS
- $375,0003 bd3 ba1.8k sqft2232 Stone Garden Ln, Lexington, KY 40513For SaleMLS ID #26023525, Joy C Doyle, United Real Estate Bluegrass. Imagine MLS
- $324,9003 bd2 ba1.3k sqft3528 Winding Dr, Lexington, KY 40517For SaleMLS ID #26026174, Nicole Singleton, Bluegrass Properties Group. Imagine MLS
- $359,9004 bd3 ba2k sqft2316 Walcot Way, Lexington, KY 40511For SaleMLS ID #26028157, Timothy Maxberry, The Brokerage. Imagine MLS
- $312,0003 bd2 ba1.5k sqft1044 Elmendorf Dr, Lexington, KY 40517For SaleMLS ID #26026845, Karen Bowman, The Brokerage. Imagine MLS
- $459,9004 bd3 ba2.2k sqft708 Sunny Slope Trce, Lexington, KY 40514For SaleMLS ID #26024192, K Todd Taylor, United Real Estate Bluegrass. Imagine MLS
