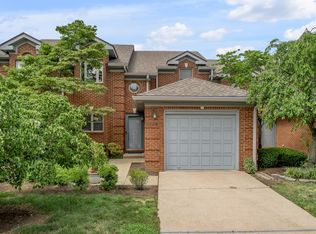
Your New Destination - 2232 Stone Garden in Palomar. A desired community to live, work and play. Enjoy this end unit, all brick townhome and maintenance free living. Nice water views from the new deck can be your retreat. Enter into a well maintained two-three bedroom, two and half bath, first floor laundry, formal dining room and inviting great room with a fireplace and views to the back yard. The kitchen will be the heart of the home with newer appliances, granite countertops and a view outside while you prepare the family meals. The First Floor Primary Ensuite is ideal for a long term stay, dual sinks, new step in shower and garden tub. The upper level offers two generous size guest bedrooms (one being used as 3rd bedroom has no window but has closet) and full bath jack n jill style, plus extra storage area. A single car garage with storage finish out the amenities of this fine townhome. Many updates - New roof 2023, new deck 2025, new windows 2024, new appliances 2025 and so much more. Come be a part of the community with parks, pool, and pickleball. Great location to new restaurants, groceries, retail shops, the airport, and easy access to downtown, Jessamine County or Frankfort.
For sale
Price cut: $5K (10/11)
$375,000
2232 Stone Garden Ln, Lexington, KY 40513
3beds
1,800sqft
Townhouse
Built in 1988
4,878 Square Feet Lot
$366,900 Zestimate®
$208/sqft
$350/mo HOA
What's special
All brick townhomeExtra storage areaWell maintained two-three bedroomGarden tubDual sinksEnd unitGranite countertops
- 46 days
- 687
- 41
Zillow last checked:
Listing updated:
Listed by:
Joy C Doyle 859-576-4241,
United Real Estate Bluegrass
Source: Imagine MLS,MLS#: 26023525
Facts & features
Interior
Bedrooms & bathrooms
- Bedrooms: 3
- Bathrooms: 3
- Full bathrooms: 2
- 1/2 bathrooms: 1
Primary bedroom
- Description: Ensuite
- Level: First
Bedroom 1
- Description: Guest Bedroom
- Level: Second
Bedroom 2
- Description: Guest Bedroom
- Level: Second
Primary bathroom
- Level: First
Bathroom 1
- Description: Guest Bath
- Level: Second
Dining room
- Description: Formal Dining
- Level: First
Great room
- Description: Spacious With Fireplace
- Level: First
Kitchen
- Description: Granite Countertops
- Level: First
Utility room
- Level: First
Heating
- Natural Gas
Cooling
- Electric
Appliances
- Included: Disposal, Refrigerator
- Laundry: Main Level
Features
- Entrance Foyer, Walk-In Closet(s)
- Flooring: Carpet, Laminate
- Windows: Insulated Windows, Blinds
- Has basement: No
- Number of fireplaces: 1
- Fireplace features: Gas Log, Great Room
Interior area
- Total structure area: 1,800
- Total interior livable area: 1,800 sqft
- Finished area above ground: 1,800
- Finished area below ground: 0
Property
Parking
- Total spaces: 1
- Parking features: Attached Garage, Driveway, Garage Door Opener
- Garage spaces: 1
- Has uncovered spaces: Yes
Features
- Levels: Two
- Fencing: None
Lot
- Size: 4,878 Square Feet
Details
- Parcel number: 20063720
Construction
Type & style
- Home type: Townhouse
- Property subtype: Townhouse
Materials
- Brick Veneer
- Foundation: Slab
- Roof: Dimensional Style
Condition
- Year built: 1988
Utilities & green energy
- Sewer: Public Sewer
- Water: Public
Community & HOA
Community
- Features: Park, Tennis Court(s), Pool, Pickleball
- Subdivision: Palomar
HOA
- Has HOA: Yes
- Amenities included: Tennis Court(s), Pool
- Services included: Maintenance Grounds
- HOA fee: $350 monthly
Location
- Region: Lexington
Financial & listing details
- Price per square foot: $208/sqft
- Tax assessed value: $242,700
- Annual tax amount: $2,593
- Date on market: 8/28/2026
Estimated market value
$366,900
$349,000 - $385,000
$2,224/mo
Price history
| Date | Event | Price |
|---|---|---|
| 10/11/2026 | Price change | $375,000-1.3%$208/sqft |
Source:  Imagine MLS #26023525 Report a problem Imagine MLS #26023525 Report a problem | ||
| 8/28/2026 | Listed for sale | $380,000+13.5%$211/sqft |
Source: Imagine MLS #26023525 Report a problem | ||
| 8/10/2024 | Listing removed | $334,900$186/sqft |
Source:  Rector Hayden Realtors #24011556 Report a problem Rector Hayden Realtors #24011556 Report a problem | ||
| 7/16/2024 | Listed for sale | $334,900$186/sqft |
Source: Imagine MLS #24011556 Report a problem | ||
| 7/10/2024 | Pending sale | $334,900$186/sqft |
Source: Rector Hayden Realtors #24011556 Report a problem | ||
| 7/10/2024 | Contingent | $334,900$186/sqft |
Source: Imagine MLS #24011556 Report a problem | ||
| 6/27/2024 | Price change | $334,900-4.3%$186/sqft |
Source: Imagine MLS #24011556 Report a problem | ||
| 6/17/2024 | Price change | $349,900-5.4%$194/sqft |
Source: Imagine MLS #24011556 Report a problem | ||
| 6/6/2024 | Listed for sale | $369,900+76.1%$206/sqft |
Source: Imagine MLS #24011556 Report a problem | ||
| 8/7/2017 | Sold | $210,000$117/sqft |
Source: Imagine MLS #1714496 Report a problem | ||
| 6/27/2017 | Pending sale | $210,000$117/sqft |
Source: Keller Williams Bluegrass #1714496 Report a problem | ||
| 6/26/2017 | Listed for sale | $210,000+37.8%$117/sqft |
Source: Keller Williams Bluegrass #1714496 Report a problem | ||
| 8/25/2000 | Sold | $152,400$85/sqft |
Source:  Imagine MLS #2005842 Report a problem Imagine MLS #2005842 Report a problem | ||
Public tax history
| Year | Property taxes | Tax assessment |
|---|---|---|
| 2025 | $2,593 | $242,700 |
| 2024 | $2,593 | $242,700 |
| 2023 | $2,593 -3.2% | $242,700 |
| 2022 | $2,680 +15.6% | $242,700 +15.6% |
| 2021 | $2,319 | $210,000 |
| 2020 | $2,319 | $210,000 |
| 2019 | $2,319 | $210,000 |
| 2018 | $2,319 +55.9% | $210,000 +16.7% |
| 2017 | $1,487 +7.7% | $180,000 |
| 2015 | $1,381 | $180,000 +25% |
| 2014 | $1,381 | $144,000 -20% |
| 2012 | $1,381 | $180,000 |
| 2011 | -- | -- |
| 2010 | -- | -- |
| 2009 | -- | -- |
| 2008 | -- | $148,600 |
| 2006 | -- | -- |
| 2005 | -- | -- |
| 2004 | -- | -- |
Find assessor info on the county website
Monthly payment
Est. payment
Payment breakdown
Explore the cost of this home by adjusting the details. Changes won't be saved.Climate risks
Neighborhood: 40513
Nearby schools
Schools provided by the listing agent
- Elementary: Rosa Parks
- Middle: Beaumont
- High: Dunbar
Source: Imagine MLS. This data may not be complete. We recommend contacting the local school district to confirm school assignments for this home.
Similar homes
- $419,9003 bd3 ba2.2k sqft2208 Stone Garden Ln, Lexington, KY 40513For Sale
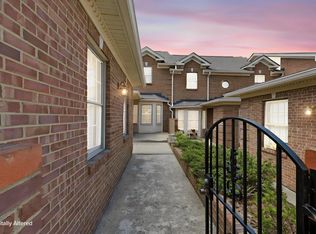
 MLS ID #26019772, Christina M Dudek, Coldwell Banker McMahan. Imagine MLS
 - $394,5003 bd2 ba1.5k sqft421 Merribrook Ct, Lexington, KY 40503For Sale
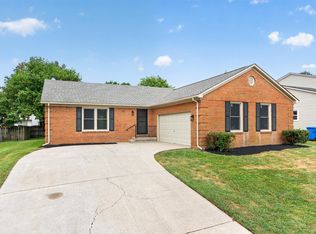 MLS ID #26028272, Cathy May, LexRealty. Imagine MLS
 - $375,0004 bd3 ba1.9k sqft3909 Gladman Way, Lexington, KY 40514For Sale
 MLS ID #26025091, Elizabeth Hodge, Lifstyl Real Estate. Imagine MLS
 - $350,0003 bd3 ba2.1k sqft4368 Clemens Dr, Lexington, KY 40514For Sale
 MLS ID #26027345, Susan Kennedy, Bluegrass Sotheby's International Realty. Imagine MLS
 - $373,9004 bd2 ba2k sqft3821 Bay Meadows Ct, Lexington, KY 40514For SaleMLS ID #26025714, Jennifer C Jackson, Lifstyl Real Estate. Imagine MLS
- $459,0003 bd3 ba1.9k sqft1196 Lacy Ln, Lexington, KY 40513For SaleMLS ID #26025630, Q Kevin Huang, Kevin Huang Realty. Imagine MLS
- $389,9003 bd3 ba2.1k sqft1046 Elmendorf Dr, Lexington, KY 40517For SaleMLS ID #26027723, Christy R Stout, Bluegrass Property Exchange. Imagine MLS
- $417,9004 bd3 ba2k sqft1109 Meridian Dr, Lexington, KY 40504For SaleMLS ID #26028124, Kyu Choe, United Real Estate Bluegrass. Imagine MLS
- $350,0004 bd2 ba1.8k sqft2909 Clays Mill Rd, Lexington, KY 40503For SaleMLS ID #26026860, Rana Thompson, SimpliHOM. Imagine MLS
- $409,9003 bd2 ba1.5k sqft2233 Gulfstream Dr, Lexington, KY 40504For SaleMLS ID #26025524, Christina Payne, United Real Estate Bluegrass. Imagine MLS
- $335,0003 bd4 ba2.3k sqft395 Redding Rd APT 41, Lexington, KY 40517For SaleMLS ID #26024248, Casey R Weesner, Weesner Properties, Inc.. Imagine MLS
- $419,9003 bd3 ba2.3k sqft1009 Castleton Way, Lexington, KY 40517For SaleMLS ID #26027719, Jennifer C Jackson, Lifstyl Real Estate. Imagine MLS
- $368,0003 bd3 ba1.7k sqft4620 Landing Dr, Lexington, KY 40515For SaleMLS ID #26025048, Dennis Hutchinson, Comey & Shepherd. Imagine MLS
- $339,9003 bd2 ba1.4k sqft593 Mitchell Ave, Lexington, KY 40503For SaleMLS ID #26027471, Eric Evans, Lifstyl Real Estate. Imagine MLS
- $364,9003 bd3 ba2.2k sqft3917 Crosby Dr, Lexington, KY 40515For SaleMLS ID #26011761, Eric Chumley, Christies International Real Estate Bluegrass. Imagine MLS
- $349,9973 bd3 ba2.3k sqft636 Squires Rd, Lexington, KY 40515For SaleMLS ID #26024005, Darryl Bond, Guide Realty, Inc.. Imagine MLS
- $319,9003 bd2 ba1.2k sqft2494 Harrods Pointe Trce, Lexington, KY 40514For SaleMLS ID #26024351, Robert Dence, Lifstyl Real Estate. Imagine MLS
- $322,0003 bd2 ba1.5k sqft3805 Brookdale Cir, Lexington, KY 40514For SaleMLS ID #26017577, Maggie Wells, Real Broker, LLC. Imagine MLS
- $474,9003 bd3 ba2k sqft2957 Candlelight Way, Lexington, KY 40502For SaleMLS ID #26022199, Fred Kamdar, Lifstyl Real Estate. Imagine MLS
- $324,9003 bd2 ba1.3k sqft3528 Winding Dr, Lexington, KY 40517For SaleMLS ID #26026174, Nicole Singleton, Bluegrass Properties Group. Imagine MLS
