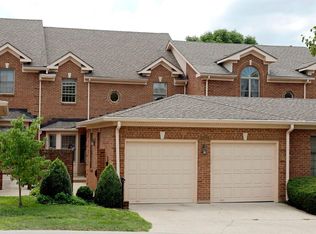
Location, location, LOCATION! This stunner is in the heart of one of Lexington's most desirable neighborhoods....Palomar! Maintenance free living! Lock the key and live your best life! This is one of the largest units in the townhome community! The 2-story entryway contains a grand staircase, slate tile and a true foyer! A first-floor primary suite (double sinks and a separate jetted tub and shower) and first floor laundry make for all one level living! The living room has a cathedral ceiling and tons of natural light! The adjoining dining area is between the living room and kitchen! There is an area for barstools! The chef never needs to feel cut off from their guests! The wet bar has new granite countertops and is a great focal point! Two large bedrooms, a shared bath (with granite countertops) and a large loft/office area round up the second floor! The home is a stone's throw from all the amenities the Palomar neighborhood offers: THREE pools (one for adults only), a walking trail, tennis, pickleball, basketball and volleyball courts for those that love an active lifestyle! There is also a clubhouse available to rent for parties!! There is a spacious 2 car garage complete with shelving! A sweet patio between the house and garage is just off the primary suite! Perfect for morning coffee! There is a large new Trex deck off the living/dining area with plenty of space for a table and patio furniture! Some recent updates: new kitchen backsplash and hardware, granite wet bar countertop, new lighting, carpet, 8 new windowsand paint throughout! A must see! Come be a part of this gorgeous community!
For sale
Price cut: $4.9K (10/14)
$415,000
2208 Stone Garden Ln, Lexington, KY 40513
3beds
2,238sqft
Townhouse
Built in 1988
3,746 Square Feet Lot
$407,200 Zestimate®
$185/sqft
$350/mo HOA
What's special
Adjoining dining areaPaint throughoutSlate tileTrue foyerTwo large bedroomsTons of natural lightNew lighting
- 88 days
- 528
- 29
Zillow last checked:
Listing updated:
Listed by:
Christina M Dudek 859-312-0588,
Coldwell Banker McMahan
Source: Imagine MLS,MLS#: 26019772
Facts & features
Interior
Bedrooms & bathrooms
- Bedrooms: 3
- Bathrooms: 3
- Full bathrooms: 2
- 1/2 bathrooms: 1
Primary bedroom
- Level: First
Bedroom 2
- Level: Second
Bathroom 2
- Level: Second
Family room
- Level: First
Family room
- Level: Second
Foyer
- Level: First
Kitchen
- Level: First
Utility room
- Description: Half Bath
- Level: First
Heating
- Natural Gas
Cooling
- Central Air, Electric
Appliances
- Included: Disposal, Dishwasher, Refrigerator, Range
- Laundry: Electric Dryer Hookup, Main Level, Washer Hookup
Features
- Breakfast Bar, Entrance Foyer, Eat-in Kitchen, Walk-In Closet(s), Soaking Tub
- Flooring: Carpet, Ceramic Tile, Hardwood
- Windows: Insulated Windows, Blinds
- Basement: Crawl Space
- Number of fireplaces: 1
- Fireplace features: Living Room
Interior area
- Total structure area: 2,238
- Total interior livable area: 2,238 sqft
- Finished area above ground: 2,238
- Finished area below ground: 0
Property
Parking
- Total spaces: 2
- Parking features: Driveway, Garage Door Opener, Garage Faces Front
- Garage spaces: 2
- Has uncovered spaces: Yes
Features
- Levels: Two
- Fencing: None
- Has view: Yes
- View description: Neighborhood
Lot
- Size: 3,746 Square Feet
- Features: Landscaped, Few Trees
Details
- Parcel number: 20063660
Construction
Type & style
- Home type: Townhouse
- Architectural style: Contemporary
- Property subtype: Townhouse
Materials
- Brick Veneer, Vinyl Siding
- Foundation: Block
- Roof: Other,Shingle
Condition
- Year built: 1988
Utilities & green energy
- Sewer: Public Sewer
- Water: Public
- Utilities for property: Cable Available, Electricity Connected, Natural Gas Connected, Phone Available, Sewer Connected, Underground Utilities, Water Connected
Community & HOA
Community
- Features: Park, Tennis Court(s), Pool, Pickleball
- Subdivision: Palomar
HOA
- Has HOA: Yes
- Amenities included: Clubhouse, Other, Playground, Tennis Court(s), Pool
- Services included: Insurance, Trash, Snow Removal, Maintenance Grounds
- HOA fee: $350 monthly
Location
- Region: Lexington
Financial & listing details
- Price per square foot: $185/sqft
- Tax assessed value: $286,000
- Annual tax amount: $2,532
- Date on market: 7/24/2026
Estimated market value
$407,200
$387,000 - $428,000
$2,627/mo
Price history
| Date | Event | Price |
|---|---|---|
| 10/14/2026 | Price change | $415,000-1.2%$185/sqft |
Source:  Imagine MLS #26019772 Report a problem Imagine MLS #26019772 Report a problem | ||
| 8/31/2026 | Price change | $419,900-1.2%$188/sqft |
Source: Imagine MLS #26019772 Report a problem | ||
| 7/24/2026 | Listed for sale | $424,900+19.7%$190/sqft |
Source: Imagine MLS #26019772 Report a problem | ||
| 6/11/2026 | Listing removed | $355,000$159/sqft |
Source: Imagine MLS #26001678 Report a problem | ||
| 6/2/2026 | Contingent | $355,000$159/sqft |
Source: Imagine MLS #26001678 Report a problem | ||
| 4/28/2026 | Price change | $355,000+6%$159/sqft |
Source: Imagine MLS #26001678 Report a problem | ||
| 4/24/2026 | Price change | $335,000-6.9%$150/sqft |
Source: Imagine MLS #26001678 Report a problem | ||
| 3/25/2026 | Listed for sale | $360,000$161/sqft |
Source: Imagine MLS #26001678 Report a problem | ||
| 3/21/2026 | Contingent | $360,000$161/sqft |
Source: Imagine MLS #26001678 Report a problem | ||
| 3/1/2026 | Price change | $360,000-7.6%$161/sqft |
Source: Imagine MLS #26001678 Report a problem | ||
| 1/23/2026 | Listed for sale | $389,500+195.1%$174/sqft |
Source: Imagine MLS #26001678 Report a problem | ||
| 12/7/1994 | Sold | $132,000$59/sqft |
Source: Agent Provided Report a problem | ||
Public tax history
| Year | Property taxes | Tax assessment |
|---|---|---|
| 2025 | $2,532 -1.1% | $286,000 |
| 2024 | $2,560 | $286,000 |
| 2023 | $2,560 -5.5% | $286,000 |
| 2022 | $2,711 +32.3% | $286,000 +26.5% |
| 2021 | $2,048 -0.6% | $226,000 |
| 2020 | $2,061 | $226,000 |
| 2019 | $2,061 -0.9% | $226,000 |
| 2018 | $2,080 +8% | $226,000 +1.8% |
| 2017 | $1,925 +8.3% | $222,000 |
| 2015 | $1,778 | $222,000 +19.4% |
| 2014 | $1,778 | $186,000 -16.2% |
| 2012 | $1,778 | $222,000 |
| 2011 | -- | -- |
| 2010 | -- | -- |
| 2009 | -- | -- |
| 2008 | -- | $190,600 |
| 2006 | -- | -- |
| 2005 | -- | -- |
| 2004 | -- | -- |
Find assessor info on the county website
Monthly payment
Est. payment
Payment breakdown
Explore the cost of this home by adjusting the details. Changes won't be saved.Climate risks
Neighborhood: 40513
Nearby schools
Schools provided by the listing agent
- Elementary: Rosa Parks
- Middle: Beaumont
- High: Dunbar
Source: Imagine MLS. This data may not be complete. We recommend contacting the local school district to confirm school assignments for this home.
Similar homes
- $375,0003 bd3 ba1.8k sqft2232 Stone Garden Ln, Lexington, KY 40513For Sale

 MLS ID #26023525, Joy C Doyle, United Real Estate Bluegrass. Imagine MLS
 - $414,9004 bd3 ba2.2k sqft924 Palomino Ln, Lexington, KY 40503For Sale
 MLS ID #26028825, Randy Adkins, The Agency. Imagine MLS
 - $385,0003 bd2 ba2.3k sqft348 Whitfield Dr, Lexington, KY 40515For Sale
 MLS ID #26029049, K Lyndi Huddleston, Lifstyl Real Estate. Imagine MLS
 - $375,0004 bd3 ba1.9k sqft3909 Gladman Way, Lexington, KY 40514For Sale
 MLS ID #26025091, Elizabeth Hodge, Lifstyl Real Estate. Imagine MLS
 - $419,9003 bd3 ba2.3k sqft1009 Castleton Way, Lexington, KY 40517For SaleMLS ID #26027719, Jennifer C Jackson, Lifstyl Real Estate. Imagine MLS
- $419,5003 bd3 ba2.2k sqft433 Whitfield Dr, Lexington, KY 40515For SaleMLS ID #26027718, Robin Trimble, HomeFirst Real Estate. Imagine MLS
- $394,5003 bd2 ba1.5k sqft421 Merribrook Ct, Lexington, KY 40503For SaleMLS ID #26028272, Cathy May, LexRealty. Imagine MLS
- $345,0003 bd3 ba2.1k sqft4368 Clemens Dr, Lexington, KY 40514For SaleMLS ID #26027345, Susan Kennedy, Bluegrass Sotheby's International Realty. Imagine MLS
- $399,9004 bd3 ba2.1k sqft3385 Fraserdale Dr, Lexington, KY 40503For SaleMLS ID #26024404, Amanda Thomas, The Agency. Imagine MLS
- $389,9003 bd3 ba2.1k sqft1046 Elmendorf Dr, Lexington, KY 40517For SaleMLS ID #26027723, Christy R Stout, Bluegrass Property Exchange. Imagine MLS
- $364,9003 bd3 ba1.7k sqft4737 Pompano Ln, Lexington, KY 40515For SaleMLS ID #26028874, Mark Musgove, The Brokerage. Imagine MLS
- $373,9004 bd2 ba2k sqft3821 Bay Meadows Ct, Lexington, KY 40514For SaleMLS ID #26025714, Jennifer C Jackson, Lifstyl Real Estate. Imagine MLS
- $399,9003 bd2 ba1.5k sqft2233 Gulfstream Dr, Lexington, KY 40504For SaleMLS ID #26025524, Christina Payne, United Real Estate Bluegrass. Imagine MLS
- $499,5003 bd3 ba2k sqft933 Witthuhn Way, Lexington, KY 40503For SaleMLS ID #26018631, D Tyler Oatts, Realiant. Imagine MLS
- $474,9003 bd3 ba2k sqft2957 Candlelight Way, Lexington, KY 40502For SaleMLS ID #26022199, Fred Kamdar, Lifstyl Real Estate. Imagine MLS
- $427,0004 bd2 ba1.7k sqft2415 Heather Way, Lexington, KY 40503For SaleMLS ID #26025754, Lisa Rehmel, eXp Realty, LLC. Imagine MLS
- $415,0004 bd3 ba2.4k sqft2841 Sandersville Rd, Lexington, KY 40511For SaleMLS ID #26021925, Maxine Litkenhus, RO&CO Real Estate. Imagine MLS
- $409,9004 bd3 ba2.6k sqft1109 Aldridge Way, Lexington, KY 40515For SaleMLS ID #26025766, Pat H Borg, Weesner Properties, Inc.. Imagine MLS
- $364,0003 bd3 ba1.7k sqft1058 Griffin Gate Dr, Lexington, KY 40511For SaleMLS ID #26027771, Zach Johnson, The Brokerage. Imagine MLS
- $459,9004 bd3 ba2.2k sqft708 Sunny Slope Trce, Lexington, KY 40514For SaleMLS ID #26024192, K Todd Taylor, United Real Estate Bluegrass. Imagine MLS
