Best Buy In The Area...Owner says Sell...HUGE Price Reduction...Freshly painted throughout, situated at the end of a cul de sac in beautiful Canterfield! This two story features an expansive entry with soaring ceilings and powder room. Living(perfect for office or play area with wood flooring and dining with trey ceiling and wainscoting leads to kitchen with granite counters, freshly painted cabinets, pantry with new range, dishwasher and hood plus refrigerator to remain. Open to the family room with fireplace, large windows and laminate floors. Second level features large primary suite with vaulted ceilings, ensuite bath with jetted tub/shower, double vanity, water closet room and spacious walk in closet with shelving. 3 additional bedrooms, one with walk in closet and the other two with wall closets. Hall bath and large walk in laundry/utility room complete this floor. Outside you will find private rear yard with garden plot, shed, double deck and privacy fence. Two car attached garage with shelving to remain. Note: originally built with 2 extra feet across the rear of the house.
For sale
Price cut: $22K (9/29)
$418,000
1109 Aldridge Way, Lexington, KY 40515
4beds
2,630sqft
Single Family Residence
Built in 2001
7,405 Square Feet Lot
$411,400 Zestimate®
$159/sqft
$-- HOA
What's special
Privacy fenceFreshly painted cabinetsPowder roomKitchen with granite countersRefrigerator to remainDouble deckLarge windows
- 26 days
- 1,558
- 138
Zillow last checked:
Listing updated:
Listed by:
Pat H Borg 859-421-9911,
Weesner Properties, Inc.
Source: Imagine MLS,MLS#: 26025766
Facts & features
Interior
Bedrooms & bathrooms
- Bedrooms: 4
- Bathrooms: 3
- Full bathrooms: 2
- 1/2 bathrooms: 1
Primary bedroom
- Level: Second
Bedroom 2
- Level: Second
Bedroom 3
- Level: Second
Bedroom 4
- Level: Second
Bathroom 2
- Description: Half Bath
- Level: First
Bathroom 3
- Level: Second
Dining room
- Level: First
Family room
- Level: First
Kitchen
- Level: First
Living room
- Level: First
Utility room
- Level: Second
Heating
- Electric, Heat Pump, Zoned
Cooling
- Central Air, Ceiling Fan(s)
Appliances
- Included: Dryer, Disposal, Dishwasher, Refrigerator, Washer, Range, Self Cleaning Oven
- Laundry: Electric Dryer Hookup, Washer Hookup, Upper Level
Features
- Entrance Foyer, Eat-in Kitchen, Walk-In Closet(s), Ceiling Fan(s)
- Flooring: Carpet, Ceramic Tile, Laminate, Vinyl
- Doors: Storm Door(s)
- Windows: Insulated Windows
- Has basement: No
- Number of fireplaces: 1
- Fireplace features: Family Room, Masonry, Wood Burning
Interior area
- Total structure area: 2,630
- Total interior livable area: 2,630 sqft
- Finished area above ground: 2,630
- Finished area below ground: 0
Property
Parking
- Total spaces: 2
- Parking features: Attached Garage, Driveway, Garage Door Opener, Off Street, Garage Faces Front
- Garage spaces: 2
- Has uncovered spaces: Yes
Features
- Levels: Two
- Exterior features: Garden
- Fencing: Wood
- Has view: Yes
- View description: Neighborhood
Lot
- Size: 7,405 Square Feet
- Features: Few Trees
Details
- Additional structures: Shed(s)
- Parcel number: 38007860
Construction
Type & style
- Home type: SingleFamily
- Architectural style: Colonial
- Property subtype: Single Family Residence
Materials
- Brick Veneer, Vinyl Siding
- Foundation: Slab
- Roof: Composition,Dimensional Style
Condition
- Year built: 2001
Utilities & green energy
- Sewer: Public Sewer
- Water: Public
- Utilities for property: Cable Available, Electricity Connected, Phone Available, Sewer Connected, Water Connected
Community & HOA
Community
- Subdivision: Canterfield
HOA
- Has HOA: No
Location
- Region: Lexington
Financial & listing details
- Price per square foot: $159/sqft
- Tax assessed value: $308,400
- Annual tax amount: $3,814
- Date on market: 9/17/2026
Estimated market value
$411,400
$391,000 - $432,000
$2,861/mo
Price history
| Date | Event | Price |
|---|---|---|
| 9/29/2026 | Price change | $418,000-5%$159/sqft |
Source:  Imagine MLS #26025766 Report a problem Imagine MLS #26025766 Report a problem | ||
| 9/17/2026 | Listed for sale | $440,000+79.6%$167/sqft |
Source: Imagine MLS #26025766 Report a problem | ||
| 3/31/2017 | Sold | $245,000-2%$93/sqft |
Source: Imagine MLS #1701751 Report a problem | ||
| 2/8/2017 | Pending sale | $249,900$95/sqft |
Source: Berkshire Hathaway H S Foster #1701751 Report a problem | ||
| 1/28/2017 | Listed for sale | $249,900+35.1%$95/sqft |
Source: Berkshire Hathaway H S Foster #1701751 Report a problem | ||
| 10/8/2014 | Sold | $185,000+6.1%$70/sqft |
Source: Public Record Report a problem | ||
| 6/26/2001 | Sold | $174,402$66/sqft |
Source:  Imagine MLS #2102108 Report a problem Imagine MLS #2102108 Report a problem | ||
Public tax history
| Year | Property taxes | Tax assessment |
|---|---|---|
| 2025 | $3,814 +25.9% | $308,400 +25.9% |
| 2024 | $3,030 | $245,000 |
| 2023 | $3,030 -3.2% | $245,000 |
| 2022 | $3,130 | $245,000 |
| 2021 | $3,130 | $245,000 |
| 2020 | $3,130 | $245,000 |
| 2019 | $3,130 | $245,000 |
| 2018 | $3,130 +11% | $245,000 +5.8% |
| 2017 | $2,820 +36.2% | $231,600 +25.2% |
| 2015 | $2,070 | $185,000 |
| 2014 | $2,070 | $185,000 |
| 2012 | $2,070 | $185,000 |
| 2011 | -- | -- |
| 2010 | -- | -- |
| 2009 | -- | -- |
| 2008 | -- | $185,000 |
| 2006 | -- | -- |
| 2005 | -- | -- |
| 2004 | -- | -- |
Find assessor info on the county website
Monthly payment
Est. payment
Payment breakdown
Explore the cost of this home by adjusting the details. Changes won't be saved.Climate risks
Neighborhood: 40515
Nearby schools
Schools provided by the listing agent
- Elementary: Millcreek
- Middle: Tates Creek
- High: Tates Creek
Source: Imagine MLS. This data may not be complete. We recommend contacting the local school district to confirm school assignments for this home.

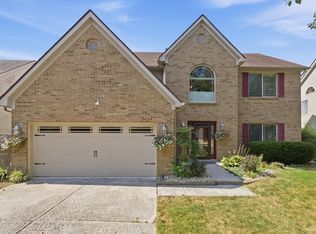
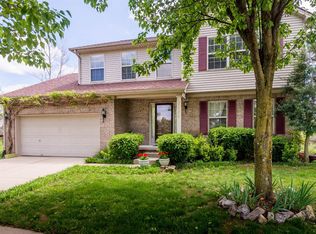
Similar homes
- $419,5003 bd3 ba2.2k sqft433 Whitfield Dr, Lexington, KY 40515For Sale
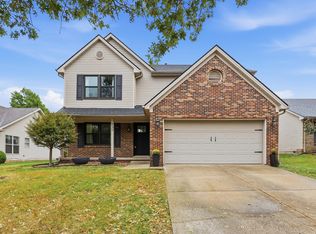
 MLS ID #26027718, Robin Trimble, HomeFirst Real Estate. Imagine MLS
 - $368,0003 bd3 ba1.7k sqft4620 Landing Dr, Lexington, KY 40515For Sale
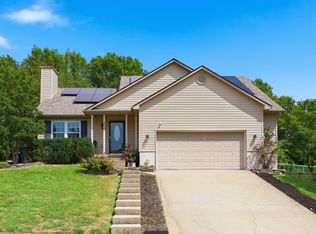 MLS ID #26025048, Dennis Hutchinson, Comey & Shepherd. Imagine MLS
 - $419,9003 bd3 ba2.3k sqft1009 Castleton Way, Lexington, KY 40517For Sale
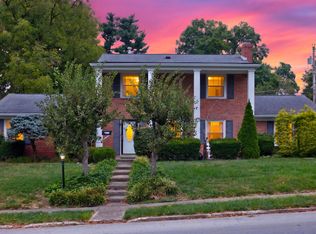 MLS ID #26027719, Jennifer C Jackson, Lifstyl Real Estate. Imagine MLS
 - $489,9903 bd3 ba2.7k sqft343 Manitoba Ln, Lexington, KY 40515For Sale
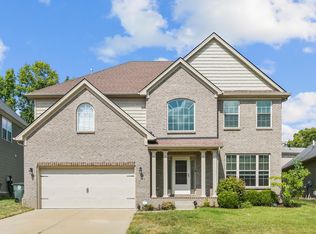 MLS ID #26027899, John Black, The Brokerage. Imagine MLS
 - $364,9003 bd3 ba2.2k sqft3917 Crosby Dr, Lexington, KY 40515For SaleMLS ID #26011761, Eric Chumley, Christies International Real Estate Bluegrass. Imagine MLS
- $469,9004 bd3 ba2.6k sqft385 Whitfield Dr, Lexington, KY 40515For SaleMLS ID #26019453, Ryan C Smith, Rector Hayden Realtors. Imagine MLS
- $365,0004 bd2 ba1.9k sqft3205 Shoal Lake Dr, Lexington, KY 40515For SaleMLS ID #26024206, W Jesse Kerr, Keller Williams Commonwealth. Imagine MLS
- $410,0004 bd4 ba2.9k sqft2347 Heather Way, Lexington, KY 40503For SaleMLS ID #26025320, Ryan Hilliard, The Brokerage. Imagine MLS
- $488,0005 bd4 ba3k sqft532 Meadowcrest Park, Lexington, KY 40515For SaleMLS ID #26024477, Jim Broadwater, Bluegrass Menu Realty. Imagine MLS
- $329,9003 bd3 ba2.3k sqft1748 Brook Park Dr, Lexington, KY 40515For SaleMLS ID #26022539, John Scott Durbin, Bluegrass Sotheby's International Realty. Imagine MLS
- $459,9004 bd3 ba2.2k sqft708 Sunny Slope Trce, Lexington, KY 40514For SaleMLS ID #26024192, K Todd Taylor, United Real Estate Bluegrass. Imagine MLS
- $305,0003 bd3 ba1.5k sqft4617 Hartland Pkwy, Lexington, KY 40515For SaleMLS ID #26025627, Chad Bowman, The Brokerage. Imagine MLS
- $510,0003 bd4 ba3.3k sqft4616 Fitzroy Ct, Lexington, KY 40515For SaleMLS ID #26021255, Thomas M Harper, Tom Harper and Associates. Imagine MLS
- $315,0004 bd2 ba2k sqft4013 Elora Ln, Lexington, KY 40515For SaleMLS ID #26023692, Wayne Sewell, The Agency. Imagine MLS
- $434,9004 bd3 ba3.6k sqft504 Thames Cir, Nicholasville, KY 40356For SaleMLS ID #26028003, Adam Johnson, Home Forward. Imagine MLS
- $280,0003 bd3 ba1.5k sqft1113 Ashford Ln, Lexington, KY 40515For SaleMLS ID #26022092, Jennifer Hukill, RE/MAX Elite Lexington. Imagine MLS
- $415,0004 bd3 ba2.4k sqft2841 Sandersville Rd, Lexington, KY 40511For SaleMLS ID #26021925, Maxine Litkenhus, RO&CO Real Estate. Imagine MLS
- $389,0004 bd3 ba1.6k sqft3717 Gladman Way, Lexington, KY 40514For SaleMLS ID #26021659, Ivy Barksdale, Guide Realty, Inc.. Imagine MLS
- $329,0003 bd3 ba1.5k sqft4229 Jasmine Rose Way, Lexington, KY 40517For SaleMLS ID #26025662, Kevin Culp, Real Broker, LLC - Lexington. Imagine MLS
- $459,0003 bd3 ba1.9k sqft1196 Lacy Ln, Lexington, KY 40513For SaleMLS ID #26025630, Q Kevin Huang, Kevin Huang Realty. Imagine MLS
