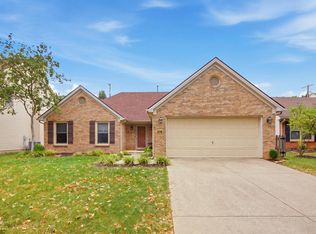
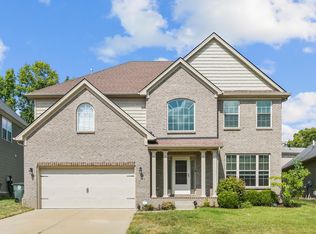
Move right into this beautifully updated 4-bedroom, 2.5-bath home offering 2,616 sq. ft. in the highly desirable Southpoint neighborhood. Thoughtfully maintained and loaded with recent improvements, this home features a newer roof, HVAC system, Andersen front windows, a stunning cedar screened porch, fresh interior paint, updated hardwood flooring and tile, a newer refrigerator and microwave, and a beautifully updated kitchen. The spacious main level is perfect for both everyday living and entertaining, offering a welcoming living room, formal dining area, eat-in kitchen, and a large family room. Upstairs, the oversized primary suite boasts vaulted ceilings, a generous walk-in closet, and plenty of room to unwind. Three additional bedrooms share a full bath, while the conveniently located second-floor laundry room provides ample storage space. Ideally situated within walking distance of Veterans Park and just minutes from The Summit at Fritz Farm, Fayette Mall, restaurants, and shopping, this exceptional home combines comfort, style, and an unbeatable location. Schedule your private showing today!
For sale
Price cut: $5K (9/25)
$469,900
385 Whitfield Dr, Lexington, KY 40515
4beds
2,616sqft
Single Family Residence
Built in 1997
7,187 Square Feet Lot
$462,900 Zestimate®
$180/sqft
$-- HOA
What's special
Generous walk-in closetFormal dining areaNewer roofBeautifully updated kitchenFresh interior paintEat-in kitchenLarge family room
- 92 days
- 516
- 22
Zillow last checked:
Listing updated:
Listed by:
Ryan C Smith 859-553-5031,
Rector Hayden Realtors
Source: Imagine MLS,MLS#: 26019453
Facts & features
Interior
Bedrooms & bathrooms
- Bedrooms: 4
- Bathrooms: 3
- Full bathrooms: 2
- 1/2 bathrooms: 1
Primary bedroom
- Level: Second
Bedroom 1
- Level: Second
Bedroom 2
- Level: Second
Bedroom 3
- Level: Second
Bathroom 1
- Level: Second
Bathroom 2
- Level: Second
Bathroom 3
- Level: First
Dining room
- Level: First
Family room
- Level: First
Foyer
- Level: First
Kitchen
- Level: First
Living room
- Level: First
Utility room
- Level: Second
Heating
- Forced Air, Natural Gas
Cooling
- Electric
Appliances
- Included: Dishwasher, Microwave, Refrigerator, Range
- Laundry: Electric Dryer Hookup, Washer Hookup
Features
- Breakfast Bar, Entrance Foyer, Walk-In Closet(s), Ceiling Fan(s)
- Flooring: Carpet, Hardwood, Other, Tile, Vinyl
- Windows: Insulated Windows, Blinds, Screens
- Has basement: No
- Number of fireplaces: 1
- Fireplace features: Family Room, Gas Log
Interior area
- Total structure area: 2,616
- Total interior livable area: 2,616 sqft
- Finished area above ground: 2,616
- Finished area below ground: 0
Property
Parking
- Total spaces: 2
- Parking features: Attached Garage, Garage Door Opener, Garage Faces Front
- Garage spaces: 2
- Has uncovered spaces: Yes
Features
- Levels: Two
- Fencing: Privacy,Wood
Lot
- Size: 7,187 Square Feet
- Features: Landscaped
Details
- Parcel number: 19976390
Construction
Type & style
- Home type: SingleFamily
- Property subtype: Single Family Residence
Materials
- Brick Veneer, Vinyl Siding
- Foundation: Slab
- Roof: Dimensional Style
Condition
- Year built: 1997
Utilities & green energy
- Sewer: Public Sewer
- Water: Public
- Utilities for property: Electricity Connected, Natural Gas Connected
Community & HOA
Community
- Features: Park
- Subdivision: Southpoint
HOA
- Has HOA: No
Location
- Region: Lexington
Financial & listing details
- Price per square foot: $180/sqft
- Tax assessed value: $307,000
- Annual tax amount: $3,189
- Date on market: 7/22/2026
Estimated market value
$462,900
$440,000 - $486,000
$2,593/mo
Price history
| Date | Event | Price |
|---|---|---|
| 9/25/2026 | Price change | $469,900-1.1%$180/sqft |
Source:  Imagine MLS #26019453 Report a problem Imagine MLS #26019453 Report a problem | ||
| 8/4/2026 | Price change | $474,900-2.1%$182/sqft |
Source: Imagine MLS #26019453 Report a problem | ||
| 7/22/2026 | Listed for sale | $484,900+57.9%$185/sqft |
Source: Imagine MLS #26019453 Report a problem | ||
| 12/7/2020 | Sold | $307,000-0.9%$117/sqft |
Source: Imagine MLS #20022001 Report a problem | ||
| 10/24/2020 | Pending sale | $309,900$118/sqft |
Source: The Brokerage #20022001 Report a problem | ||
| 10/22/2020 | Listed for sale | $309,900+33.6%$118/sqft |
Source: The Brokerage #20022001 Report a problem | ||
| 4/26/2018 | Sold | $232,000-3.3%$89/sqft |
Source: Imagine MLS #1720167 Report a problem | ||
| 1/16/2018 | Pending sale | $240,000$92/sqft |
Source: Colwell Realty Professionals #1720167 Report a problem | ||
| 1/2/2018 | Listed for sale | $240,000$92/sqft |
Source: Colwell Realty Professionals #1720167 Report a problem | ||
| 11/28/2017 | Listing removed | $240,000$92/sqft |
Source: Colwell Realty Professionals #1720167 Report a problem | ||
| 10/26/2017 | Price change | $240,000-4%$92/sqft |
Source: Colwell Realty Professionals #1720167 Report a problem | ||
| 9/3/2017 | Price change | $250,000+0%$96/sqft |
Source: Colwell Realty Professionals #1720167 Report a problem | ||
| 8/15/2017 | Listed for sale | $249,900+18.7%$96/sqft |
Source: Owner Report a problem | ||
| 6/30/2006 | Sold | $210,500+54.9%$80/sqft |
Source:  Imagine MLS #628298 Report a problem Imagine MLS #628298 Report a problem | ||
| 1/19/1998 | Sold | $135,907$52/sqft |
Source: Imagine MLS #706228 Report a problem | ||
Public tax history
| Year | Property taxes | Tax assessment |
|---|---|---|
| 2025 | $3,189 -1% | $307,000 |
| 2024 | $3,223 | $307,000 |
| 2023 | $3,223 -5.3% | $307,000 |
| 2022 | $3,404 | $307,000 |
| 2021 | $3,404 +14.6% | $307,000 +32% |
| 2020 | $2,970 | $232,500 |
| 2019 | $2,970 +6.7% | $232,500 +6.7% |
| 2018 | $2,785 +4.9% | $218,000 |
| 2017 | $2,654 +12.7% | $218,000 +9% |
| 2015 | $2,356 | $200,000 |
| 2014 | $2,356 | $200,000 -5% |
| 2012 | $2,356 | $210,500 |
| 2011 | -- | -- |
| 2010 | -- | -- |
| 2009 | -- | -- |
| 2008 | -- | $210,500 |
| 2006 | -- | -- |
| 2005 | -- | -- |
| 2004 | -- | -- |
Find assessor info on the county website
Monthly payment
Est. payment
Payment breakdown
Explore the cost of this home by adjusting the details. Changes won't be saved.Climate risks
Neighborhood: 40515
Nearby schools
Schools provided by the listing agent
- Elementary: Lansdowne
- Middle: Southern
- High: Tates Creek
Source: Imagine MLS. This data may not be complete. We recommend contacting the local school district to confirm school assignments for this home.
Similar homes
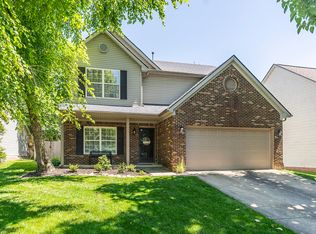
- $469,5004 bd3 ba2.5k sqft520 Ridgewater Ct, Lexington, KY 40515For Sale

 MLS ID #26013102, Markus Cross, McCallie Real Estate. Imagine MLS
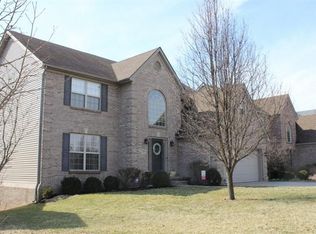
 - $488,0005 bd4 ba3k sqft532 Meadowcrest Park, Lexington, KY 40515For Sale
 MLS ID #26024477, Jim Broadwater, Bluegrass Menu Realty. Imagine MLS
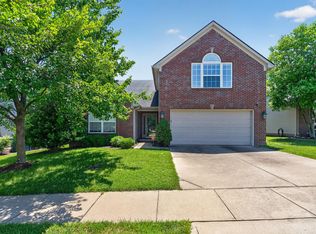
 - $468,9003 bd3 ba2.3k sqft493 Madison Point Dr, Lexington, KY 40515For Sale
 MLS ID #26014729, Caleb Speck, Bluegrass Home Group. Imagine MLS
 - $489,9903 bd3 ba2.7k sqft343 Manitoba Ln, Lexington, KY 40515For Sale
 MLS ID #26027899, John Black, The Brokerage. Imagine MLS
 - $374,0004 bd3 ba2k sqft360 Whitfield Dr, Lexington, KY 40515For SaleMLS ID #26024808, Rachael Helm, ERA Select Real Estate. Imagine MLS
- $445,0004 bd3 ba2.2k sqft959 Forest Lake Dr, Lexington, KY 40515For SaleMLS ID #26023388, Lindsay Barsotti, ERA Select Real Estate. Imagine MLS
- $459,9004 bd3 ba2.2k sqft708 Sunny Slope Trce, Lexington, KY 40514For SaleMLS ID #26024192, K Todd Taylor, United Real Estate Bluegrass. Imagine MLS
- $409,9004 bd3 ba2.6k sqft1109 Aldridge Way, Lexington, KY 40515For SaleMLS ID #26025766, Pat H Borg, Weesner Properties, Inc.. Imagine MLS
- $364,9003 bd3 ba1.7k sqft4737 Pompano Ln, Lexington, KY 40515For SaleMLS ID #26028874, Mark Musgove, The Brokerage. Imagine MLS
- $509,9004 bd4 ba3.7k sqft1100 Seville Ct, Lexington, KY 40515For SaleMLS ID #26008204, Donna C. Slone-Crumbie, Wright Realty. Imagine MLS
- $474,9004 bd3 ba2.4k sqft4560 Clubhouse Dr, Lexington, KY 40514For SaleMLS ID #26024804, Gwenda Mathews, Bluegrass Sotheby's International Realty. Imagine MLS
- $439,0004 bd3 ba2.3k sqft1016 Marco Ln, Lexington, KY 40509For SaleMLS ID #26029185, Q Kevin Huang, Kevin Huang Realty. Imagine MLS
- $589,0004 bd3 ba2.5k sqft5072 Middleton Pl, Lexington, KY 40515For SaleMLS ID #26020640, Karolina D Baker, The Local Agents. Imagine MLS
- $364,9003 bd3 ba2.2k sqft3917 Crosby Dr, Lexington, KY 40515For SaleMLS ID #26011761, Eric Chumley, Christies International Real Estate Bluegrass. Imagine MLS
- $419,9003 bd3 ba2.3k sqft1009 Castleton Way, Lexington, KY 40517For SaleMLS ID #26027719, Jennifer C Jackson, Lifstyl Real Estate. Imagine MLS
- $414,9004 bd3 ba2.2k sqft924 Palomino Ln, Lexington, KY 40503For SaleMLS ID #26028825, Randy Adkins, The Agency. Imagine MLS
- $279,9003 bd2 ba1.4k sqft200 Jon Allen Ln, Lexington, KY 40515For SaleMLS ID #26027469, Zach Johnson, The Brokerage. Imagine MLS
- $475,0003 bd2 ba1.9k sqft2120 Paige Ct, Lexington, KY 40502For SaleMLS ID #26025676, Vanessa Vale Team - Vanessa Vale Womack, LPT Realty. Imagine MLS
- $539,9004 bd4 ba3.3k sqft2441 Doubletree Ct, Lexington, KY 40514For SaleMLS ID #26027438, Maggie C Taylor, RE/MAX Creative Realty. Imagine MLS
- $389,9003 bd3 ba2.1k sqft1046 Elmendorf Dr, Lexington, KY 40517For SaleMLS ID #26027723, Christy R Stout, Bluegrass Property Exchange. Imagine MLS
