Beautiful Ranch home on a large corner lot in the desirable Pinnacle Neighborhood! Enjoy a bright, functional floor plan with a large eat-in kitchen, plenty of cabinet storage, and an adjoining dining room. The living room offers plenty of space for entertaining and unwinding, featuring tall ceilings and a tray ceiling. The primary suite is conveniently located just off the living room and features a large walk-in closet and an en suite bathroom. The second and third bedrooms are generously sized and share a Jack-and-Jill bathroom with plenty of closet space. A laundry room also offers cabinetry for ample storage and nearby convenience. The fenced-in backyard features a beautiful covered back deck, perfect for evenings with friends and family! This home checks all the boxes and is located close to Veterans Park, Brannon Crossing, The Summit, and the Pinnacle Neighborhood Clubhouse and Pool! Call today for your private showing!
For sale
$375,000
4737 Pompano Ln, Lexington, KY 40515
3beds
1,735sqft
Single Family Residence
Built in 2003
8,581 Square Feet Lot
$364,700 Zestimate®
$216/sqft
$35/mo HOA
What's special
Large corner lotPlenty of cabinet storageLarge walk-in closetLarge eat-in kitchenBright functional floor planTall ceilingsAdjoining dining room
- 9 days
- 863
- 40
Likely to sell faster than
Zillow last checked:
Listing updated:
Listed by:
Mark Musgove 859-963-8120,
The Brokerage
Source: Imagine MLS,MLS#: 26024663
Facts & features
Interior
Bedrooms & bathrooms
- Bedrooms: 3
- Bathrooms: 3
- Full bathrooms: 2
- 1/2 bathrooms: 1
Primary bedroom
- Level: First
Primary bathroom
- Level: First
Bathroom 1
- Level: First
Dining room
- Level: First
Kitchen
- Level: First
Living room
- Level: First
Heating
- Heat Pump
Cooling
- Heat Pump
Appliances
- Included: Dryer, Disposal, Dishwasher, Microwave, Refrigerator, Washer, Range
- Laundry: Electric Dryer Hookup, Washer Hookup
Features
- Entrance Foyer, Eat-in Kitchen, Walk-In Closet(s), Ceiling Fan(s)
- Flooring: Carpet, Tile
- Windows: Insulated Windows, Blinds, Screens
- Basement: Crawl Space
- Has fireplace: No
Interior area
- Total structure area: 1,735
- Total interior livable area: 1,735 sqft
- Finished area above ground: 1,735
- Finished area below ground: 0
Property
Parking
- Total spaces: 2
- Parking features: Attached Garage, Driveway, Garage Door Opener, Garage Faces Front
- Garage spaces: 2
- Has uncovered spaces: Yes
Features
- Levels: One
- Fencing: None
Lot
- Size: 8,581 Square Feet
Details
- Parcel number: 38076300
Construction
Type & style
- Home type: SingleFamily
- Architectural style: Contemporary,Ranch
- Property subtype: Single Family Residence
Materials
- Aluminum Siding, Brick Veneer
- Foundation: Block
- Roof: Composition
Condition
- Year built: 2003
Utilities & green energy
- Sewer: Public Sewer
- Water: Public
- Utilities for property: Electricity Connected, Water Connected
Community & HOA
Community
- Features: Park, Tennis Court(s), Pool
- Subdivision: Pinnacle
HOA
- Has HOA: Yes
- Amenities included: Recreation Facilities
- Services included: Insurance, Maintenance Grounds
- HOA fee: $425 annually
Location
- Region: Lexington
Financial & listing details
- Price per square foot: $216/sqft
- Tax assessed value: $299,200
- Annual tax amount: $3,700
- Date on market: 9/8/2026
Estimated market value
$364,700
$346,000 - $383,000
$2,066/mo
Price history
| Date | Event | Price |
|---|---|---|
| 9/8/2026 | Listed for sale | $375,000+42.9%$216/sqft |
Source:  Imagine MLS #26024663 Report a problem Imagine MLS #26024663 Report a problem | ||
| 3/5/2024 | Listing removed | -- |
Source: Zillow Rentals Report a problem | ||
| 3/3/2024 | Listed for rent | $2,000$1/sqft |
Source: Zillow Rentals Report a problem | ||
| 8/30/2021 | Sold | $262,500-4.5%$151/sqft |
Source: Imagine MLS #20113817 Report a problem | ||
| 8/18/2021 | Pending sale | $275,000$159/sqft |
Source: Imagine MLS #20113817 Report a problem | ||
| 8/16/2021 | Price change | $275,000-1.8%$159/sqft |
Source: Imagine MLS #20113817 Report a problem | ||
| 8/3/2021 | Price change | $279,900-2.3%$161/sqft |
Source: Imagine MLS #20113817 Report a problem | ||
| 7/29/2021 | Listed for sale | $286,500$165/sqft |
Source: Imagine MLS #20113817 Report a problem | ||
| 7/23/2021 | Pending sale | $286,500$165/sqft |
Source: Imagine MLS #20113817 Report a problem | ||
| 7/22/2021 | Price change | $286,500-3.7%$165/sqft |
Source: Imagine MLS #20113817 Report a problem | ||
| 7/15/2021 | Listed for sale | $297,500+70%$171/sqft |
Source: Imagine MLS #20113817 Report a problem | ||
| 5/31/2013 | Sold | $175,000-6.7%$101/sqft |
Source: Imagine MLS #1304054 Report a problem | ||
| 3/6/2013 | Listed for sale | $187,500-1.3%$108/sqft |
Source: Prudential A.S. de Movellan #1304054 Report a problem | ||
| 1/16/2013 | Listing removed | $189,900$109/sqft |
Source: Prudential A.S. de Movellan #1216221 Report a problem | ||
| 10/3/2012 | Price change | $189,900-5%$109/sqft |
Source: Prudential A.S. de Movellan #1216221 Report a problem | ||
| 8/28/2012 | Listed for sale | $199,900+22.9%$115/sqft |
Source: Prudential A.S. de Movellan #1216221 Report a problem | ||
| 1/30/2003 | Sold | $162,631$94/sqft |
Source:  Imagine MLS #301642 Report a problem Imagine MLS #301642 Report a problem | ||
Public tax history
| Year | Property taxes | Tax assessment |
|---|---|---|
| 2025 | $3,700 +14% | $299,200 +14% |
| 2024 | $3,246 | $262,500 |
| 2023 | $3,246 -3.2% | $262,500 |
| 2022 | $3,353 +27.4% | $262,500 +27.4% |
| 2021 | $2,633 | $206,100 |
| 2020 | $2,633 | $206,100 |
| 2019 | $2,633 | $206,100 |
| 2018 | $2,633 +4.9% | $206,100 |
| 2017 | $2,509 +37.9% | $206,100 +17.8% |
| 2015 | $1,820 | $175,000 |
| 2014 | $1,820 | $175,000 +7.6% |
| 2012 | $1,820 | $162,600 |
| 2011 | -- | -- |
| 2010 | -- | -- |
| 2009 | -- | -- |
| 2008 | -- | $162,600 |
| 2006 | -- | -- |
| 2005 | -- | -- |
| 2004 | -- | -- |
Find assessor info on the county website
Monthly payment
Est. payment
Payment breakdown
Explore the cost of this home by adjusting the details. Changes won't be saved.Climate risks
Neighborhood: 40515
Nearby schools
Schools provided by the listing agent
- Elementary: Veterans
- Middle: Southern
- High: Tates Creek
Source: Imagine MLS. This data may not be complete. We recommend contacting the local school district to confirm school assignments for this home.

Similar homes
- $395,0003 bd3 ba1.9k sqft4616 Palermo Ln, Lexington, KY 40515For Sale
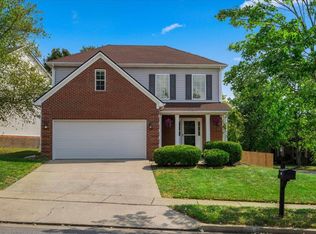
 MLS ID #26024583, Jennifer P Royalty, The Brokerage. Imagine MLS
 - $350,0003 bd3 ba1.5k sqft464 Amberley Dr, Lexington, KY 40515For Sale
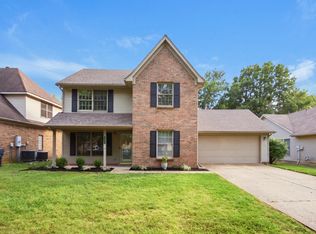 MLS ID #26025212, Cheri Shaffer, Lifstyl Real Estate. Imagine MLS
 - $339,9003 bd3 ba1.5k sqft532 Amberley Dr, Lexington, KY 40515For Sale
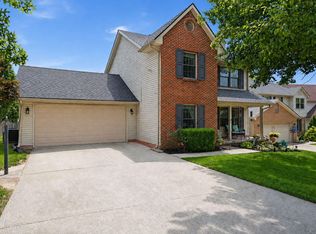 MLS ID #26025493, Casey R Weesner, Weesner Properties, Inc.. Imagine MLS
 - $379,9003 bd3 ba1.7k sqft4620 Landing Dr, Lexington, KY 40515For Sale
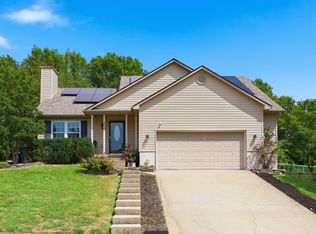 MLS ID #26025048, Dennis Hutchinson, Comey & Shepherd. Imagine MLS
 - $379,0004 bd3 ba2k sqft360 Whitfield Dr, Lexington, KY 40515For SaleMLS ID #26024808, Rachael Helm, ERA Select Real Estate. Imagine MLS
- $315,0003 bd3 ba1.5k sqft4617 Hartland Pkwy, Lexington, KY 40515For SaleMLS ID #26025627, Chad Bowman, The Brokerage. Imagine MLS
- $345,0003 bd3 ba1.5k sqft4217 Jasmine Rose Way, Lexington, KY 40515For SaleMLS ID #26021888, Luyi Su, Louie Su Realty LLC. Imagine MLS
- $369,9003 bd3 ba2.2k sqft3917 Crosby Dr, Lexington, KY 40515For SaleMLS ID #26011761, Eric Chumley, Christies International Real Estate Bluegrass. Imagine MLS
- $375,0003 bd3 ba2.5k sqft3405 Overbrook Fountain, Lexington, KY 40502For SaleMLS ID #26025624, Heather Kuykendoll, Bluegrass Properties Group. Imagine MLS
- $289,9003 bd2 ba1.4k sqft200 Jon Allen Ln, Lexington, KY 40515For SaleMLS ID #26025551, Zach Johnson, The Brokerage. Imagine MLS
- $460,0004 bd3 ba2.2k sqft959 Forest Lake Dr, Lexington, KY 40515For SaleMLS ID #26023388, Lindsay Barsotti, ERA Select Real Estate. Imagine MLS
- $295,0003 bd2 ba1.2k sqft4332 Jasmine Rose Way, Lexington, KY 40515For SaleMLS ID #26025051, Stephanie Kelemen, Keller Williams Legacy Group. Imagine MLS
- $434,9004 bd3 ba2k sqft492 Alderbrook Way, Lexington, KY 40515For SaleMLS ID #26022659, Kimberly J DeRossett, Legacy Real Estate Firm. Imagine MLS
- $340,0003 bd3 ba2.3k sqft1748 Brook Park Dr, Lexington, KY 40515For SaleMLS ID #26022539, John Scott Durbin, Bluegrass Sotheby's International Realty. Imagine MLS
- $335,0003 bd2 ba1.7k sqft3977 Forest Green Dr, Lexington, KY 40517For SaleMLS ID #26024040, Josh Miller, Rector Hayden Realtors. Imagine MLS
- $435,0004 bd3 ba2.5k sqft180 Bittersweet Way, Lexington, KY 40515For SaleMLS ID #26023327, Marie Waddell-Pearson, RE/MAX Creative Realty. Imagine MLS
- $379,9003 bd3 ba1.9k sqft3601 Beechwood Cir, Lexington, KY 40514For SaleMLS ID #26021525, Heather Baber, Rector Hayden Realtors. Imagine MLS
- $319,9003 bd3 ba1.7k sqft3316 Fox Den Cir, Lexington, KY 40515For SaleMLS ID #26023739, Jason Wade, National Real Estate. Imagine MLS
