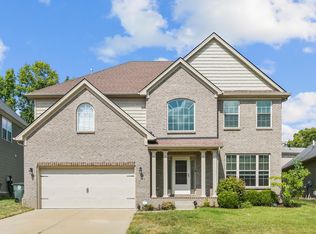
An updated kitchen, generous living spaces, and a welcoming two-story foyer make 449 Amberley Drive a standout in Southpoint! This 4-bedroom, 2.5-bath home offers room to gather, entertain, and enjoy everyday life. The eat-in kitchen features a large island, granite countertops, stainless steel appliances, and thoughtful storage—including soft-close cabinets, a built-in double trash cabinet, spice rack, full pantry, and slide-out shelving. A separate dining room provides additional space for everything from casual dinners to holiday gatherings. The open staircase leads upstairs to a spacious primary suite with an impressive walk-in closet, plus three additional bedrooms offering flexibility for guests, a home office, or hobbies. Come explore the space, comfort, and thoughtful kitchen updates this Southpoint home has to offer!
For sale
Price cut: $9.1K (9/24)
$449,900
449 Amberley Dr, Lexington, KY 40515
4beds
2,497sqft
Single Family Residence
Built in 1999
6,577 Square Feet Lot
$443,500 Zestimate®
$180/sqft
$2/mo HOA
What's special
Eat-in kitchenBuilt-in double trash cabinetUpdated kitchenStainless steel appliancesFull pantryWelcoming two-story foyerGenerous living spaces
- 68 days
- 699
- 70
Zillow last checked:
Listing updated:
Listed by:
Mary K Francis 859-797-2356,
RE/MAX Elite Lexington
Source: Imagine MLS,MLS#: 26021617
Facts & features
Interior
Bedrooms & bathrooms
- Bedrooms: 4
- Bathrooms: 3
- Full bathrooms: 2
- 1/2 bathrooms: 1
Primary bedroom
- Level: Second
Bedroom 2
- Level: Second
Bedroom 3
- Level: Second
Bedroom 4
- Level: Second
Bathroom 1
- Description: Half Bath
- Level: First
Bathroom 2
- Description: Full Bath
- Level: Second
Bathroom 3
- Description: Full Bath
- Level: Second
Dining room
- Level: First
Family room
- Level: First
Foyer
- Level: First
Kitchen
- Level: First
Living room
- Level: First
Utility room
- Level: Second
Heating
- Forced Air, Natural Gas
Cooling
- Electric, Heat Pump
Appliances
- Included: Disposal, Dishwasher, Refrigerator, Range
- Laundry: Electric Dryer Hookup, Washer Hookup
Features
- Breakfast Bar, Entrance Foyer, Eat-in Kitchen, Walk-In Closet(s), Ceiling Fan(s), Soaking Tub
- Flooring: Carpet, Laminate, Tile, Vinyl
- Windows: Window Treatments, Blinds
- Has basement: No
- Has fireplace: No
Interior area
- Total structure area: 2,497
- Total interior livable area: 2,497 sqft
- Finished area above ground: 2,497
- Finished area below ground: 0
Property
Parking
- Total spaces: 2
- Parking features: Attached Garage, Garage Door Opener, Garage Faces Front
- Garage spaces: 2
- Has uncovered spaces: Yes
Features
- Levels: Two
- Fencing: Wood
Lot
- Size: 6,577 Square Feet
Details
- Parcel number: 19983820
Construction
Type & style
- Home type: SingleFamily
- Property subtype: Single Family Residence
Materials
- Brick Veneer, Vinyl Siding
- Foundation: Slab
- Roof: Shingle
Condition
- Year built: 1999
Utilities & green energy
- Sewer: Public Sewer
- Water: Public
- Utilities for property: Electricity Connected, Natural Gas Connected, Sewer Connected, Water Connected
Community & HOA
Community
- Features: Park
- Subdivision: Southpoint
HOA
- Has HOA: Yes
- Amenities included: None
- Services included: Maintenance Grounds
- HOA fee: $25 annually
Location
- Region: Lexington
Financial & listing details
- Price per square foot: $180/sqft
- Tax assessed value: $296,800
- Annual tax amount: $3,670
- Date on market: 8/13/2026
Estimated market value
$443,500
$421,000 - $466,000
$2,619/mo
Price history
| Date | Event | Price |
|---|---|---|
| 9/24/2026 | Price change | $449,900-2%$180/sqft |
Source:  Imagine MLS #26021617 Report a problem Imagine MLS #26021617 Report a problem | ||
| 8/24/2026 | Price change | $459,000-2.1%$184/sqft |
Source: Imagine MLS #26021617 Report a problem | ||
| 8/13/2026 | Listed for sale | $469,000+171.9%$188/sqft |
Source: Imagine MLS #26021617 Report a problem | ||
| 3/11/2003 | Sold | $172,500+19.3%$69/sqft |
Source: Agent Provided Report a problem | ||
| 4/20/1999 | Sold | $144,640$58/sqft |
Source:  Imagine MLS #9804658 Report a problem Imagine MLS #9804658 Report a problem | ||
Public tax history
| Year | Property taxes | Tax assessment |
|---|---|---|
| 2025 | $3,670 +11% | $296,800 +11% |
| 2024 | $3,307 | $267,400 |
| 2023 | $3,307 -3.2% | $267,400 |
| 2022 | $3,416 | $267,400 |
| 2021 | $3,416 +17.6% | $267,400 +17.6% |
| 2020 | $2,904 | $227,300 |
| 2019 | $2,904 | $227,300 |
| 2018 | $2,904 +4.9% | $227,300 |
| 2017 | $2,767 +30.8% | $227,300 +20.3% |
| 2015 | $2,115 | $189,000 |
| 2014 | $2,115 | $189,000 |
| 2012 | $2,115 | $189,000 |
| 2011 | -- | -- |
| 2010 | -- | -- |
| 2009 | -- | -- |
| 2008 | -- | $189,000 |
| 2006 | -- | -- |
| 2005 | -- | -- |
| 2004 | -- | -- |
Find assessor info on the county website
Monthly payment
Est. payment
Payment breakdown
Explore the cost of this home by adjusting the details. Changes won't be saved.Climate risks
Neighborhood: 40515
Nearby schools
Schools provided by the listing agent
- Elementary: Lansdowne
- Middle: Southern
- High: Tates Creek
Source: Imagine MLS. This data may not be complete. We recommend contacting the local school district to confirm school assignments for this home.
Similar homes
- $456,7504 bd3 ba2.5k sqft4405 Riverside Ct, Lexington, KY 40515For Sale

 MLS ID #26023751, Thomas S McCallie, McCallie Real Estate. Imagine MLS
 - $489,9903 bd3 ba2.7k sqft343 Manitoba Ln, Lexington, KY 40515For Sale
 MLS ID #26027899, John Black, The Brokerage. Imagine MLS
 - $388,0003 bd2 ba2.3k sqft348 Whitfield Dr, Lexington, KY 40515For Sale
 MLS ID #26027472, K Lyndi Huddleston, Lifstyl Real Estate. Imagine MLS
 - $445,0005 bd4 ba3.6k sqft1116 Shagbark Ln, Lexington, KY 40515For Sale
 MLS ID #26019849, Brent L Frederick, United Real Estate Bluegrass. Imagine MLS
 - $364,9003 bd3 ba1.7k sqft4737 Pompano Ln, Lexington, KY 40515For SaleMLS ID #26028874, Mark Musgove, The Brokerage. Imagine MLS
- $459,9004 bd3 ba2.2k sqft708 Sunny Slope Trce, Lexington, KY 40514For SaleMLS ID #26024192, K Todd Taylor, United Real Estate Bluegrass. Imagine MLS
- $414,9004 bd3 ba2.2k sqft924 Palomino Ln, Lexington, KY 40503For SaleMLS ID #26028825, Randy Adkins, The Agency. Imagine MLS
- $529,9004 bd3 ba2.4k sqft4665 Saron Dr, Lexington, KY 40515For SaleMLS ID #26019066, Lana B Stephens, The Local Agents. Imagine MLS
- $419,9003 bd3 ba2.3k sqft1009 Castleton Way, Lexington, KY 40517For SaleMLS ID #26027719, Jennifer C Jackson, Lifstyl Real Estate. Imagine MLS
- $364,9003 bd3 ba2.2k sqft3917 Crosby Dr, Lexington, KY 40515For SaleMLS ID #26011761, Eric Chumley, Christies International Real Estate Bluegrass. Imagine MLS
- $450,0005 bd3 ba2.8k sqft4481 Athens Boonesboro Rd, Lexington, KY 40509For SaleMLS ID #26024179, Cathie Witt-Pyle, Keller Williams Commonwealth. Imagine MLS
- $447,3004 bd2 ba2.2k sqft2029 Dellwood Dr, Lexington, KY 40503For SaleMLS ID #26014234, Heather Justice, Rector Hayden Realtors. Imagine MLS
- $463,0004 bd3 ba2.7k sqft112 Forester Ct, Nicholasville, KY 40356For SaleMLS ID #26022925, Erika Beatty, Plum Tree Realty. Imagine MLS
- $427,0004 bd2 ba1.7k sqft2415 Heather Way, Lexington, KY 40503For SaleMLS ID #26025754, Lisa Rehmel, eXp Realty, LLC. Imagine MLS
- $440,0004 bd3 ba2.3k sqft1016 Marco Ln, Lexington, KY 40509For SaleMLS ID #26025472, Q Kevin Huang, Kevin Huang Realty. Imagine MLS
- $373,9004 bd2 ba2k sqft3821 Bay Meadows Ct, Lexington, KY 40514For SaleMLS ID #26025714, Jennifer C Jackson, Lifstyl Real Estate. Imagine MLS
- $474,9004 bd3 ba2.5k sqft1521 Hayfield Flt, Lexington, KY 40509For SaleMLS ID #26028950, Lauren P Back, The Brokerage. Imagine MLS
- $399,9004 bd3 ba2.1k sqft3385 Fraserdale Dr, Lexington, KY 40503For SaleMLS ID #26024404, Amanda Thomas, The Agency. Imagine MLS
- $419,9003 bd3 ba2.2k sqft3384 Drayton Pl, Lexington, KY 40503For SaleMLS ID #26019759, Sharon Ben David, Berkshire Hathaway de Movellan Properties. Imagine MLS
- $415,0004 bd3 ba2.4k sqft2841 Sandersville Rd, Lexington, KY 40511For SaleMLS ID #26021925, Maxine Litkenhus, RO&CO Real Estate. Imagine MLS
