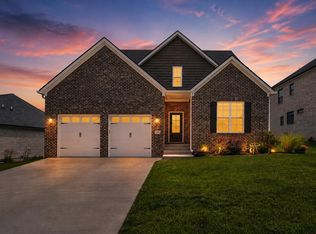
Welcome to this beautiful, only 5-year-old home offering a spacious and functional layout designed for everyday living and entertaining! The main level features an open-concept kitchen and breakfast area that flows into the family room, along with a separate dining area and a private den, perfect for a home office, playroom, or additional sitting area. A convenient half bath and two-car garage complete the first floor. Upstairs, you'll find 4 spacious bedrooms, 2 full bathrooms, a laundry area, and a versatile loft that provides even more living space. The primary suite offers a generous bedroom, large walk-in closet, and private bath with double vanity. The home also features approximately 1,080 sq. ft. of unfinished walkout basement, giving the next owner an incredible opportunity to customize the space to fit their needs; whether that's additional living space, a home gym, entertainment area, extra bedrooms, or plenty of storage. Outside, enjoy a fully fenced backyard with no neighbors directly behind, offering extra privacy and plenty of room to relax, play, or entertain. With multiple living areas, a walkout basement full of possibilities, and a newer construction feel, this home offers plenty of space to grow and make it your own!
For sale
Price cut: $10K (10/18)
$463,000
112 Forester Ct, Nicholasville, KY 40356
4beds
2,719sqft
Single Family Residence
Built in 2021
7,836 Square Feet Lot
$459,600 Zestimate®
$170/sqft
$17/mo HOA
What's special
Laundry areaSeparate dining areaConvenient half bathLarge walk-in closetTwo-car garageSpacious and functional layout
- 57 days
- 1,185
- 67
Likely to sell faster than
Zillow last checked:
Listing updated:
Listed by:
Erika Beatty 859-553-5249,
Plum Tree Realty
Source: Imagine MLS,MLS#: 26022925
Facts & features
Interior
Bedrooms & bathrooms
- Bedrooms: 4
- Bathrooms: 3
- Full bathrooms: 2
- 1/2 bathrooms: 1
Primary bedroom
- Level: Second
Bedroom 2
- Level: Second
Bedroom 3
- Level: Second
Bedroom 4
- Level: Second
Bathroom 1
- Level: Second
Bathroom 2
- Level: Second
Bonus room
- Level: First
Den
- Level: First
Dining room
- Level: First
Family room
- Level: First
Foyer
- Level: First
Kitchen
- Level: First
Utility room
- Level: Second
Heating
- Heat Pump
Cooling
- Electric, Heat Pump
Appliances
- Included: Disposal, Dishwasher, Microwave, Refrigerator, Oven, Range
- Laundry: Electric Dryer Hookup, Washer Hookup
Features
- Entrance Foyer, Walk-In Closet(s)
- Flooring: Carpet
- Basement: Concrete,Full,Unfinished,Walk-Out Access
- Number of fireplaces: 1
- Fireplace features: Family Room
Interior area
- Total structure area: 2,719
- Total interior livable area: 2,719 sqft
- Finished area above ground: 2,719
- Finished area below ground: 0
Video & virtual tour
Property
Parking
- Total spaces: 2
- Parking features: Attached Garage, Garage Door Opener
- Garage spaces: 2
- Has uncovered spaces: Yes
Features
- Levels: Two
- Fencing: Privacy
Lot
- Size: 7,836 Square Feet
Details
- Parcel number: 0670000020.40
Construction
Type & style
- Home type: SingleFamily
- Property subtype: Single Family Residence
Materials
- Brick Veneer, Vinyl Siding
- Foundation: Slab
- Roof: Dimensional Style,Shingle
Condition
- New Construction
- Year built: 2021
Utilities & green energy
- Sewer: Public Sewer
- Water: Public
- Utilities for property: Electricity Connected, Natural Gas Connected
Community & HOA
Community
- Subdivision: Fairview Farm
HOA
- Has HOA: Yes
- Amenities included: None
- Services included: Maintenance Grounds
- HOA fee: $200 annually
Location
- Region: Nicholasville
Financial & listing details
- Price per square foot: $170/sqft
- Tax assessed value: $460,300
- Annual tax amount: $4,819
- Date on market: 8/22/2026
Estimated market value
$459,600
$437,000 - $483,000
$3,324/mo
Price history
| Date | Event | Price |
|---|---|---|
| 10/18/2026 | Price change | $463,000-2.1%$170/sqft |
Source:  Imagine MLS #26022925 Report a problem Imagine MLS #26022925 Report a problem | ||
| 9/16/2026 | Price change | $473,000-1.5%$174/sqft |
Source: Imagine MLS #26022925 Report a problem | ||
| 8/22/2026 | Listed for sale | $480,000+46.9%$177/sqft |
Source: Imagine MLS #26022925 Report a problem | ||
| 12/28/2021 | Pending sale | $326,684$120/sqft |
Source: Imagine MLS #20104207 Report a problem | ||
| 12/23/2021 | Sold | $326,684$120/sqft |
Source: Imagine MLS #20104207 Report a problem | ||
Public tax history
| Year | Property taxes | Tax assessment |
|---|---|---|
| 2025 | $4,819 -0.5% | $460,300 |
| 2024 | $4,842 +39.2% | $460,300 +40.9% |
| 2023 | $3,478 | $326,684 |
| 2022 | $3,478 +492.9% | $326,684 +494% |
| 2021 | $587 | $55,000 |
Find assessor info on the county website
Monthly payment
Est. payment
Payment breakdown
Explore the cost of this home by adjusting the details. Changes won't be saved.Climate risks
Neighborhood: 40356
Nearby schools
Schools provided by the listing agent
- Elementary: Brookside
- Middle: East Jessamine Middle School
- High: East Jess HS
Source: Imagine MLS. This data may not be complete. We recommend contacting the local school district to confirm school assignments for this home.
- $422,400-- bd-- ba-- sqft116 Forester Ct, Nicholasville, KY 40356Off Market
- $477,900-- bd-- ba-- sqft108 Forester Ct, Nicholasville, KY 40356Off Market
- $480,600-- bd-- ba-- sqft120 Forester Ct, Nicholasville, KY 40356Off Market
- $394,200-- bd-- ba-- sqft104 Forester Ct, Nicholasville, KY 40356Off Market
Similar homes
- $475,0003 bd3 ba2.3k sqft553 Brannon Meadow Way, Nicholasville, KY 40356For Sale

 MLS ID #26020493, Sheridan A Sims, Keller Williams Commonwealth. Imagine MLS
 - $469,0003 bd3 ba2.6k sqft420 Krauss Dr, Nicholasville, KY 40356For Sale
 MLS ID #26028639, Jessica Bach, Lifstyl Real Estate. Imagine MLS
 - $456,7504 bd3 ba2.5k sqft4405 Riverside Ct, Lexington, KY 40515For Sale
 MLS ID #26023751, Thomas S McCallie, McCallie Real Estate. Imagine MLS
 - $479,0006 bd3 ba2.8k sqft105 Tattersalls Dr, Nicholasville, KY 40356For Sale
 MLS ID #26025848, Sarah Zabawa, The Brokerage. Imagine MLS
 - $459,9004 bd3 ba2.2k sqft708 Sunny Slope Trce, Lexington, KY 40514For SaleMLS ID #26024192, K Todd Taylor, United Real Estate Bluegrass. Imagine MLS
- $598,0004 bd4 ba2.8k sqft160 Rowanberry Dr, Nicholasville, KY 40356For SaleMLS ID #26025443, Jordan Price, National Real Estate. Imagine MLS
- $499,9005 bd3 ba2.8k sqft804 Shelburne Way, Nicholasville, KY 40356For SaleMLS ID #26019596, Andrea Coughtry, Lifstyl Real Estate. Imagine MLS
- $489,9903 bd3 ba2.7k sqft343 Manitoba Ln, Lexington, KY 40515For SaleMLS ID #26027899, John Black, The Brokerage. Imagine MLS
- $435,9004 bd3 ba1.9k sqft401 Krauss Dr, Nicholasville, KY 40356For SaleMLS ID #26027436, Maggie C Taylor, RE/MAX Creative Realty. Imagine MLS
- $349,0004 bd3 ba2.2k sqft509 McPeek Pl, Nicholasville, KY 40356For SaleMLS ID #26026382, Sarah MacHarg, Kentucky Land and Home. Imagine MLS
- $394,9004 bd3 ba1.9k sqft105 Manoah Ln, Nicholasville, KY 40356For SaleMLS ID #26020923, Susy Esquivel, Allied Realty. Imagine MLS
- $419,5003 bd3 ba2.2k sqft433 Whitfield Dr, Lexington, KY 40515For SaleMLS ID #26027718, Robin Trimble, HomeFirst Real Estate. Imagine MLS
- $424,2504 bd3 ba2.3k sqft501 Friendly Ave, Nicholasville, KY 40356For SaleMLS ID #26008543, Juanita Allen, RE/MAX Elite Lexington. Imagine MLS
- $419,9004 bd3 ba2.1k sqft432 Krauss Dr, Nicholasville, KY 40356For SaleMLS ID #26026539, Jessica Bach, Lifstyl Real Estate. Imagine MLS
- $414,9004 bd3 ba2k sqft417 Krauss Dr, Nicholasville, KY 40356For SaleMLS ID #26022540, Maggie C Taylor, RE/MAX Creative Realty. Imagine MLS
- $575,0005 bd4 ba3.2k sqft200 Burley Ridge Dr, Nicholasville, KY 40356For SaleMLS ID #26027154, Stephanie Kelemen, Keller Williams Legacy Group. Imagine MLS
- $388,0003 bd2 ba2.3k sqft348 Whitfield Dr, Lexington, KY 40515For SaleMLS ID #26027472, K Lyndi Huddleston, Lifstyl Real Estate. Imagine MLS
- $389,9003 bd2 ba1.7k sqft568 Southbrook Dr, Nicholasville, KY 40356For SaleMLS ID #26024193, Ivan Timoshchuk, Lifstyl Real Estate. Imagine MLS
- $690,0004 bd3 ba2.7k sqft300 Morgan Leigh Ln, Nicholasville, KY 40356For SaleMLS ID #26028563, Amie Hieneman, ERA Select Real Estate. Imagine MLS
