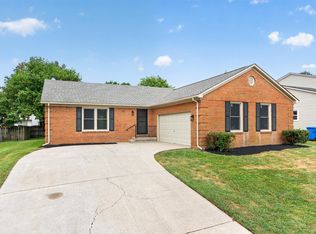
Don't miss this spacious 4-bedroom, 2.5-bath home situated on a desirable corner lot! Featuring generously sized rooms, a dramatic two-story foyer, and a flexible floor plan, this home offers a first-floor bedroom that could serve as a second primary suite, guest suite, or the perfect mother-in-law suite. It's also an ideal option for parents or guests who prefer to avoid stairs. The private, fenced backyard is perfect for relaxing or entertaining, while the two-car garage provides plenty of storage. The HVAC system is less than one year old, offering added peace of mind. This versatile home has the space and layout today's buyers are looking for—schedule your private showing today!
For sale
Price cut: $5K (9/18)
$394,900
105 Manoah Ln, Nicholasville, KY 40356
4beds
1,931sqft
Single Family Residence
Built in 2003
9,578 Square Feet Lot
$388,300 Zestimate®
$205/sqft
$-- HOA
What's special
Desirable corner lotTwo-car garageFlexible floor planDramatic two-story foyerGenerously sized roomsPrivate fenced backyardFirst-floor bedroom
- 70 days
- 408
- 24
Zillow last checked:
Listing updated:
Listed by:
Susy Esquivel 859-489-5943,
Allied Realty
Source: Imagine MLS,MLS#: 26020923
Facts & features
Interior
Bedrooms & bathrooms
- Bedrooms: 4
- Bathrooms: 3
- Full bathrooms: 2
- 1/2 bathrooms: 1
Primary bedroom
- Level: Second
Bedroom 2
- Level: First
Bedroom 3
- Level: Second
Bedroom 4
- Level: Second
Bathroom 1
- Level: Second
Bathroom 2
- Level: First
Bathroom 3
- Level: Second
Kitchen
- Level: First
Living room
- Level: First
Heating
- Forced Air, Natural Gas
Cooling
- Heat Pump
Appliances
- Included: Dishwasher, Microwave, Refrigerator, Range
- Laundry: Electric Dryer Hookup, Washer Hookup
Features
- Eat-in Kitchen, Walk-In Closet(s), Ceiling Fan(s)
- Flooring: Laminate, Tile, Vinyl
- Doors: Storm Door(s)
- Windows: Insulated Windows, Blinds
- Has basement: No
- Number of fireplaces: 1
- Fireplace features: Gas Log, Great Room
Interior area
- Total structure area: 1,931
- Total interior livable area: 1,931 sqft
- Finished area above ground: 1,931
- Finished area below ground: 0
Property
Parking
- Total spaces: 2
- Parking features: Driveway, Off Street, Garage Faces Front
- Garage spaces: 2
- Has uncovered spaces: Yes
Features
- Levels: One and One Half
- Fencing: Privacy,Wood
- Has view: Yes
- View description: Neighborhood
Lot
- Size: 9,578 Square Feet
Details
- Parcel number: 0453023069.00
Construction
Type & style
- Home type: SingleFamily
- Property subtype: Single Family Residence
Materials
- Brick Veneer, Vinyl Siding
- Foundation: Slab
- Roof: Dimensional Style
Condition
- Year built: 2003
Utilities & green energy
- Sewer: Public Sewer
- Water: Public
Community & HOA
Community
- Subdivision: Keene Crossing
HOA
- Has HOA: No
Location
- Region: Nicholasville
Financial & listing details
- Price per square foot: $205/sqft
- Tax assessed value: $285,000
- Annual tax amount: $2,984
- Date on market: 8/4/2026
Estimated market value
$388,300
$369,000 - $408,000
$2,582/mo
Price history
| Date | Event | Price |
|---|---|---|
| 9/18/2026 | Price change | $394,900-1.3%$205/sqft |
Source:  Imagine MLS #26020923 Report a problem Imagine MLS #26020923 Report a problem | ||
| 8/4/2026 | Listed for sale | $399,900+40.3%$207/sqft |
Source: Imagine MLS #26020923 Report a problem | ||
| 4/18/2024 | Sold | $285,000-5%$148/sqft |
Source: Imagine MLS #23022211 Report a problem | ||
| 3/28/2024 | Pending sale | $299,900$155/sqft |
Source: Imagine MLS #23022211 Report a problem | ||
| 3/19/2024 | Listed for sale | $299,900$155/sqft |
Source: Imagine MLS #23022211 Report a problem | ||
| 2/26/2024 | Pending sale | $299,900$155/sqft |
Source: Imagine MLS #23022211 Report a problem | ||
| 2/14/2024 | Price change | $299,900-1.7%$155/sqft |
Source: Imagine MLS #23022211 Report a problem | ||
| 1/28/2024 | Price change | $305,000-3.2%$158/sqft |
Source: Imagine MLS #23022211 Report a problem | ||
| 1/11/2024 | Listed for sale | $315,000$163/sqft |
Source: Imagine MLS #23022211 Report a problem | ||
| 12/1/2023 | Contingent | $315,000$163/sqft |
Source: Imagine MLS #23022211 Report a problem | ||
| 11/17/2023 | Listed for sale | $315,000+74%$163/sqft |
Source: Imagine MLS #23022211 Report a problem | ||
| 7/28/2017 | Sold | $181,000-0.5%$94/sqft |
Source: Imagine MLS #1712931 Report a problem | ||
| 6/11/2017 | Pending sale | $182,000$94/sqft |
Source: RE/MAX Creative Realty #1712931 Report a problem | ||
| 6/8/2017 | Listed for sale | $182,000+15.9%$94/sqft |
Source: RE/MAX Creative Realty #1712931 Report a problem | ||
| 8/20/2007 | Sold | $157,000+17.4%$81/sqft |
Source:  Imagine MLS #718800 Report a problem Imagine MLS #718800 Report a problem | ||
| 7/11/2003 | Sold | $133,742$69/sqft |
Source: Imagine MLS #400421 Report a problem | ||
Public tax history
| Year | Property taxes | Tax assessment |
|---|---|---|
| 2025 | $2,984 +30.6% | $285,000 +31.2% |
| 2024 | $2,285 +18.6% | $217,200 |
| 2023 | $1,927 | $217,200 +20% |
| 2022 | $1,927 -0.2% | $181,000 |
| 2021 | $1,931 +473.5% | $181,000 |
| 2020 | $337 | $181,000 |
| 2019 | $337 | $181,000 |
| 2018 | $337 | $181,000 -0.5% |
| 2017 | $337 -81.6% | $182,000 |
| 2016 | $1,835 | $182,000 |
| 2015 | $1,835 | $182,000 |
| 2014 | $1,835 | $182,000 |
| 2013 | -- | $182,000 |
| 2012 | -- | $182,000 |
| 2011 | -- | $182,000 +9% |
| 2010 | -- | $167,000 |
Find assessor info on the county website
Monthly payment
Est. payment
Payment breakdown
Explore the cost of this home by adjusting the details. Changes won't be saved.Climate risks
Neighborhood: 40356
Nearby schools
Schools provided by the listing agent
- Elementary: Jessamine Early
- Middle: East Jessamine Middle School
- High: East Jess HS
Source: Imagine MLS. This data may not be complete. We recommend contacting the local school district to confirm school assignments for this home.


Similar homes

- $389,9003 bd2 ba1.7k sqft568 Southbrook Dr, Nicholasville, KY 40356For Sale
 MLS ID #26024193, Ivan Timoshchuk, Lifstyl Real Estate. Imagine MLS
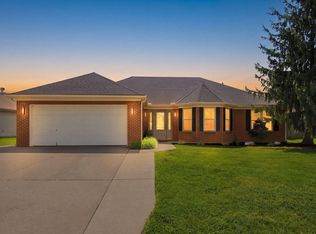
 - $415,0003 bd2 ba1.4k sqft513 Edgewood Dr, Nicholasville, KY 40356For Sale
 MLS ID #26012300, Cheyenne McBride, Keller Williams Bluegrass Realty. Imagine MLS
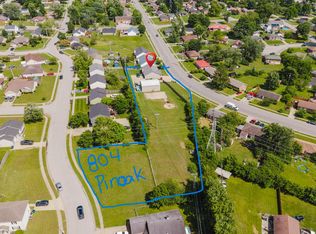
 - $349,0004 bd3 ba2.2k sqft509 McPeek Pl, Nicholasville, KY 40356For Sale
 MLS ID #26026382, Sarah MacHarg, Kentucky Land and Home. Imagine MLS
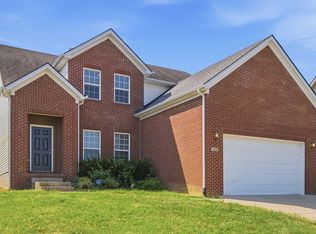
 - $394,5003 bd2 ba1.5k sqft421 Merribrook Ct, Lexington, KY 40503For Sale
 MLS ID #26028272, Cathy May, LexRealty. Imagine MLS
 - $424,2504 bd3 ba2.3k sqft501 Friendly Ave, Nicholasville, KY 40356For SaleMLS ID #26008543, Juanita Allen, RE/MAX Elite Lexington. Imagine MLS
- $389,0004 bd3 ba1.6k sqft3717 Gladman Way, Lexington, KY 40514For SaleMLS ID #26021659, Ivy Barksdale, Guide Realty, Inc.. Imagine MLS
- $419,5003 bd3 ba2.2k sqft433 Whitfield Dr, Lexington, KY 40515For SaleMLS ID #26027718, Robin Trimble, HomeFirst Real Estate. Imagine MLS
- $473,0004 bd3 ba2.7k sqft112 Forester Ct, Nicholasville, KY 40356For SaleMLS ID #26022925, Erika Beatty, Plum Tree Realty. Imagine MLS
- $399,9004 bd2 ba2.1k sqft3090 Shakertown Rd, Danville, KY 40422For SaleMLS ID #26028162, Madalynn Davis, The Brokerage. Imagine MLS
- $388,0003 bd2 ba2.3k sqft348 Whitfield Dr, Lexington, KY 40515For SaleMLS ID #26027472, K Lyndi Huddleston, Lifstyl Real Estate. Imagine MLS
- $399,9004 bd3 ba2.1k sqft3385 Fraserdale Dr, Lexington, KY 40503For SaleMLS ID #26024404, Amanda Thomas, The Agency. Imagine MLS
- $475,0003 bd3 ba2.3k sqft553 Brannon Meadow Way, Nicholasville, KY 40356For SaleMLS ID #26020493, Sheridan A Sims, Keller Williams Commonwealth. Imagine MLS
- $418,0004 bd3 ba2.6k sqft1109 Aldridge Way, Lexington, KY 40515For SaleMLS ID #26025766, Pat H Borg, Weesner Properties, Inc.. Imagine MLS
- $369,9003 bd3 ba1.7k sqft4737 Pompano Ln, Lexington, KY 40515For SaleMLS ID #26024663, Mark Musgove, The Brokerage. Imagine MLS
- $482,5006 bd3 ba2.8k sqft105 Tattersalls Dr, Nicholasville, KY 40356For SaleMLS ID #26025848, Sarah Zabawa, The Brokerage. Imagine MLS
- $389,0004 bd3 ba2k sqft444 Oakley Ave, Harrodsburg, KY 40330For SaleMLS ID #26024585, Andrea B Hage, Kentucky Properties Realty Group. Imagine MLS
- $399,0004 bd3 ba1.9k sqft201 James Thomas Way, Richmond, KY 40475For SaleMLS ID #26024896, Steve Patterson, The Local Agents. Imagine MLS
- $419,0004 bd3 ba2.8k sqft209 Oregon Rd, Salvisa, KY 40372For SaleMLS ID #26008657, Tyler Wiley, Century 21 Advantage Realty - Georgetown. Imagine MLS
- $364,9003 bd3 ba2.2k sqft3917 Crosby Dr, Lexington, KY 40515For SaleMLS ID #26011761, Eric Chumley, Christies International Real Estate Bluegrass. Imagine MLS
