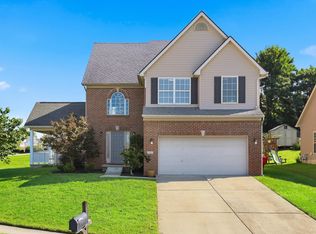
Welcome home where peaceful cul-de-sac living meets the convenience of nearby development. Tucked away from traffic, yet just minutes from new shops, dining, and entertainment, this move-in-ready beauty offers the best of both worlds. Step inside to find laminate flooring flowing throughout the spacious first floor. The layout includes a large great room, dining area, and an expansive living room with electric fireplace that seamlessly connects to the kitchen. The kitchen features granite countertops, a stylish tile backsplash, and a bar area perfect for entertaining highlighted by modern lighting that sets the mood. A beautifully designed half bath with tile flooring, a quartz vanity, and an accent wall serves the main living spaces. Upstairs, you'll find four generously sized bedrooms, each with ample closet space. A versatile flex room—ideal for a home office, playroom, or guest space which shares a full bathroom complete with tile floors, a tile-surround tub, a floating vanity, and a tasteful accent wall. The spacious primary suite offers vaulted ceilings, abundant natural light, and a calm atmosphere. Here the private bath features tile flooring, dual lighted mirrors, and a custom walk-in tile shower. Outside, enjoy a covered deck that's perfect for relaxing or grilling with friends. The attached garage is sealed and includes built-in cabinets for optimal storage. Don't miss your chance to experience the perfect blend of peace and proximity to city life, schedule your tour today!
Sold for $355,000
Zillow last checked:
Listing updated:
Bought with:
Kim Coy-Kinney, 301002
Kentucky Land and Home
Source: Imagine MLS,MLS#: 25501186
Price history
| Date | Event | Price |
|---|---|---|
| 1/30/2026 | Sold | $355,000-5.3%$158/sqft |
Source:  Imagine MLS #25501186 Report a problem Imagine MLS #25501186 Report a problem | ||
| 1/1/2026 | Contingent | $375,000$167/sqft |
Source: Imagine MLS #25501186 Report a problem | ||
| 10/23/2025 | Price change | $375,000-2.6%$167/sqft |
Source: Imagine MLS #25501186 Report a problem | ||
| 10/7/2025 | Price change | $385,000-2.5%$172/sqft |
Source: Imagine MLS #25501186 Report a problem | ||
| 9/12/2025 | Listed for sale | $395,000$176/sqft |
Source: Imagine MLS #25501186 Report a problem | ||
| 9/5/2025 | Listing removed | $395,000$176/sqft |
Source: Imagine MLS #25010732 Report a problem | ||
| 7/31/2025 | Price change | $395,000-4.8%$176/sqft |
Source: Imagine MLS #25010732 Report a problem | ||
| 6/24/2025 | Price change | $414,900-4.6%$185/sqft |
Source: Imagine MLS #25010732 Report a problem | ||
| 6/12/2025 | Price change | $434,900-1.1%$194/sqft |
Source: Imagine MLS #25010732 Report a problem | ||
| 5/28/2025 | Price change | $439,900-2.2%$196/sqft |
Source: Imagine MLS #25010732 Report a problem | ||
| 5/22/2025 | Listed for sale | $449,900+39.3%$201/sqft |
Source: Imagine MLS #25010732 Report a problem | ||
| 8/18/2023 | Sold | $323,000-1.8%$144/sqft |
Source: Imagine MLS #23008700 Report a problem | ||
| 7/8/2023 | Pending sale | $329,000$147/sqft |
Source: Imagine MLS #23008700 Report a problem | ||
| 6/23/2023 | Price change | $329,000-2.9%$147/sqft |
Source: Imagine MLS #23008700 Report a problem | ||
| 5/13/2023 | Listed for sale | $339,000+50.7%$151/sqft |
Source: Imagine MLS #23008700 Report a problem | ||
| 8/12/2019 | Listing removed | $224,900$100/sqft |
Source: Lifstyl Real Estate #1913060 Report a problem | ||
| 6/23/2019 | Pending sale | $224,900$100/sqft |
Source: Lifstyl Real Estate #1913060 Report a problem | ||
| 4/8/2019 | Price change | $224,900-2.2%$100/sqft |
Source: United Real Estate Lexington #1828077 Report a problem | ||
| 4/6/2019 | Price change | $229,900-0.2%$103/sqft |
Source: United Real Estate Lexington #1828077 Report a problem | ||
| 12/29/2018 | Price change | $230,335+2.4%$103/sqft |
Source: United Real Estate Lexington #1828077 Report a problem | ||
| 9/5/2018 | Price change | $224,900-4.3%$100/sqft |
Source: Charlene Clark & Assoc, LLC #1811788 Report a problem | ||
| 7/19/2018 | Price change | $234,900-2.1%$105/sqft |
Source: Charlene Clark & Assoc, LLC #1811788 Report a problem | ||
| 5/29/2018 | Listed for sale | $239,900+45.5%$107/sqft |
Source: Charlene Clark & Assoc, LLC #1811788 Report a problem | ||
| 11/1/2010 | Listing removed | $164,900$74/sqft |
Source: Smith Realty Group Lexington #1010603 Report a problem | ||
| 5/15/2010 | Listed for sale | $164,900-8.3%$74/sqft |
Source: Smith Realty Group Lexington #1010603 Report a problem | ||
| 4/5/2010 | Listing removed | $179,900$80/sqft |
Source: CENTURY 21 Progressive Realtors & Auctioneers #918952 Report a problem | ||
| 9/14/2009 | Listed for sale | $179,900$80/sqft |
Source: CENTURY 21 Progressive Realtors & Auctioneers #918952 Report a problem | ||

Sell for more on Zillow
Get a Zillow Showcase℠ listing at no additional cost and you could sell for .
$361,300
2% more
+$7,226
With Zillow Showcase(estimated)
$368,526
