*SELLERS OFFERING A 1 YEAR HOME WARRANTY!* Why wait on a new build when this gorgeous move in ready home can be yours today?! Beautifully designed, step into this 5 bedroom(bonus room could be used as a 6th bedroom), 3 bathroom home gives your family plenty of space to spread out and live comfortably. The open concept floorplan features coffered ceilings, modern kitchen and plenty of natural light. Located in the peaceful and family friendly neighborhood of Burley Ridge, this home offers the space and lifestyle you have been looking for!
For sale
Price cut: $5.1K (8/18)
$484,900
105 Tattersalls Dr, Nicholasville, KY 40356
5beds
2,876sqft
Single Family Residence
Built in 2023
8,232 Square Feet Lot
$482,800 Zestimate®
$169/sqft
$21/mo HOA
What's special
- 1 day |
- 293 |
- 18 |
Zillow last checked:
Listing updated:
Listed by:
Sarah Zabawa 859-699-1745,
The Brokerage
Source: Imagine MLS,MLS#: 26022427
Facts & features
Interior
Bedrooms & bathrooms
- Bedrooms: 5
- Bathrooms: 3
- Full bathrooms: 3
Primary bedroom
- Level: First
Bedroom 1
- Level: First
Bedroom 2
- Level: Second
Bedroom 3
- Level: Second
Bedroom 4
- Level: Second
Bathroom 1
- Level: First
Bathroom 2
- Level: First
Bathroom 3
- Level: Second
Bonus room
- Level: Second
Dining room
- Level: First
Foyer
- Level: First
Kitchen
- Level: First
Living room
- Level: First
Heating
- Electric, Forced Air, Heat Pump
Cooling
- Electric, Heat Pump
Appliances
- Included: Disposal, Dishwasher, Microwave, Refrigerator, Range, Vented Exhaust Fan
- Laundry: Electric Dryer Hookup, Main Level, Washer Hookup
Features
- Breakfast Bar, Entrance Foyer, In-Law Floorplan, Walk-In Closet(s), Ceiling Fan(s)
- Flooring: Carpet, Tile, Vinyl
- Windows: Blinds, Screens
- Basement: Crawl Space
- Has fireplace: No
Interior area
- Total structure area: 2,876
- Total interior livable area: 2,876 sqft
- Finished area above ground: 2,876
- Finished area below ground: 0
Property
Parking
- Total spaces: 2
- Parking features: Attached Garage, Driveway, Garage Faces Front
- Garage spaces: 2
- Has uncovered spaces: Yes
Features
- Levels: Two
- Fencing: None
- Has view: Yes
- View description: Neighborhood
Lot
- Size: 8,232 Square Feet
Details
- Parcel number: 0720000001.90
Construction
Type & style
- Home type: SingleFamily
- Property subtype: Single Family Residence
Materials
- Brick Veneer, Vinyl Siding
- Foundation: Block
- Roof: Dimensional Style
Condition
- Year built: 2023
Details
- Warranty included: Yes
Utilities & green energy
- Sewer: Public Sewer
- Water: Public
- Utilities for property: Cable Available, Electricity Connected, Sewer Connected, Water Connected
Community & HOA
Community
- Subdivision: Burley Ridge
HOA
- Has HOA: Yes
- Amenities included: None
- Services included: Maintenance Grounds
- HOA fee: $250 annually
Location
- Region: Nicholasville
Financial & listing details
- Price per square foot: $169/sqft
- Tax assessed value: $460,000
- Annual tax amount: $4,839
- Date on market: 8/18/2026
Estimated market value
$482,800
$459,000 - $507,000
$3,556/mo
Price history
| Date | Event | Price |
|---|---|---|
| 8/18/2026 | Price change | $484,900-1%$169/sqft |
Source:  Imagine MLS #26022427 Report a problem Imagine MLS #26022427 Report a problem | ||
| 8/1/2026 | Price change | $490,000-0.8%$170/sqft |
Source: Imagine MLS #26016766 Report a problem | ||
| 7/26/2026 | Price change | $494,000-0.1%$172/sqft |
Source: Imagine MLS #26016766 Report a problem | ||
| 7/15/2026 | Price change | $494,500-0.1%$172/sqft |
Source: Imagine MLS #26016766 Report a problem | ||
| 7/10/2026 | Listed for sale | $495,000-1%$172/sqft |
Source: Imagine MLS #26016766 Report a problem | ||
| 6/1/2026 | Listing removed | $499,900$174/sqft |
Source: BHHS broker feed #26007610 Report a problem | ||
| 4/11/2026 | Listed for sale | $499,900$174/sqft |
Source: Imagine MLS #26007610 Report a problem | ||
| 4/10/2026 | Listing removed | $499,900$174/sqft |
Source: BHHS broker feed #25018275 Report a problem | ||
| 2/21/2026 | Listed for sale | $499,900-2%$174/sqft |
Source: Imagine MLS #25018275 Report a problem | ||
| 2/9/2026 | Listing removed | $509,900$177/sqft |
Source: BHHS broker feed #25018275 Report a problem | ||
| 1/9/2026 | Price change | $509,900-1%$177/sqft |
Source: Imagine MLS #25018275 Report a problem | ||
| 12/9/2025 | Price change | $515,000-1.6%$179/sqft |
Source: Imagine MLS #25018275 Report a problem | ||
| 10/29/2025 | Price change | $523,500-0.1%$182/sqft |
Source: Imagine MLS #25018275 Report a problem | ||
| 8/22/2025 | Listed for sale | $524,000-1.1%$182/sqft |
Source: Imagine MLS #25018275 Report a problem | ||
| 8/11/2025 | Listing removed | $529,900$184/sqft |
Source: Imagine MLS #25014935 Report a problem | ||
| 7/10/2025 | Listed for sale | $529,900+12.8%$184/sqft |
Source: Imagine MLS #25014935 Report a problem | ||
| 6/25/2024 | Sold | $469,900$163/sqft |
Source: Imagine MLS #24007791 Report a problem | ||
| 6/5/2024 | Contingent | $469,900$163/sqft |
Source: Imagine MLS #24007791 Report a problem | ||
| 4/23/2024 | Listed for sale | $469,900-2.1%$163/sqft |
Source: Imagine MLS #24007791 Report a problem | ||
| 4/23/2024 | Listing removed | -- |
Source: Imagine MLS #24001823 Report a problem | ||
| 2/2/2024 | Price change | $479,900-2%$167/sqft |
Source: Imagine MLS #24001823 Report a problem | ||
| 11/29/2023 | Price change | $489,7500%$170/sqft |
Source: Imagine MLS #23022719 Report a problem | ||
| 11/14/2023 | Price change | $489,900-1%$170/sqft |
Source: Imagine MLS #23018346 Report a problem | ||
| 10/5/2023 | Price change | $494,900-1%$172/sqft |
Source: Imagine MLS #23018346 Report a problem | ||
| 9/21/2023 | Listed for sale | $499,900$174/sqft |
Source: Imagine MLS #23018346 Report a problem | ||
Public tax history
| Year | Property taxes | Tax assessment |
|---|---|---|
| 2024 | $4,839 +809% | $460,000 +170.6% |
| 2023 | $532 | $170,000 +240% |
| 2022 | $532 | $50,000 |
Find assessor info on the county website
Monthly payment
Est. payment
Payment breakdown
Explore the cost of this home by adjusting the details. Changes won't be saved.Climate risks
Neighborhood: 40356
Nearby schools
GreatSchools rating
- 8/10Hattie C. Warner Elementary SchoolGrades: 1-5Distance: 3.3 mi
- 5/10East Jessamine Middle SchoolGrades: 6-8Distance: 2.9 mi
- 7/10East Jessamine High SchoolGrades: 9-12Distance: 2.2 mi
Schools provided by the listing agent
- Elementary: Warner
- Middle: East Jessamine Middle School
- High: East Jess HS
Source: Imagine MLS. This data may not be complete. We recommend contacting the local school district to confirm school assignments for this home.
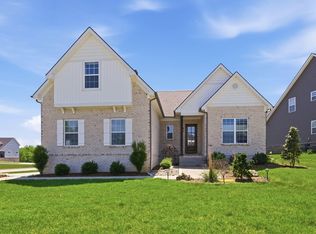
- $395,0004 bd2 ba2k sqft101 Tattersalls Dr, Nicholasville, KY 40356Sold
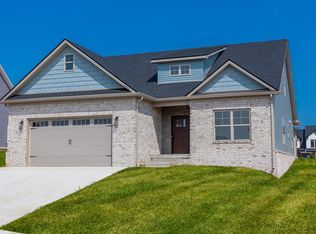
- $475,0004 bd3 ba2.6k sqft112 Tattersalls Dr, Nicholasville, KY 40356Sold
- $574,9006 bd5 ba3.4k sqft111 Tattersalls Dr, Nicholasville, KY 40356For Sale

- $497,9004 bd3 ba2.3k sqft115 Tattersalls Dr, Nicholasville, KY 40356Pending

- $75,0008,407 sqft1004 Shelburne Way, Nicholasville, KY 40356Sold
- $63,500-- bd-- ba-- sqft104 Tattersalls Dr, Nicholasville, KY 40356Off Market
- $125,0001 acre109 Pleasant Landing Trl, Wilmore, KY 40390Sold
- $419,0004 bd3 ba2.2k sqft100 Tattersalls Dr, Nicholasville, KY 40356Sold
A local agent can set up tours, give advice and negotiate with sellers.
Similar homes
- $502,0005 bd3 ba2.8k sqft804 Shelburne Way, Nicholasville, KY 40356For Sale

 MLS ID #26019596, Andrea Coughtry, Lifstyl Real Estate. Imagine MLS
 - $574,9006 bd5 ba3.4k sqft111 Tattersalls Dr, Nicholasville, KY 40356For SaleMLS ID #26016477, Lisa Rehmel, eXp Realty, LLC. Imagine MLS
- $410,0004 bd3 ba2.3k sqft568 Thames Cir, Nicholasville, KY 40356For Sale
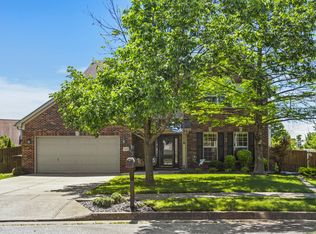 MLS ID #26022067, Erika Beatty, Plum Tree Realty. Imagine MLS
 - $422,5004 bd3 ba2.1k sqft432 Krauss Dr, Nicholasville, KY 40356For Sale
 MLS ID #26020878, Jessica Bach, Lifstyl Real Estate. Imagine MLS
 - $490,0003 bd3 ba2.3k sqft553 Brannon Meadow Way, Nicholasville, KY 40356For SaleMLS ID #26020493, Sheridan A Sims, Keller Williams Commonwealth. Imagine MLS
- $585,0006 bd4 ba3.8k sqft121 Growers Field Dr, Nicholasville, KY 40356For SaleMLS ID #26011772, Christal Browning, Four Seasons Realty. Imagine MLS
- $570,0004 bd3 ba2.6k sqft201 Blue Ridge Dr, Nicholasville, KY 40356For SaleMLS ID #26020677, Ivan Timoshchuk, Lifstyl Real Estate. Imagine MLS
- $405,0003 bd3 ba2.2k sqft141 Maddrey Hvn, Nicholasville, KY 40356For SaleMLS ID #26011107, Caroline Pinkston Miller, The Agency. Imagine MLS
- $399,9004 bd3 ba1.9k sqft105 Manoah Ln, Nicholasville, KY 40356For SaleMLS ID #26020923, Susy Esquivel, Allied Realty. Imagine MLS
- $485,0003 bd2 ba1.9k sqft116 Patmore Ln, Nicholasville, KY 40356For SaleMLS ID #26015795, Rick D Zander, The Brokerage. Imagine MLS
- $465,0003 bd2 ba1.7k sqft104 Madison Ave, Nicholasville, KY 40356New ConstructionImagine MLS
- $364,9004 bd3 ba2.3k sqft1184 Orchard Dr, Nicholasville, KY 40356For SaleMLS ID #26014178, Dylan Langdon, The Agency. Imagine MLS
- $629,4004 bd3 ba2.8k sqft134 Zane Ln, Nicholasville, KY 40356For SaleMLS ID #26018258, Maggie C Taylor, RE/MAX Creative Realty. Imagine MLS
- $495,0004 bd3 ba3.7k sqft57 Lauren Ln, Lancaster, KY 40444For SaleMLS ID #26017715, Becky Hillis, Diamond Real Estate Group, Inc. Imagine MLS
- from $387,9003 bd3 ba2.2k sqftAbigail Plan, Eastgate, Nicholasville, KY 40356New ConstructionJames Monroe Homes
- $515,0005 bd3 ba2.8k sqft2291 Calendula Rd, Lexington, KY 40511For SaleMLS ID #26021299, Suzanne H Elliott, Berkshire Hathaway de Movellan Properties. Imagine MLS
- $479,0005 bd4 ba3.6k sqft1116 Shagbark Ln, Lexington, KY 40515For SaleMLS ID #26019849, Brent L Frederick, United Real Estate Bluegrass. Imagine MLS
- from $368,9003 bd3 ba2k sqftNancy Plan, Eastgate, Nicholasville, KY 40356New ConstructionJames Monroe Homes
- $334,9003 bd3 ba1.7k sqft181 Mason Springs Dr, Nicholasville, KY 40356For SaleMLS ID #26015203, Tyanne Whitworth, RE/MAX Elite Lexington. Imagine MLS
- $415,0003 bd2 ba2.3k sqft121 Mockingbird Hill Dr, Richmond, KY 40475For SaleMLS ID #26022087, Jennifer Parsons, RE/MAX Elite Lexington. Imagine MLS
